
13141 Sunnybrook Drive, Memphis, IN 47143
Local realty services provided by:Schuler Bauer Real Estate ERA Powered
13141 Sunnybrook Drive,Memphis, IN 47143
$294,900
- 3 Beds
- 3 Baths
- 1,683 sq. ft.
- Single family
- Active
Listed by:
 Susan Block(502) 552 - 4177Schuler Bauer Real Estate ERA Powered
- Jesse Niehaus(502) 558 - 1579Schuler Bauer Real Estate ERA Powered
Office: schuler bauer real estate services era powered (n
MLS#:2026011064
Source:IN_SIRA
Price summary
- Price:$294,900
- Price per sq. ft.:$201.3
About this home
3 Bedroom 2 FULL/1 HALF bathroom with a full basement for under $300,000! This home has a lot to offer and has been well cared for by its only owner. The spacious living room flows nicely into the kitchen, which has a dining area featuring a bay window (new windows in bay area only), breakfast bar, pantry, and access to the laundry closet. Master Bedroom with an ensuite bathroom offering a jetted tub, shower, double vanity, and a separate toilet closet! Out back, there is a deck for relaxing and nice backyard space. The basement is ready for you to finish the way you want it or great for storage space/shelter, if needed. There is a partially finished 1/2 bathroom with plumbing for a bath/shower, plus a 13'x11' office that is drywalled, but not completely finished, but still good space for a home office or workout room. Radon mitigation system already installed, so one less thing to worry about! Seller providing a 1 year Home Warranty. Home does qualify for USDA Loan. Great location off Bennettsville Rd and Highway 60 in Memphis just north of Covered Bridge in Sellersburg, but not far from Borden either....
Contact an agent
Home facts
- Year built:2004
- Subdivision & Development:Sunset Hills
- Listing ID #:2026011064
- Added:1 day(s) ago
- Updated:August 22, 2026 at 05:06 PM
Rooms and interior
- Bedrooms:3
- Total bathrooms:3
- Full bathrooms:2
- Half bathrooms:1
- Dining Description:Breakfast Bar
- Bathrooms Description:Bath in Primary Bedroom, Bathroom Rough In, Separate Shower
- Kitchen Description:Eat-in Kitchen, Microwave, Oven, Range, Refrigerator
- Bedroom Description:Main Level Primary
- Basement:Yes
- Basement Description:Full, Partially Finished, Sump Pump, Unfinished
- Living area:1,683 sq. ft.
Heating and cooling
- Cooling:Central Air, Heat Pump
- Heating:Heat Pump
- Central air:Yes
Structure and exterior
- Year built:2004
- Building area:1,683 sq. ft.
- Lot area:0.22 Acres
- Architectural Style:One Story
- Construction Materials:Brick, Frame, Vinyl Siding
- Exterior Features:Deck, Landscaping
- Foundation Description:Poured
- Levels:1 Story
Utilities
- Water:Connected, Public
Finances and disclosures
- Price:$294,900
- Price per sq. ft.:$201.3
- Tax amount:$1,485
Features and amenities
- Appliances:Microwave, Oven, Range, Refrigerator
- Laundry features:Laundry Closet, Main Level
- Amenities:Cable TV, Ceiling Fans, Entrance Foyer, Pantry, Radon Mitigation System, Vaulted Ceiling, Walk-In Closet(s)
Parking
- Parking description:Attached, Garage, Garage Door Opener, Garage Faces Front
- Garage:Yes
- Garage spaces:2
New listings near 13141 Sunnybrook Drive
- New
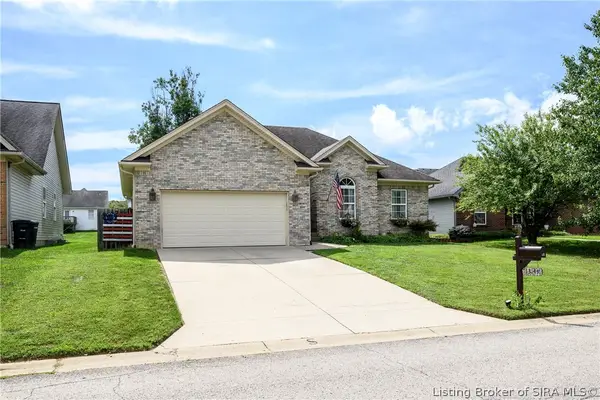 Listed by ERA$294,900Active3 beds 3 baths1,683 sq. ft.
13141 Sunnybrook Drive, Memphis, IN 47143
MLS# 2026011064Listed by: SCHULER BAUER REAL ESTATE SERVICES ERA POWERED (N - Open Sun, 2 to 4pmNew
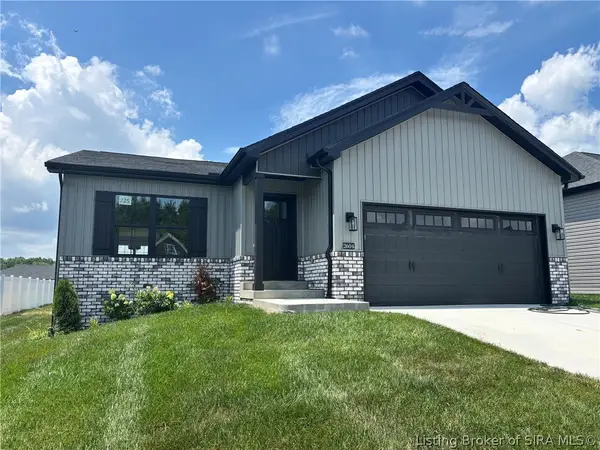 Listed by ERA$374,900Active4 beds 3 baths2,306 sq. ft.
2604 Vineyard Way #225, Memphis, IN 47143
MLS# 2026011071Listed by: SCHULER BAUER REAL ESTATE SERVICES ERA POWERED (N - New
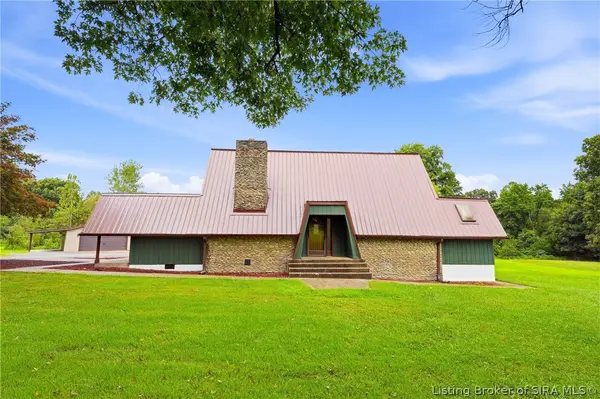 $399,900Active3 beds 2 baths2,236 sq. ft.
833 Clampett Lane, Memphis, IN 47143
MLS# 2026011010Listed by: SIMPLER.REALESTATE - New
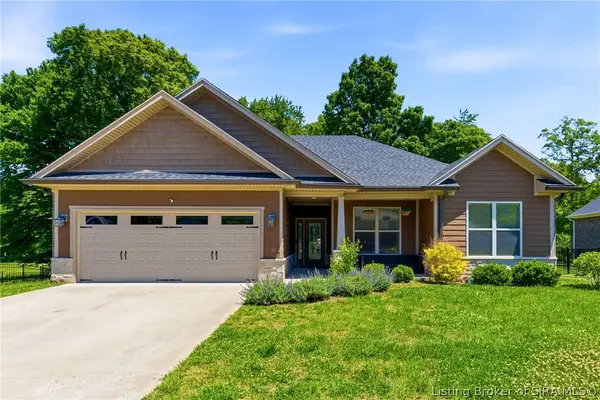 $365,000Active3 beds 2 baths1,720 sq. ft.
804 Kings Court, Memphis, IN 47143
MLS# 2026010992Listed by: GREEN TREE REAL ESTATE SERVICES - New
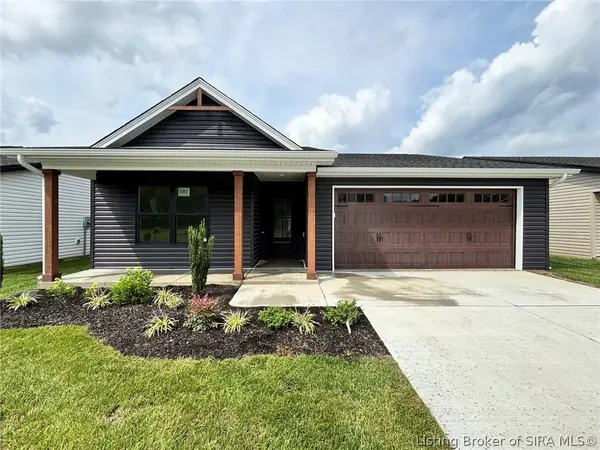 Listed by ERA$299,900Active3 beds 2 baths1,425 sq. ft.
5697 Harmony Woods #1007, Memphis, IN 47143
MLS# 202608834Listed by: SCHULER BAUER REAL ESTATE SERVICES ERA POWERED (N - New
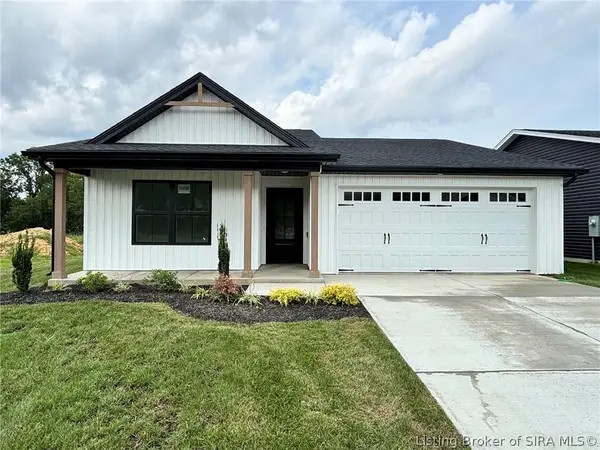 Listed by ERA$299,900Active3 beds 2 baths1,420 sq. ft.
5695 Harmony Woods #1008, Memphis, IN 47143
MLS# 202608839Listed by: SCHULER BAUER REAL ESTATE SERVICES ERA POWERED (N - Open Sun, 2 to 4pm
 Listed by ERA$419,900Active4 beds 3 baths2,323 sq. ft.
3024 Willow Grove Drive #LOT 304, Memphis, IN 47143
MLS# 2026010852Listed by: SCHULER BAUER REAL ESTATE SERVICES ERA POWERED (N - Open Sun, 2 to 4pm
 Listed by ERA$324,900Active3 beds 2 baths1,508 sq. ft.
2647 Vineyard Way #LOT 323, Memphis, IN 47143
MLS# 2026010836Listed by: SCHULER BAUER REAL ESTATE SERVICES ERA POWERED (N  $412,000Active4 beds 3 baths2,383 sq. ft.
738 Tcb Boulevard, Memphis, IN 47143
MLS# 2026010839Listed by: THE BRELAND GROUP $352,900Active4 beds 3 baths2,148 sq. ft.
5502 - LOT 111 Sir Barton Boulevard, Jeffersonville, IN 47130
MLS# 202609882Listed by: RE/MAX FIRST


Protect your home and budget from life's surprises with an Assurant Home Warranty, backed by a partner that supports you through every step of homeownership. Explore Plans.
© 2023 - 2026 ERA Franchise Systems LLC. All rights reserved. ERA Franchise Systems LLC fully supports the principles of the Fair Housing Act and the Equal Opportunity Act. ERA, ERA Real Estate powered, and their respective logos are registered service marks of ERA Franchise Systems LLC. Each office is independently owned and operated.