
15022 Silver Plains Trace, Memphis, IN 47143
Local realty services provided by:Schuler Bauer Real Estate ERA Powered
15022 Silver Plains Trace,Memphis, IN 47143
$315,000
- 5 Beds
- 2 Baths
- 2,034 sq. ft.
- Single family
- Active
Listed by: chris west
Office: re/max first
MLS#:2026010002
Source:IN_SIRA
Price summary
- Price:$315,000
- Price per sq. ft.:$154.87
About this home
Fresh paint throughout this move-in ready 5-bedroom, 2-bath home offering nearly 2,100 square feet of living space! Featuring easy-care tile and laminate flooring throughout, this home is both stylish and low maintenance. The flexible floor plan provides room for everyone with 5 spacious bedrooms, while the privacy-fenced backyard (with no neighbors behind you) offers a great space to relax, entertain, or let pets play. All kitchen appliances remain, including the Samsung washer and dryer, making your move even easier. Conveniently located just minutes from Sellersburg and I-65, you'll enjoy an easy commute to Louisville and surrounding Southern Indiana communities. If you've been looking for an affordable home with plenty of space, this one is a must-see. Schedule your private showing today!
Contact an agent
Home facts
- Year built:2018
- Listing ID #:2026010002
- Added:1 day(s) ago
- Updated:July 10, 2026 at 11:12 PM
Rooms and interior
- Bedrooms:5
- Total bathrooms:2
- Full bathrooms:2
- Dining Description:Separate Formal Dining Room
- Bathrooms Description:Bath in Primary Bedroom, Jetted Tub, Separate Shower
- Kitchen Description:Dishwasher, Disposal, Kitchen Island, Microwave, Oven, Range, Refrigerator
- Bedroom Description:Main Level Primary, Split Bedrooms
- Basement:Yes
- Basement Description:Crawl Space
- Living area:2,034 sq. ft.
Heating and cooling
- Cooling:Central Air
- Heating:Forced Air
- Central air:Yes
Structure and exterior
- Year built:2018
- Building area:2,034 sq. ft.
- Lot area:0.44 Acres
- Lot Features:Dead End
- Architectural Style:One Story
- Construction Materials:Brick, Frame, Vinyl Siding
- Exterior Features:Covered, Fence, Landscaping, Paved Driveway, Porch
- Foundation Description:Crawlspace
- Levels:1 Story
Utilities
- Water:Connected, Public
- Sewer:Public Sewer
Finances and disclosures
- Price:$315,000
- Price per sq. ft.:$154.87
- Tax amount:$2,330
Features and amenities
- Appliances:Dishwasher, Disposal, Dryer, Microwave, Oven, Range, Refrigerator, Washer
- Laundry features:Dryer, Laundry Room, Main Level, Washer
- Amenities:Attic, Ceiling Fans, Open Floorplan, Pantry, Utility Room, Vaulted Ceiling, Walk-In Closet(s), Window Blinds
New listings near 15022 Silver Plains Trace
- New
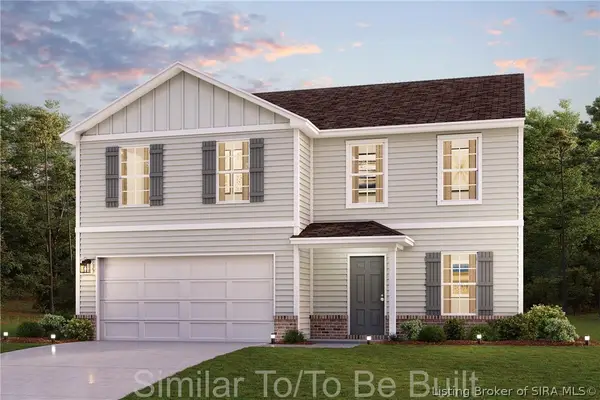 $281,990Active4 beds 3 baths2,014 sq. ft.
1027 Legend Court, Memphis, IN 47143
MLS# 2026010024Listed by: WJH BROKERAGE IN, LLC - New
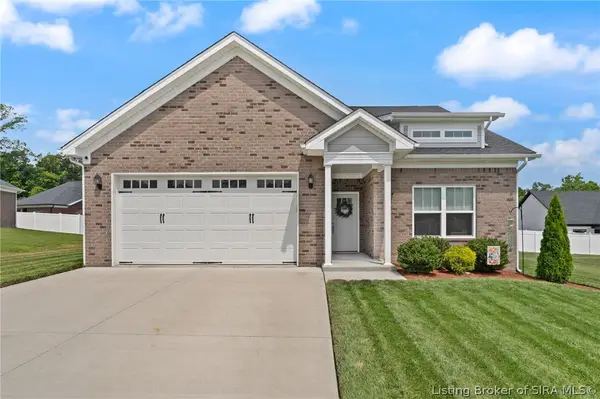 $309,900Active3 beds 2 baths1,534 sq. ft.
908 Audobon Court, Memphis, IN 47143
MLS# 202609966Listed by: GREEN TREE REAL ESTATE SERVICES - Open Sun, 2 to 4pmNew
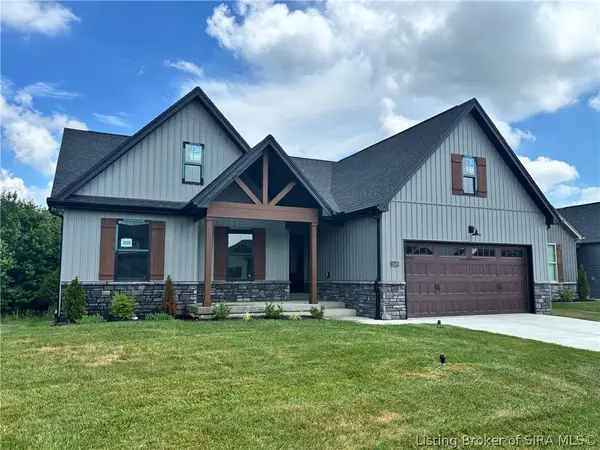 Listed by ERA$439,900Active4 beds 3 baths2,452 sq. ft.
2619 Vineyard Way #209, Memphis, IN 47143
MLS# 202609719Listed by: SCHULER BAUER REAL ESTATE SERVICES ERA POWERED (N - New
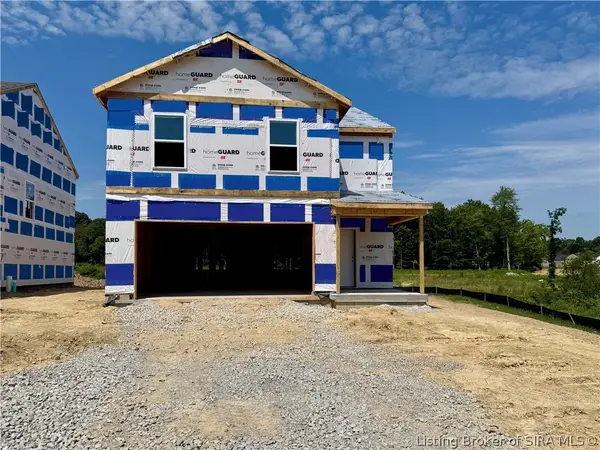 $301,900Active4 beds 3 baths1,953 sq. ft.
1002 Hunter Court, Memphis, IN 47143
MLS# 202609896Listed by: HMS REAL ESTATE, LLC - New
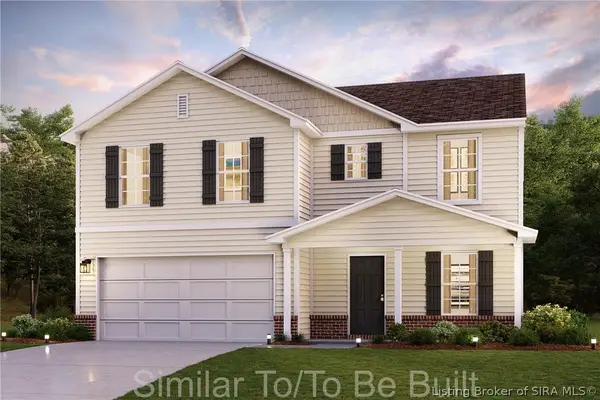 $284,990Active4 beds 3 baths2,014 sq. ft.
2084 Derby Way, Memphis, IN 47143
MLS# 202609818Listed by: WJH BROKERAGE IN, LLC - New
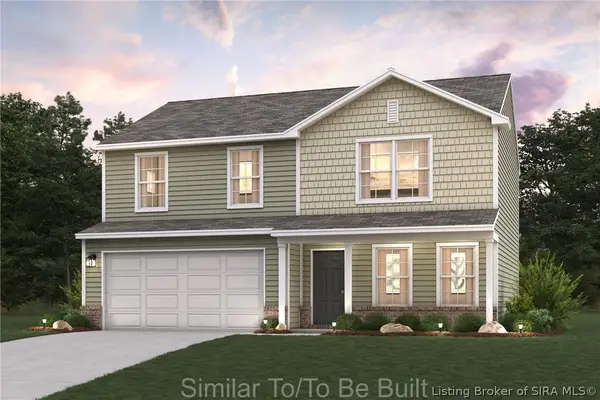 $275,990Active4 beds 3 baths1,774 sq. ft.
1025 Legend Court, Memphis, IN 47143
MLS# 202609822Listed by: WJH BROKERAGE IN, LLC - New
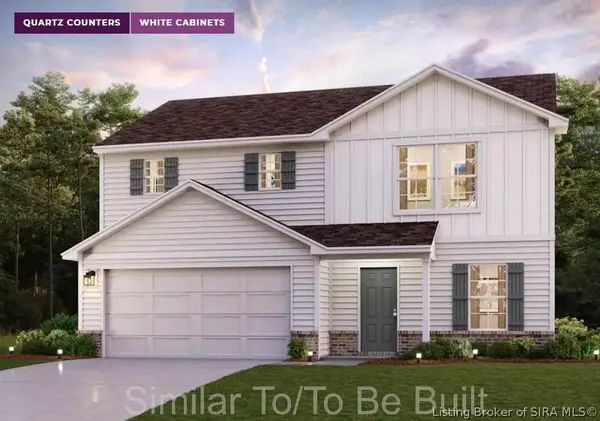 $267,990Active4 beds 3 baths1,774 sq. ft.
2086 Derby Way, Memphis, IN 47143
MLS# 202609820Listed by: WJH BROKERAGE IN, LLC - New
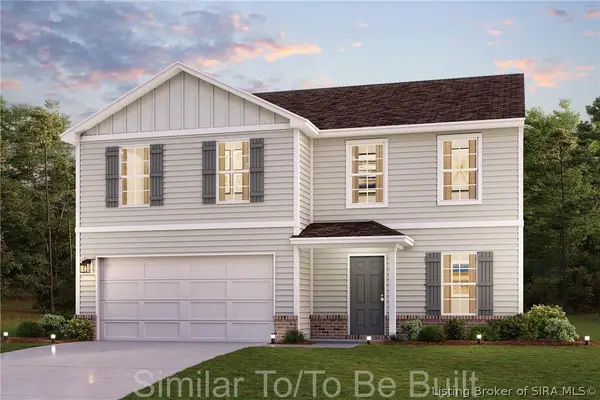 $267,990Active4 beds 3 baths2,014 sq. ft.
2085 Derby Way, Memphis, IN 47143
MLS# 202609821Listed by: WJH BROKERAGE IN, LLC - New
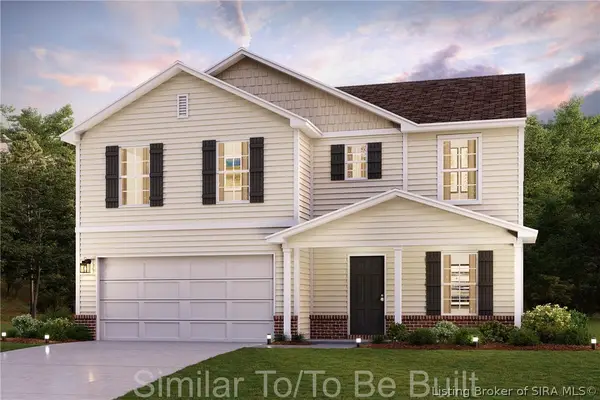 $269,990Active4 beds 3 baths2,014 sq. ft.
2079 Derby Way, Memphis, IN 47143
MLS# 202606445Listed by: WJH BROKERAGE IN, LLC


Protect your home and budget from life's surprises with an Assurant Home Warranty, backed by a partner that supports you through every step of homeownership. Explore Plans.
© 2023 - 2026 ERA Franchise Systems LLC. All rights reserved. ERA Franchise Systems LLC fully supports the principles of the Fair Housing Act and the Equal Opportunity Act. ERA, ERA Real Estate powered, and their respective logos are registered service marks of ERA Franchise Systems LLC. Each office is independently owned and operated.