
688 Sun Studio Drive, Memphis, IN 47143
Local realty services provided by:Schuler Bauer Real Estate ERA Powered
Upcoming open houses
- Sat, Oct 1012:00 pm - 02:00 pm
Listed by: angie hamilton, marcelino barrera
Office: ward realty services
MLS#:2026012333
Source:IN_SIRA
Price summary
- Price:$417,500
- Price per sq. ft.:$193.29
- Monthly HOA dues:$16.67
About this home
This beautiful home offers the space, style, and functionality you’ve been looking for. The curb appeal immediately sets the tone with its brick exterior, nearly a full acre lot that provides both beauty and privacy with it's covered patio. 20x30 steel shed offers additional storage. Inside, you are greeted with the expansive 2,100+ sq ft that includes LVP flooring, a welcoming entryway and a kitchen complete with granite countertops, a large island & huge pantry. Beyond the kitchen, the open concept dining area and sizable living room create the perfect gathering space, highlighted by a sleek gas fireplace that serves as the room’s centerpiece. The additional two bedrooms are privately situated on the opposite side of the home, offering separation and flexibility. The large primary suite is tastefully designed with a great bathroom featuring shower, 2 vanities and a massive walk-in closet. Do NOT miss the opportunity to make this home your own!
Contact an agent
Home facts
- Year built:2022
- Subdivision & Development:Kingsland Fields
- Listing ID #:2026012333
- Added:1 day(s) ago
- Updated:October 09, 2026 at 07:53 PM
Rooms and interior
- Bedrooms:3
- Total bathrooms:2
- Full bathrooms:2
- Bathrooms Description:Bath in Primary Bedroom
- Kitchen Description:Dishwasher, Disposal, Kitchen Island, Microwave, Self-Cleaning Oven
- Bedroom Description:Main Level Primary, Split Bedrooms
- Living area:2,160 sq. ft.
Heating and cooling
- Cooling:Central Air
- Heating:Forced Air
- Central air:Yes
Structure and exterior
- Roof:Shingle
- Year built:2022
- Building area:2,160 sq. ft.
- Lot area:0.92 Acres
- Lot Features:Garden
- Architectural Style:One Story
- Construction Materials:Brick, Fiber Cement, Frame
- Exterior Features:Covered, Landscaping, Patio, Porch
- Foundation Description:Slab
- Levels:1 Story
Utilities
- Water:Connected, Public
Finances and disclosures
- Price:$417,500
- Price per sq. ft.:$193.29
- Tax amount:$2,926
Features and amenities
- Appliances:Dishwasher, Disposal, Microwave, Self Cleaning Oven
- Laundry features:Laundry Room, Main Level
- Amenities:Ceiling Fans, Mud Room, Open Floorplan, Pantry, Storage, Utility Room, Vaulted Ceiling, Walk-In Closet(s), Window Blinds
Parking
- Parking description:Attached, Garage
- Garage:Yes
- Garage spaces:2
New listings near 688 Sun Studio Drive
- Open Sun, 2 to 4pmNew
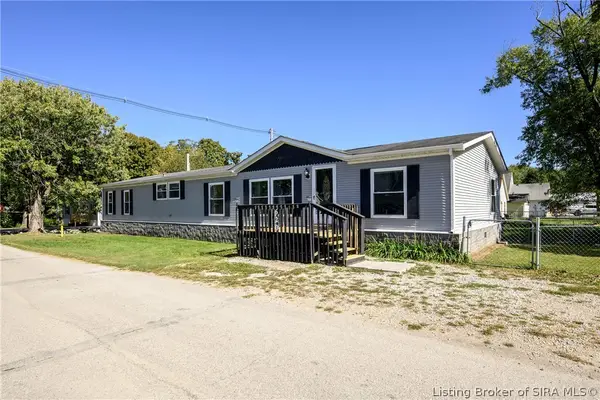 Listed by ERA$199,900Active4 beds 3 baths1,976 sq. ft.
620 Commercial Street, Memphis, IN 47143
MLS# 2026012158Listed by: SCHULER BAUER REAL ESTATE SERVICES ERA POWERED (N - Open Sun, 2 to 4pmNew
 $335,000Active4 beds 3 baths2,760 sq. ft.
13223 Sunnybrook Drive, Memphis, IN 47143
MLS# 2026012361Listed by: 85W REAL ESTATE - New
 $295,000Active3 beds 2 baths1,460 sq. ft.
13828 Deerfield Crossing, Memphis, IN 47143
MLS# 2026012254Listed by: CASA BELLA REALTY, LLC - New
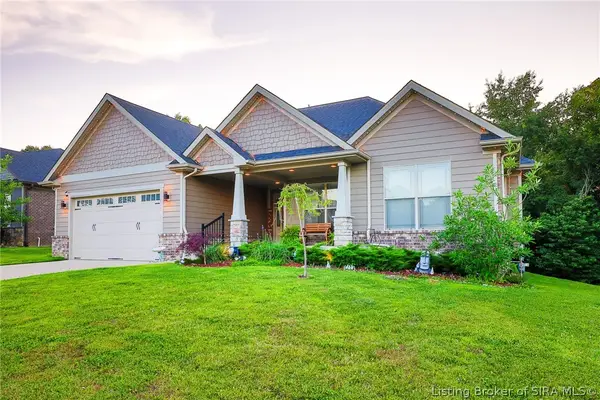 $465,000Active4 beds 3 baths2,779 sq. ft.
726 Tcb Boulevard, Memphis, IN 47143
MLS# 2026012262Listed by: EXP REALTY, LLC - New
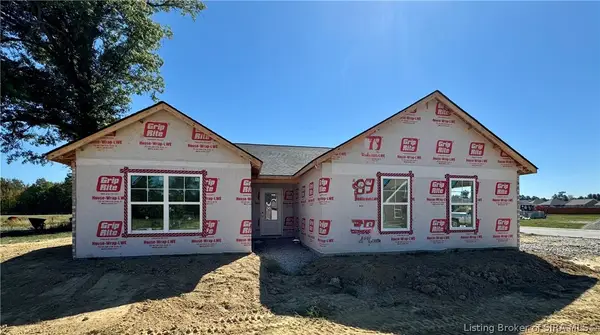 $299,900Active3 beds 2 baths1,540 sq. ft.
13939 Deerfield Crossing, Memphis, IN 47143
MLS# 2026012229Listed by: RE/MAX FIRST - New
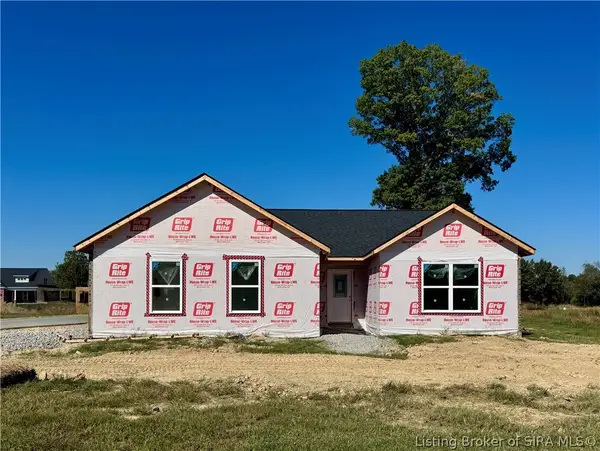 $299,900Active3 beds 2 baths1,540 sq. ft.
13938 Deer Run Trace, Memphis, IN 47143
MLS# 2026012223Listed by: RE/MAX FIRST - New
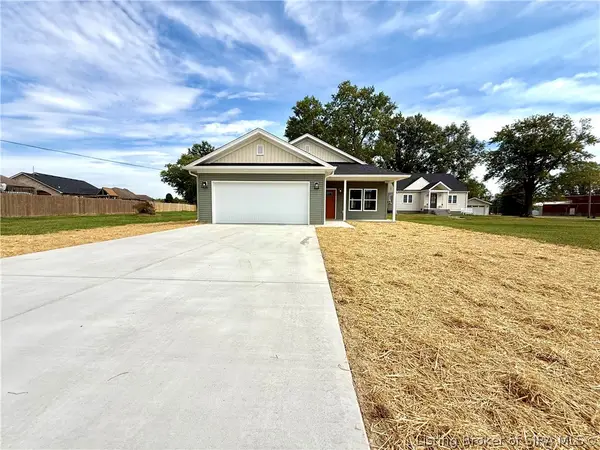 $244,900Active3 beds 2 baths1,200 sq. ft.
15012 Railroad Street, Memphis, IN 47143
MLS# 2026012194Listed by: GUTHRIE REALTY SERVICES LLC 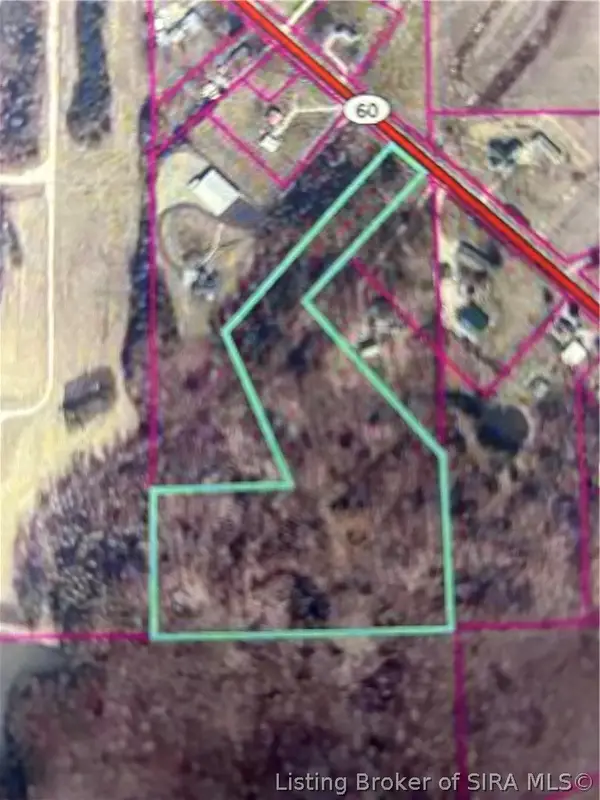 $175,000Active9.51 Acres
In-60, Memphis, IN 47143
MLS# 2026012131Listed by: BAKER COMMERCIAL REAL ESTATE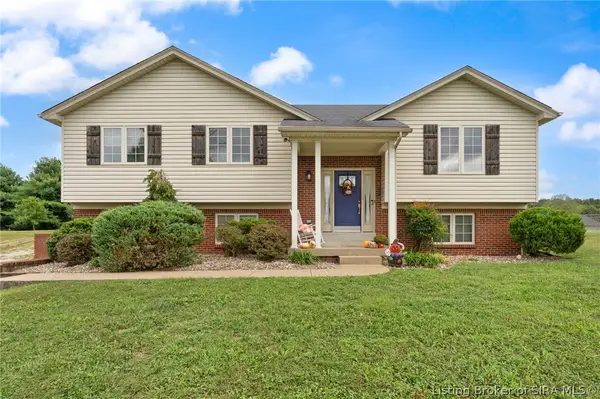 $299,999Active3 beds 3 baths2,182 sq. ft.
1208 Woodland Trace, Memphis, IN 47143
MLS# 202609829Listed by: EXP REALTY, LLC


Protect your home and budget from life's surprises with an Assurant Home Warranty, backed by a partner that supports you through every step of homeownership. Explore Plans.
© 2023 - 2026 ERA Franchise Systems LLC. All rights reserved. ERA Franchise Systems LLC fully supports the principles of the Fair Housing Act and the Equal Opportunity Act. ERA, ERA Real Estate powered, and their respective logos are registered service marks of ERA Franchise Systems LLC. Each office is independently owned and operated.