
13086 Bear Creek Court, Middlebury, IN 46540
Local realty services provided by:ERA First Advantage Realty, Inc.
Listed by: laurie ladowCell: 574-532-8779
Office: cressy & everett - south bend
MLS#:202641153
Source:Indiana Regional MLS
Price summary
- Price:$475,000
- Price per sq. ft.:$146.74
- Monthly HOA dues:$12.5
About this home
Ready to love where you live? This beautifully maintained 4-bedroom, 3.5-bath home in prestigious Cedar Creek offers the space, updates, and comfort you’ve been looking for. Conveniently located in a cul de sac with a large yard. Step inside to gorgeous hardwood floors and an inviting open floor plan designed for both everyday living and entertaining. The spacious kitchen features solid-surface countertops, a prep island, and plenty of storage, while the living room’s gas-log fireplace with built-ins creates the perfect spot to relax. The beautiful primary suite offers a private retreat with a soaking tub and walk-in shower. Three additional bedrooms provide plenty of room for family, guests, or a home office. The walk-out lower level adds valuable living space with a family room and full bath. Outside, enjoy the composite deck, lower level patio, and a beautifully maintained lawn with a sprinkler system. Beautifully cared for and move-in ready, this Cedar Creek home checks all the boxes. Come see why it could be the perfect place to call home!...
Contact an agent
Home facts
- Year built:2002
- Subdivision & Development:Cedar Creek
- Listing ID #:202641153
- Added:1 day(s) ago
- Updated:October 06, 2026 at 04:53 AM
Rooms and interior
- Bedrooms:4
- Total bathrooms:4
- Full bathrooms:3
- Rooms Total:7
- Dining Description:Main Level
- Kitchen Description:Dishwasher, Microwave, On Main Level, Range-Gas, Refrigerator
- Basement Description:Full Basement, Walk-Out Basement
- Living area:3,006 sq. ft.
Heating and cooling
- Cooling:Central Air
- Heating:Forced Air, Gas
Structure and exterior
- Year built:2002
- Building area:3,006 sq. ft.
- Lot area:0.46 Acres
- Lot Features:Cul-De-Sac
- Architectural Style:Two Story
- Construction Materials:Brick, Vinyl
- Exterior Features:Deck Open
- Levels:2 Stories
Schools
- High school:Northridge
- Middle school:Northridge
- Elementary school:York
Utilities
- Water:Well
- Sewer:Septic
Finances and disclosures
- Price:$475,000
- Price per sq. ft.:$146.74
- Tax amount:$6,342
Features and amenities
- Laundry features:Dryer Hook Up Gas, Main Floor Laundry
- Amenities:Alarm System-Security, Ceiling Fan(s), Ceiling-9+, Closet(s) Walk-in, Countertops-Stone, Garage-Heated, Great Room, Irrigation System, Sump Pump
Parking
- Parking description:Attached, Concrete Driveway
- Garage spaces:3
New listings near 13086 Bear Creek Court
- Open Sat, 1 to 3pmNew
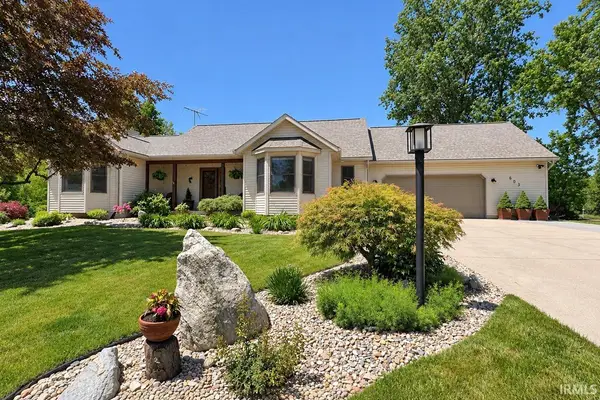 $525,000Active4 beds 4 baths3,387 sq. ft.
603 Redbud Lane, Middlebury, IN 46540
MLS# 202640871Listed by: RE/MAX RESULTS - New
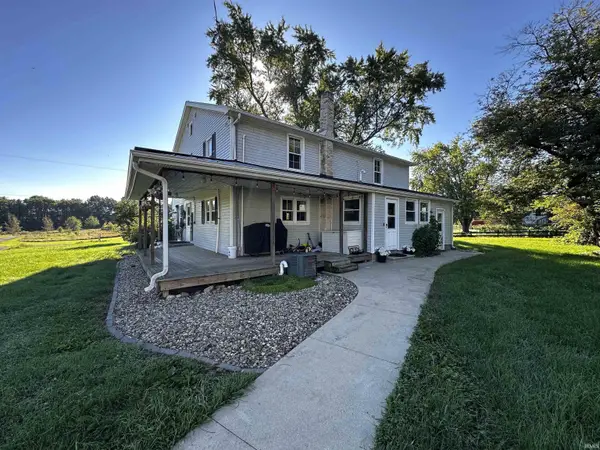 $325,000Active5 beds 2 baths2,736 sq. ft.
53805 County Road 43, Middlebury, IN 46540
MLS# 202640412Listed by: BARTEL & COMPANY - New
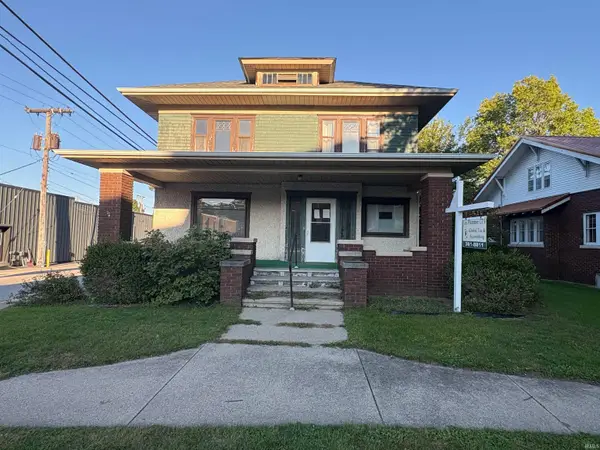 $274,900Active3 beds 3 baths2,848 sq. ft.
112 S Main Street, Middlebury, IN 46540
MLS# 202640234Listed by: BERKSHIRE HATHAWAY HOMESERVICES ELKHART 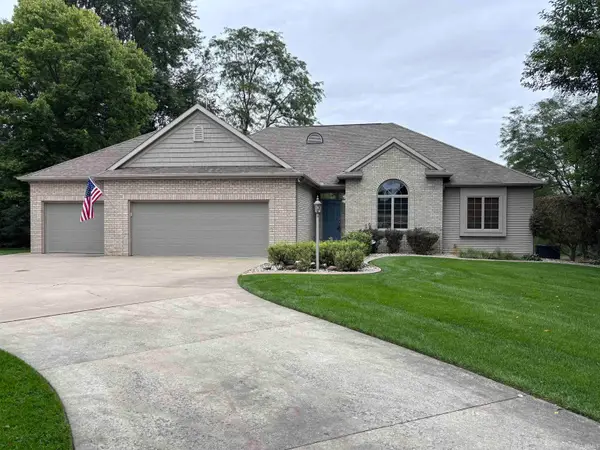 $790,000Pending4 beds 4 baths4,400 sq. ft.
54342 County Road 8, Middlebury, IN 46540
MLS# 202639518Listed by: KELLER WILLIAMS REALTY GROUP $289,900Active3 beds 2 baths2,116 sq. ft.
928 S Main Street, Middlebury, IN 46540
MLS# 202639202Listed by: CENTURY 21 CIRCLE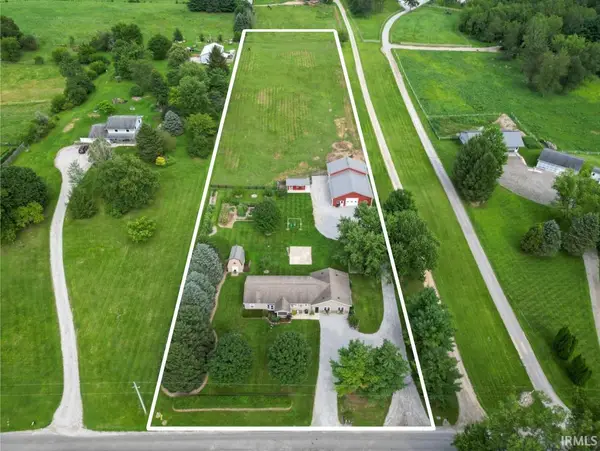 $425,000Pending3 beds 2 baths2,248 sq. ft.
56360 County Road 33, Middlebury, IN 46540
MLS# 202637929Listed by: BRIGHT STAR REAL ESTATE SERVICES LLC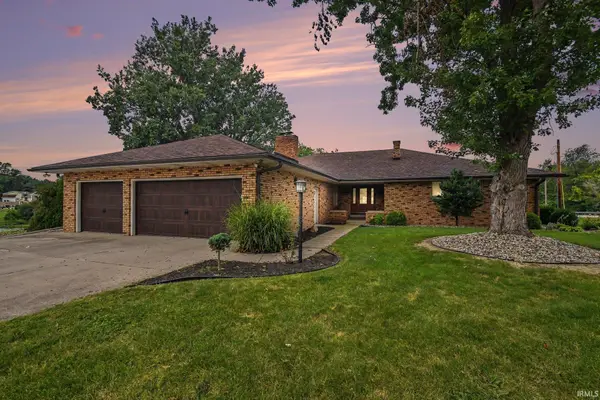 $474,900Active4 beds 4 baths3,729 sq. ft.
1116 Erin Court, Middlebury, IN 46540
MLS# 202637625Listed by: CENTURY 21 CIRCLE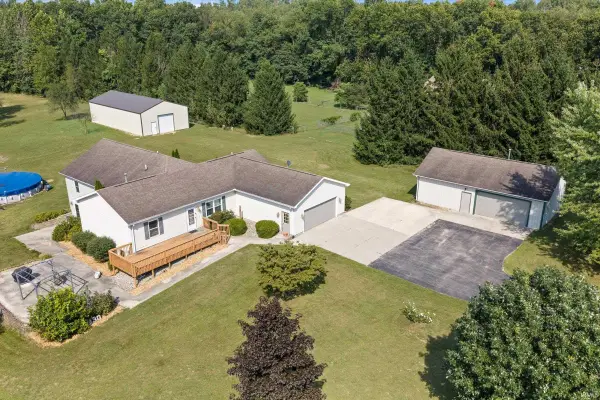 $575,000Active5 beds 4 baths4,216 sq. ft.
12330 County Road 4 Street, Middlebury, IN 46540
MLS# 202637090Listed by: HOMEFRONT REALTY, LLC $649,900Active4 beds 4 baths3,841 sq. ft.
211 Greenfield Drive, Middlebury, IN 46540
MLS# 202636820Listed by: RE/MAX RESULTS


Protect your home and budget from life's surprises with an Assurant Home Warranty, backed by a partner that supports you through every step of homeownership. Explore Plans.
© 2023 - 2026 ERA Franchise Systems LLC. All rights reserved. ERA Franchise Systems LLC fully supports the principles of the Fair Housing Act and the Equal Opportunity Act. ERA, ERA Real Estate powered, and their respective logos are registered service marks of ERA Franchise Systems LLC. Each office is independently owned and operated.