
971 Summer Hill Court, Middlebury, IN 46540
Local realty services provided by:ERA First Advantage Realty, Inc.
Listed by: jennea schirrCell: 574-215-9291
Office: mckinnies realty, llc. elkhart
MLS#:202646827
Source:Indiana Regional MLS
Price summary
- Price:$319,900
- Price per sq. ft.:$111.08
About this home
Welcome home to 971 Summer Hill Court! Nestled on a spacious half-acre cul-de-sac lot in Middlebury’s desirable Spring Valley neighborhood, this beautifully maintained 3-bedroom, 2-bath ranch offers the perfect combination of comfort, style, and functionality! Step inside to discover an inviting open-concept floor plan featuring vaulted ceilings, updated flooring, fresh paint, and an abundance of natural light. The spacious living room flows effortlessly into the kitchen and dining area, creating the perfect setting for everyday living and entertaining. The kitchen is sure to catch your eye with its beautiful green cabinetry, updated countertops, breakfast bar, and plenty of workspace. The desirable split-bedroom floor plan provides added privacy, with a comfortable primary suite featuring its own private bath. Two additional bedrooms and a second full bath offer plenty of room for family or guests. Convenient main-level laundry makes everyday living a breeze! Looking for more space? The full unfinished basement, complete with an egress window, offers endless possibilities for future living space, a recreation room, home gym, or additional storage. Outside, enjoy the generous backyard with room to relax, entertain, or play. Located in the highly sought-after Middlebury Community School District, with Northridge schools, this home offers peaceful neighborhood living while remaining conveniently close to shopping, dining, and local amenities. Move-in ready and full of charm, this is one you won’t want to miss...
Contact an agent
Home facts
- Year built:2003
- Subdivision & Development:Spring Valley
- Listing ID #:202646827
- Added:1 day(s) ago
- Updated:November 15, 2026 at 04:40 PM
Rooms and interior
- Bedrooms:3
- Total bathrooms:2
- Full bathrooms:2
- Rooms Total:6
- Dining Description:Main Level
- Kitchen Description:Dishwasher, Kitchen Island, Microwave, On Main Level, Range-Gas, Range/Oven Hookup, Refrigerator
- Basement Description:Full Basement, Unfinished
- Living area:1,430 sq. ft.
Heating and cooling
- Cooling:Central Air
- Heating:Forced Air, Gas
Structure and exterior
- Year built:2003
- Building area:1,430 sq. ft.
- Lot area:0.54 Acres
- Lot Features:Cul-De-Sac
- Architectural Style:One Story
- Construction Materials:Stone, Vinyl
- Exterior Features:Landscaped
- Levels:1 Story
Schools
- High school:Northridge
- Middle school:Northridge
- Elementary school:Middlebury
Utilities
- Water:City
- Sewer:City
Finances and disclosures
- Price:$319,900
- Price per sq. ft.:$111.08
- Tax amount:$2,630
Features and amenities
- Laundry features:Main Floor Laundry, Washer Hook-Up
- Amenities:Ceilings-Vaulted, Garage Door Opener
Parking
- Parking description:Attached
- Garage spaces:2
New listings near 971 Summer Hill Court
- New
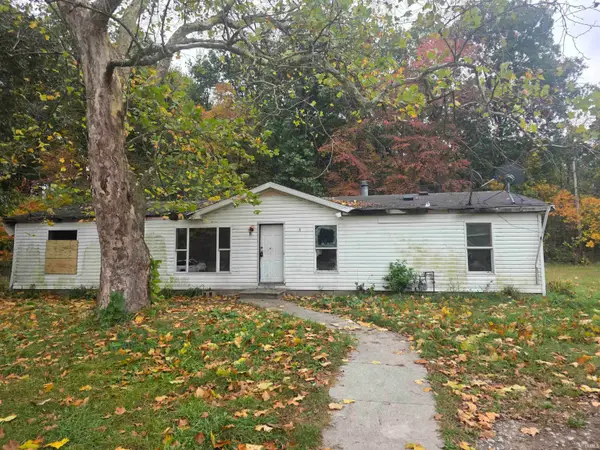 $65,000Active3 beds 2 baths1,456 sq. ft.
52808 New York Drive, Middlebury, IN 46540
MLS# 202645627Listed by: HARBOR & LAKE REAL ESTATE 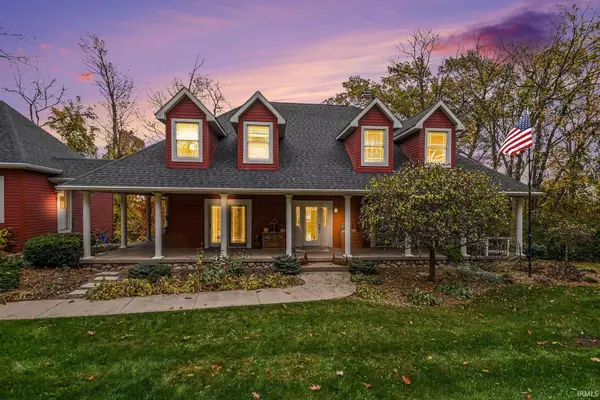 $600,000Active3 beds 5 baths4,331 sq. ft.
221 Greenfield Drive, Middlebury, IN 46540
MLS# 202645258Listed by: CENTURY 21 CIRCLE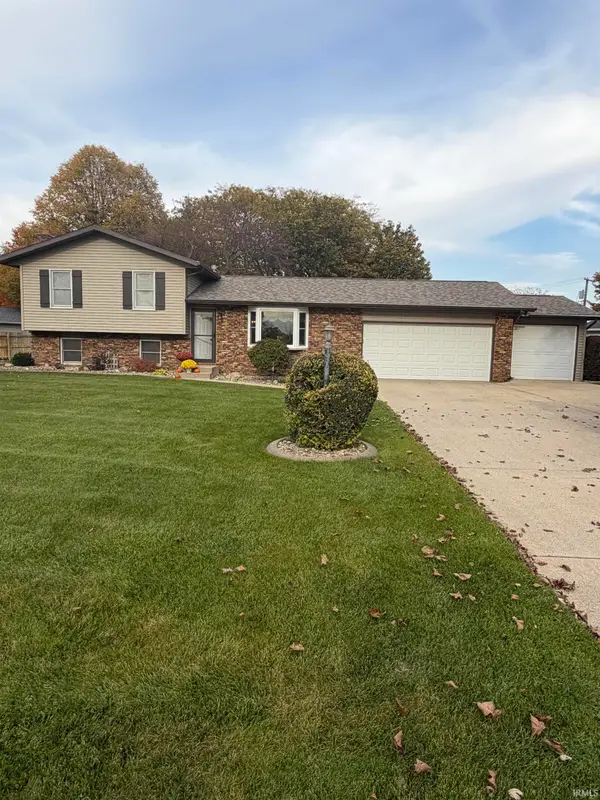 $329,900Active4 beds 2 baths1,520 sq. ft.
104 Southern Cross Drive, Middlebury, IN 46540
MLS# 202645096Listed by: BOOK REAL ESTATE SERVICES, LLC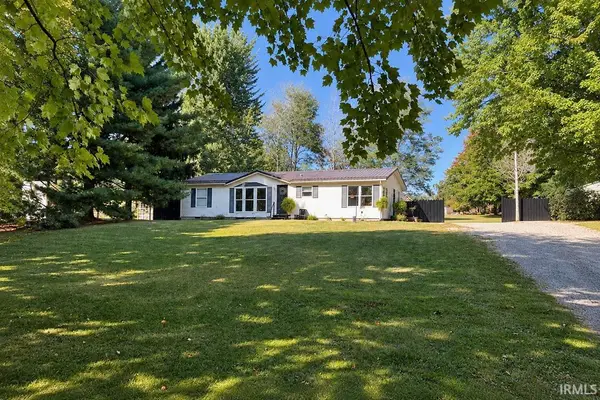 $199,900Pending3 beds 2 baths1,372 sq. ft.
12599 State Road 120, Middlebury, IN 46540
MLS# 202641486Listed by: RE/MAX RESULTS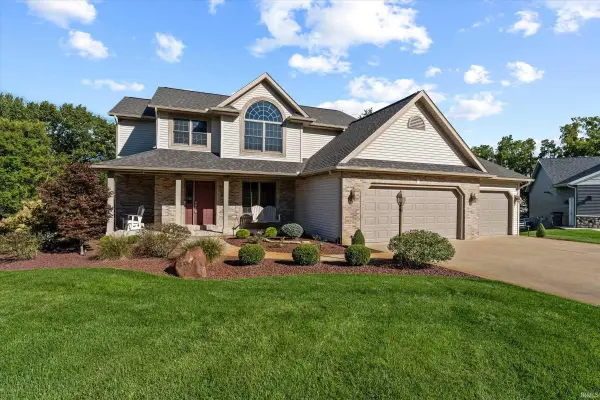 $475,000Active4 beds 4 baths3,006 sq. ft.
13086 Bear Creek Court, Middlebury, IN 46540
MLS# 202641153Listed by: CRESSY & EVERETT - SOUTH BEND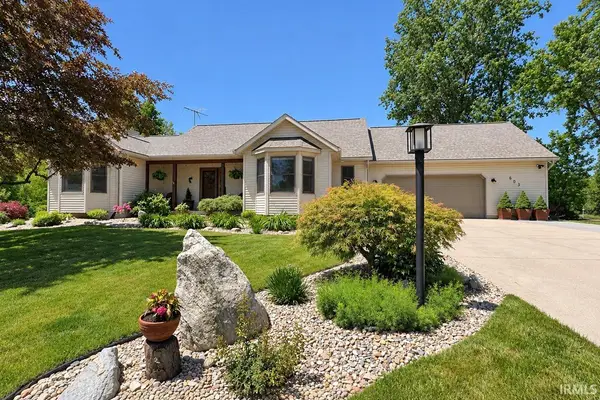 $525,000Pending4 beds 4 baths3,387 sq. ft.
603 Redbud Lane, Middlebury, IN 46540
MLS# 202640871Listed by: RE/MAX RESULTS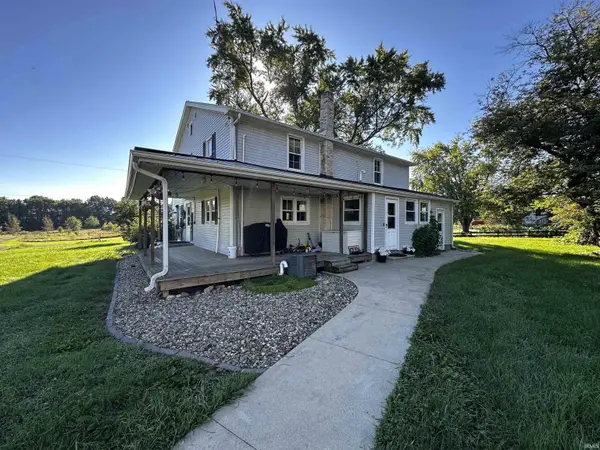 $300,000Pending5 beds 2 baths2,736 sq. ft.
53805 County Road 43, Middlebury, IN 46540
MLS# 202640412Listed by: BARTEL & COMPANY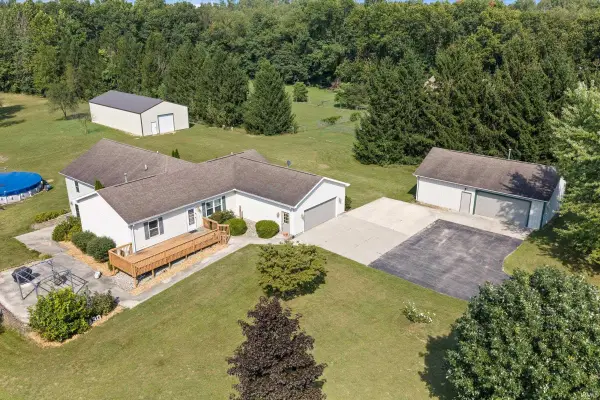 $575,000Active5 beds 4 baths4,216 sq. ft.
12330 County Road 4 Street, Middlebury, IN 46540
MLS# 202637090Listed by: HOMEFRONT REALTY, LLC $637,500Active4 beds 4 baths3,841 sq. ft.
211 Greenfield Drive, Middlebury, IN 46540
MLS# 202636820Listed by: RE/MAX RESULTS


Protect your home and budget from life's surprises with an Assurant Home Warranty, backed by a partner that supports you through every step of homeownership. Explore Plans.
© 2023 - 2026 ERA Franchise Systems LLC. All rights reserved. ERA Franchise Systems LLC fully supports the principles of the Fair Housing Act and the Equal Opportunity Act. ERA, ERA Real Estate powered, and their respective logos are registered service marks of ERA Franchise Systems LLC. Each office is independently owned and operated.