
53805 County Road 43, Middlebury, IN 46540
Local realty services provided by:ERA First Advantage Realty, Inc.
Listed by: craig bloughCell: 574-596-9890
Office: bartel & company
MLS#:202640412
Source:Indiana Regional MLS
Price summary
- Price:$325,000
- Price per sq. ft.:$59.39
About this home
Large Middlebury farmhouse on 1.55 acres. This 5-bedroom, 2-bathroom farmhouse has very large rooms, many updates, a wraparound porch, and offers a great opportunity with plenty of space to tailor to your individual family needs at a great price point in Middlebury Schools. The dining, kitchen, and living areas are large and the flow seemlessly from one to the next, providing a nice balance of open concept and defined spaces. The primary bedroom features an ensuite bathroom. The upstairs bedrooms are quite large with a secondary full bathroom serving the four upstairs bedrooms. The attic space is accessible by a dedicated stairway and could be finished for additional bonus space like a play room, craft room, or mancave. The basement offers a canning space, updated mechanicals, and additional space for storage or sprawl. The 36'x28' detached 2-car garage is spacious and has electric. The 54'x36' hip-roof has an additional 54'x36' lean-to and is served by a frost free water hydrant and electric as well. The barn has a hay mow with drops on both outside walls and is a blank slate for your farmette. The old milk house would make a neat garden shed, and the possibilities with the spacious yard are endless....
Contact an agent
Home facts
- Year built:1949
- Subdivision & Development:None
- Listing ID #:202640412
- Added:1 day(s) ago
- Updated:October 01, 2026 at 04:45 AM
Rooms and interior
- Bedrooms:5
- Total bathrooms:2
- Full bathrooms:2
- Rooms Total:12
- Kitchen Description:Microwave, Refrigerator
- Basement Description:Cellar, Full Basement
- Living area:2,736 sq. ft.
Heating and cooling
- Cooling:Central Air
- Heating:Conventional, Gas
Structure and exterior
- Year built:1949
- Building area:2,736 sq. ft.
- Lot area:1.55 Acres
- Lot Features:Level
- Architectural Style:Two Story
- Construction Materials:Vinyl
- Levels:2 Stories
Schools
- High school:Northridge
- Middle school:Northridge
- Elementary school:York
Utilities
- Water:Well
- Sewer:Septic
Finances and disclosures
- Price:$325,000
- Price per sq. ft.:$59.39
- Tax amount:$2,780
Features and amenities
- Amenities:Double Pane Windows
Parking
- Parking description:Detached
- Garage spaces:2
New listings near 53805 County Road 43
- New
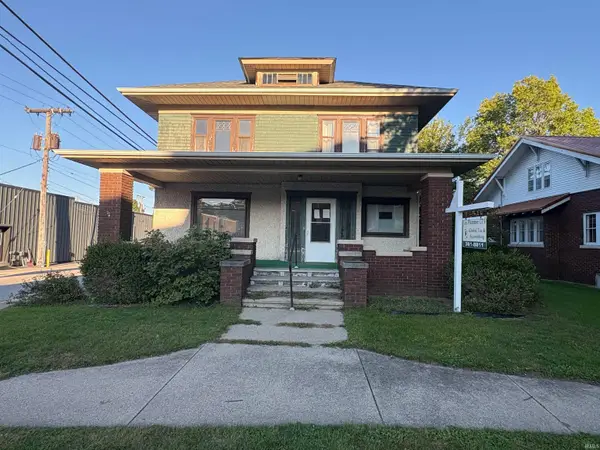 $274,900Active3 beds 3 baths2,848 sq. ft.
112 S Main Street, Middlebury, IN 46540
MLS# 202640234Listed by: BERKSHIRE HATHAWAY HOMESERVICES ELKHART 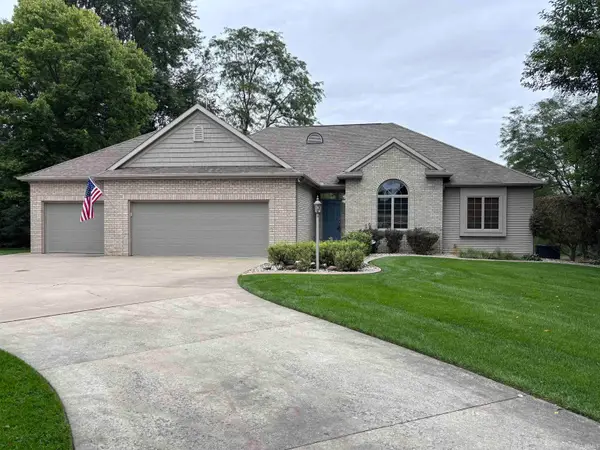 $790,000Pending4 beds 4 baths4,400 sq. ft.
54342 County Road 8, Middlebury, IN 46540
MLS# 202639518Listed by: KELLER WILLIAMS REALTY GROUP- New
 $299,900Active3 beds 2 baths2,116 sq. ft.
928 S Main Street, Middlebury, IN 46540
MLS# 202639202Listed by: CENTURY 21 CIRCLE 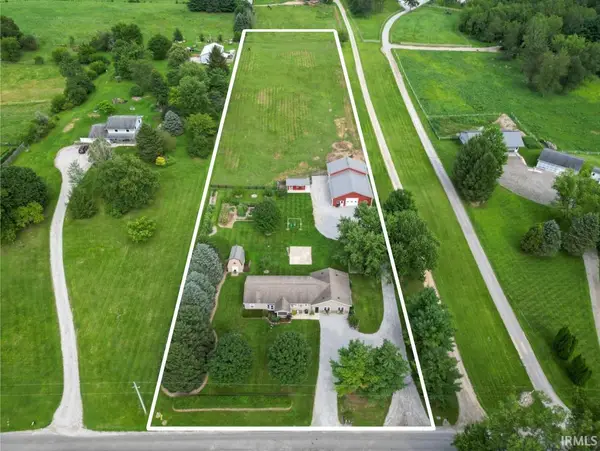 $425,000Pending3 beds 2 baths2,248 sq. ft.
56360 County Road 33, Middlebury, IN 46540
MLS# 202637929Listed by: BRIGHT STAR REAL ESTATE SERVICES LLC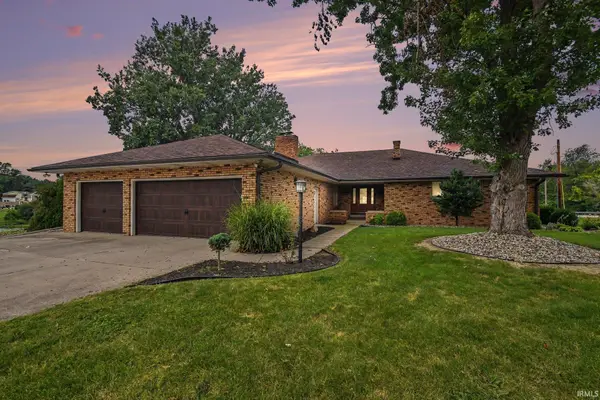 $474,900Active4 beds 4 baths3,729 sq. ft.
1116 Erin Court, Middlebury, IN 46540
MLS# 202637625Listed by: CENTURY 21 CIRCLE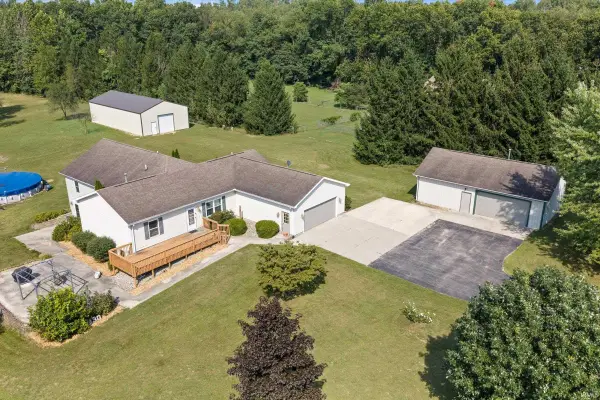 $575,000Active5 beds 4 baths4,216 sq. ft.
12330 County Road 4 Street, Middlebury, IN 46540
MLS# 202637090Listed by: HOMEFRONT REALTY, LLC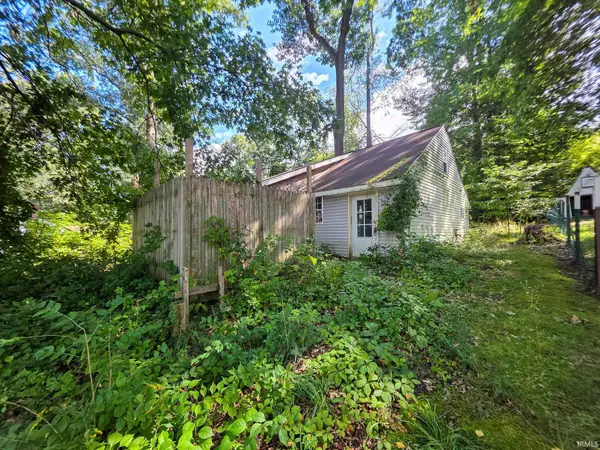 $69,900Pending2 beds 1 baths1,232 sq. ft.
51855 E County Line Road #Lot 5, Middlebury, IN 46540
MLS# 202636919Listed by: REALTY EXPERTS LLC $649,900Active4 beds 4 baths3,841 sq. ft.
211 Greenfield Drive, Middlebury, IN 46540
MLS# 202636820Listed by: RE/MAX RESULTS $699,000Active5 beds 4 baths3,582 sq. ft.
217 Greenfield Drive, Middlebury, IN 46540
MLS# 202636797Listed by: WHITE HAT REALTY GROUP, LLC


Protect your home and budget from life's surprises with an Assurant Home Warranty, backed by a partner that supports you through every step of homeownership. Explore Plans.
© 2023 - 2026 ERA Franchise Systems LLC. All rights reserved. ERA Franchise Systems LLC fully supports the principles of the Fair Housing Act and the Equal Opportunity Act. ERA, ERA Real Estate powered, and their respective logos are registered service marks of ERA Franchise Systems LLC. Each office is independently owned and operated.