
211 Greenfield Drive, Middlebury, IN 46540
Local realty services provided by:ERA Crossroads
Listed by: steve millerCell: 574-238-1436
Office: re/max results
MLS#:202636820
Source:Indiana Regional MLS
Price summary
- Price:$649,900
- Price per sq. ft.:$143.37
About this home
Built by Town & Country Builders, this beautiful home offers timeless quality in one of the area's most sought-after neighborhoods. Set on a private, wooded lot within walking distance to parks and the Pumpkin Vine Trail. Four bedrooms each include a private bath, plus a bonus room ideal as a 5th bedroom, for a total of 3.5 bathrooms. Hand-scraped hardwood floors and granite kitchen countertops add warmth and quality throughout. The lower level includes a hot tub connection on the patio access, plus rough-in plumbing for a fourth full bathroom. Enjoy outdoor living on the screened porch overlooking the backyard, complete with a natural gas grill hookup. A spacious 3 car attached garage completes the package, along with a roof installed just three years ago. Don't miss your opportunity to call this exceptional Highland Woods property home!
Contact an agent
Home facts
- Year built:2000
- Subdivision & Development:Highland Woods
- Listing ID #:202636820
- Added:46 day(s) ago
- Updated:October 22, 2026 at 03:11 PM
Rooms and interior
- Bedrooms:4
- Total bathrooms:4
- Full bathrooms:3
- Rooms Total:12
- Dining Description:Main Level
- Kitchen Description:Breakfast Bar, Built-In Gas Grill, Dishwasher, Eat-In Kitchen, Microwave, On Main Level, Range-Gas, Refrigerator
- Basement Description:Full Basement, Partially Finished, Walk-Out Basement
- Living area:3,841 sq. ft.
Heating and cooling
- Cooling:Central Air
- Heating:Forced Air, Gas
Structure and exterior
- Roof:Shingle
- Year built:2000
- Building area:3,841 sq. ft.
- Lot area:0.77 Acres
- Lot Features:Partially Wooded, Slope
- Architectural Style:Traditional, Two Story
- Construction Materials:Brick, Vinyl
- Exterior Features:Landscaped, Patio Covered, Porch Covered, Porch Screened
- Levels:2 Stories
Schools
- High school:Northridge
- Middle school:Northridge
- Elementary school:Middlebury
Utilities
- Water:City
- Sewer:City
Finances and disclosures
- Price:$649,900
- Price per sq. ft.:$143.37
- Tax amount:$5,783
Features and amenities
- Laundry features:On Upper Level
- Amenities:Balcony, Built-In Bookcase, Built-In Desk, Ceiling Fan(s), Ceiling-Tray, Countertops-Stone, Crown Molding, Custom Cabinetry, Garden Tub
Parking
- Parking description:Attached, Concrete Driveway
- Garage spaces:3
New listings near 211 Greenfield Drive
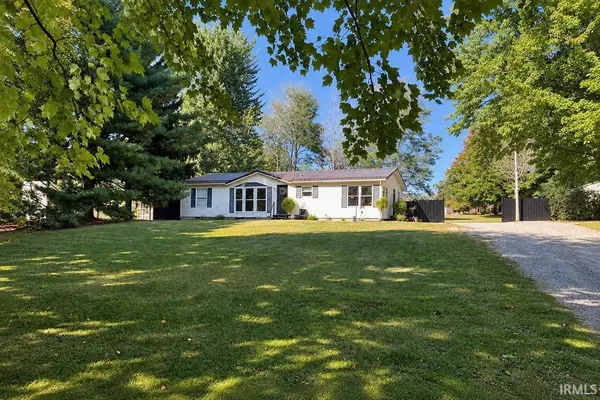 $199,900Pending3 beds 2 baths1,372 sq. ft.
12599 State Road 120, Middlebury, IN 46540
MLS# 202641486Listed by: RE/MAX RESULTS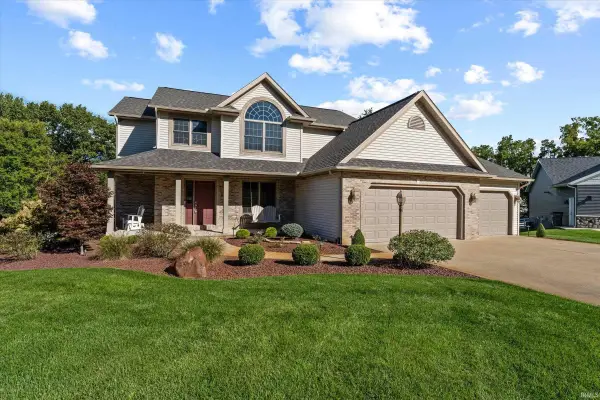 $475,000Active4 beds 4 baths3,006 sq. ft.
13086 Bear Creek Court, Middlebury, IN 46540
MLS# 202641153Listed by: CRESSY & EVERETT - SOUTH BEND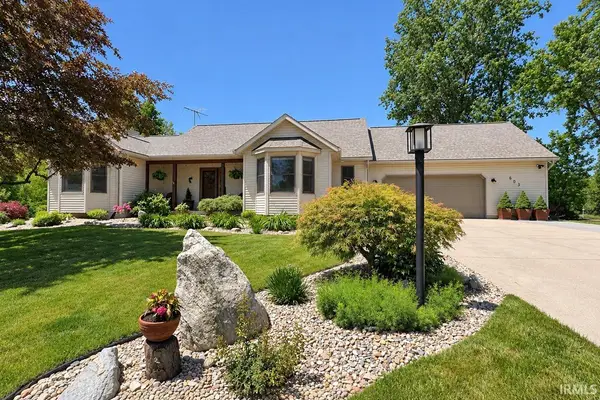 $525,000Pending4 beds 4 baths3,387 sq. ft.
603 Redbud Lane, Middlebury, IN 46540
MLS# 202640871Listed by: RE/MAX RESULTS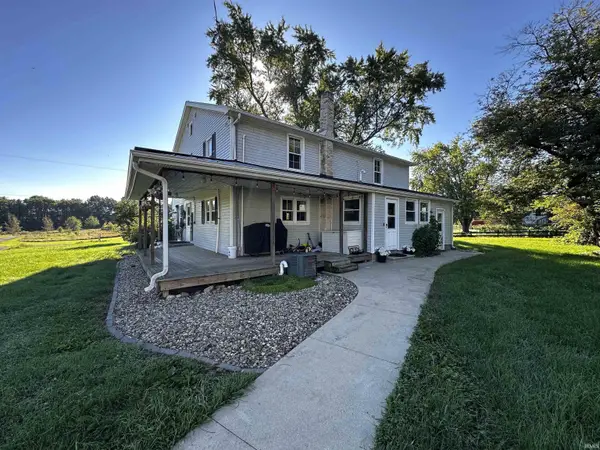 $315,000Active5 beds 2 baths2,736 sq. ft.
53805 County Road 43, Middlebury, IN 46540
MLS# 202640412Listed by: BARTEL & COMPANY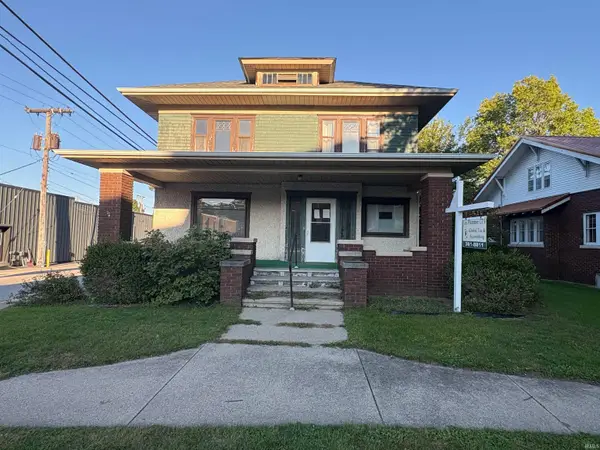 $274,900Pending3 beds 3 baths2,848 sq. ft.
112 S Main Street, Middlebury, IN 46540
MLS# 202640234Listed by: BERKSHIRE HATHAWAY HOMESERVICES ELKHART $289,900Pending3 beds 2 baths2,116 sq. ft.
928 S Main Street, Middlebury, IN 46540
MLS# 202639202Listed by: CENTURY 21 CIRCLE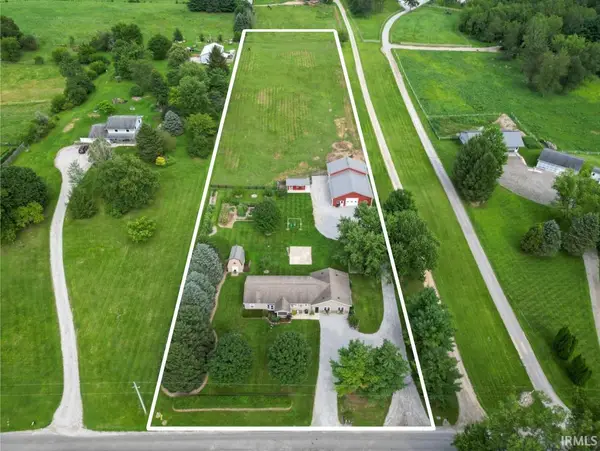 $425,000Pending3 beds 2 baths2,248 sq. ft.
56360 County Road 33, Middlebury, IN 46540
MLS# 202637929Listed by: BRIGHT STAR REAL ESTATE SERVICES LLC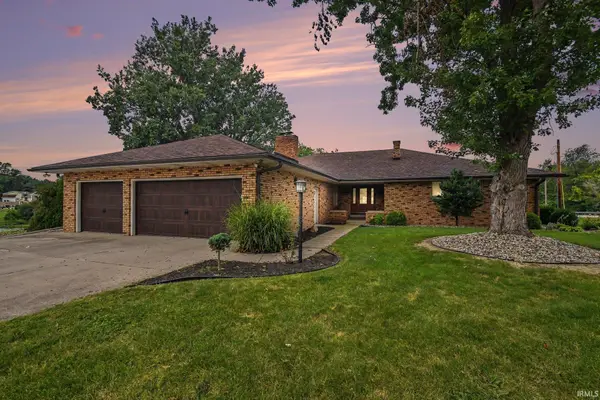 $474,900Active4 beds 4 baths3,729 sq. ft.
1116 Erin Court, Middlebury, IN 46540
MLS# 202637625Listed by: CENTURY 21 CIRCLE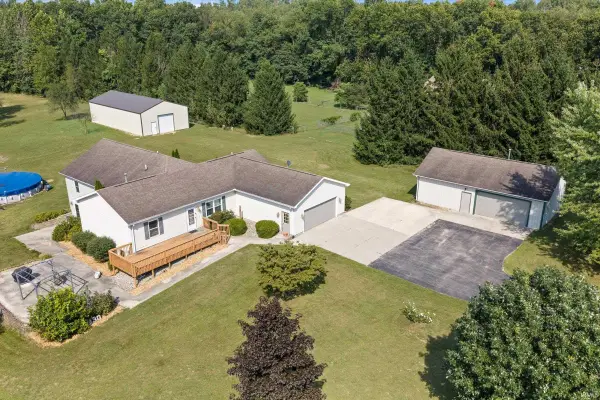 $575,000Active5 beds 4 baths4,216 sq. ft.
12330 County Road 4 Street, Middlebury, IN 46540
MLS# 202637090Listed by: HOMEFRONT REALTY, LLC


Protect your home and budget from life's surprises with an Assurant Home Warranty, backed by a partner that supports you through every step of homeownership. Explore Plans.
© 2023 - 2026 ERA Franchise Systems LLC. All rights reserved. ERA Franchise Systems LLC fully supports the principles of the Fair Housing Act and the Equal Opportunity Act. ERA, ERA Real Estate powered, and their respective logos are registered service marks of ERA Franchise Systems LLC. Each office is independently owned and operated.