
217 Greenfield Drive, Middlebury, IN 46540
Local realty services provided by:ERA Crossroads
Listed by: kylee sulkowski
Office: white hat realty group, llc.
MLS#:202636797
Source:Indiana Regional MLS
Price summary
- Price:$699,000
- Price per sq. ft.:$175.1
About this home
Welcome home to 217 Greenfield Dr — in Middlebury's Northridge school district, set on a wooded, professionally landscaped lot, this is a home that needs neither updating nor more space, which isn't something you find often at this price. From the moment you step inside, vaulted ceilings in the living and dining rooms set the tone: open and bright, with light pouring through room after room and pooling across the oak flooring. The kitchen has been outfitted with all-new appliances, including a professional-series stove, complete with a pot filler at the range, built-in reverse osmosis filtration, and a double pull-out trash system —the kind of conveniences you'll appreciate every single day. All new energy efficient windows, doors, and garage door in 2026, plus a brand new 2025 composite deck, mean the big-ticket updates are already done — this is a home to move into, not renovate. Then there's the layout most houses simply don't offer: a main-level primary suite for single-story ease, three additional bedrooms upstairs sharing a full bath and arranged around a large loft landing that overlooks the living room below, and a finished walk-out basement with its own second living suite and private office — space for guests, extended family, or a work-from-home setup that doesn't feel like an afterthought. A double-sided fireplace warms both the basement living area and the office, while a second fireplace anchors the formal living room upstairs. Step outside from the lower level and you'll find a second patio — a shaded, private spot to sit out and enjoy even the hottest afternoons. Storage is never an issue, with two oversized storage rooms in the basement and closets throughout, and the 2-car garage adds an epoxy floor and extra workspace for projects or hobbies. Outside, mature woods and a live walnut tree give the backyard a quiet, established feel, along with an irrigation system, and a landscaped dog area tucked behind the shrubbery means even your pets have their own space. The sale includes the adjacent lot, adding extra privacy and breathing room around the home. 217 Greenfield Dr offers a rare combination: real space, real updates, and a layout built for how families actually live, in one of the area's most desired school districts. Schedule your private showing — homes like this don't stay quiet for long....
Contact an agent
Home facts
- Year built:1991
- Subdivision & Development:Highland Woods
- Listing ID #:202636797
- Added:1 day(s) ago
- Updated:September 06, 2026 at 03:12 PM
Rooms and interior
- Bedrooms:5
- Total bathrooms:4
- Full bathrooms:3
- Rooms Total:14
- Dining Description:Main Level
- Kitchen Description:Dishwasher, Microwave, On Main Level, Oven-Gas, Refrigerator, Water Filtration System
- Basement Description:Walk-Out Basement
- Living area:3,582 sq. ft.
Heating and cooling
- Cooling:Central Air
- Heating:Forced Air
Structure and exterior
- Year built:1991
- Building area:3,582 sq. ft.
- Lot area:1.5 Acres
- Lot Features:Wooded
- Architectural Style:Two Story
- Construction Materials:Brick, Vinyl
- Levels:2 Stories
Schools
- High school:Northridge
- Middle school:Northridge
- Elementary school:Middlebury
Utilities
- Water:Public
- Sewer:Public
Finances and disclosures
- Price:$699,000
- Price per sq. ft.:$175.1
- Tax amount:$4,464
Features and amenities
- Amenities:Irrigation System
Parking
- Parking description:Attached
- Garage spaces:2
New listings near 217 Greenfield Drive
- Coming Soon
 $1,175,000Coming Soon4 beds 5 baths4,903 sq. ft.
13998 Shavano Peak Drive, Middlebury, IN 46540
MLS# 202636321Listed by: RE/MAX RESULTS - New
 $669,900Active4 beds 4 baths3,841 sq. ft.
211 Greenfield Drive, Middlebury, IN 46540
MLS# 202636820Listed by: RE/MAX RESULTS - Open Tue, 3 to 5pmNew
 $325,000Active3 beds 2 baths1,791 sq. ft.
14340 County Road 12, Middlebury, IN 46540
MLS# 202635455Listed by: BRIGHT STAR REAL ESTATE SERVICES LLC - New
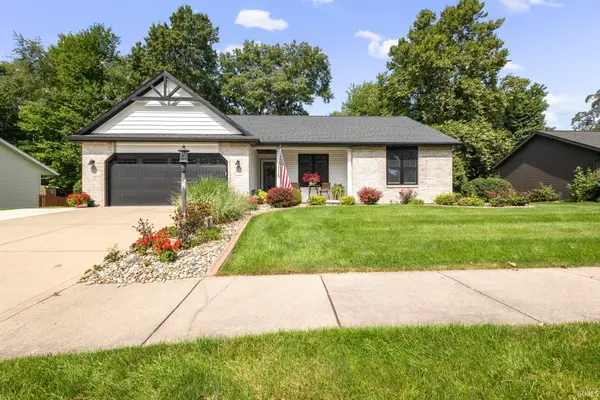 $420,000Active3 beds 3 baths2,864 sq. ft.
1006 Hidden Meadow Lane, Middlebury, IN 46540
MLS# 202635356Listed by: BERKSHIRE HATHAWAY HOMESERVICES ELKHART  $239,900Pending4 beds 2 baths2,085 sq. ft.
207 W Berry Street, Middlebury, IN 46540
MLS# 202635003Listed by: CENTURY 21 CIRCLE $925,000Active5 beds 4 baths4,283 sq. ft.
14212 County Road 8, Middlebury, IN 46540
MLS# 202634859Listed by: BERKSHIRE HATHAWAY HOMESERVICES ELKHART $345,000Active3 beds 2 baths1,450 sq. ft.
12825 Sunfish Drive, Middlebury, IN 46540
MLS# 202634463Listed by: KELLER WILLIAMS REALTY GROUP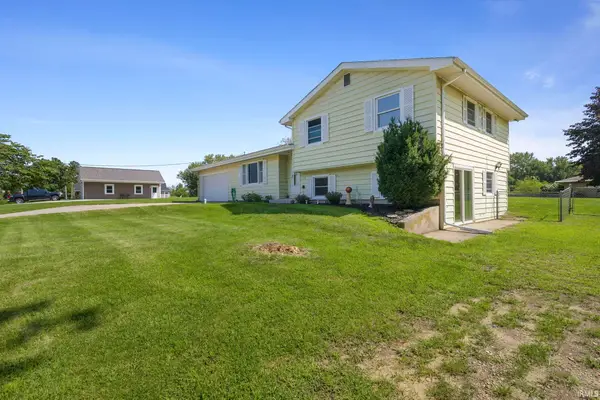 $290,000Pending4 beds 2 baths1,727 sq. ft.
57092 County Road 35, Middlebury, IN 46540
MLS# 202634261Listed by: BERKSHIRE HATHAWAY HOMESERVICES ELKHART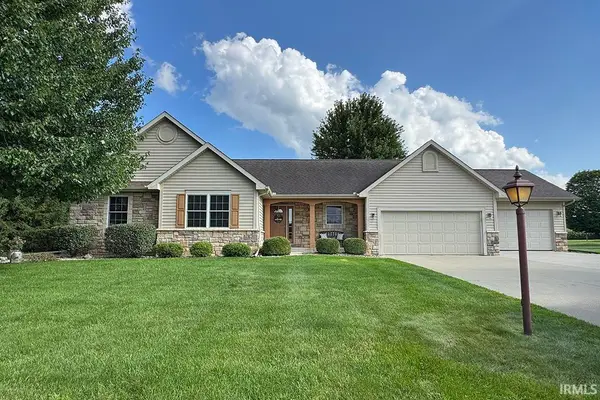 $425,000Pending4 beds 3 baths2,606 sq. ft.
13510 Crestwicke Court, Middlebury, IN 46540
MLS# 202634193Listed by: RE/MAX RESULTS


Protect your home and budget from life's surprises with an Assurant Home Warranty, backed by a partner that supports you through every step of homeownership. Explore Plans.
© 2023 - 2026 ERA Franchise Systems LLC. All rights reserved. ERA Franchise Systems LLC fully supports the principles of the Fair Housing Act and the Equal Opportunity Act. ERA, ERA Real Estate powered, and their respective logos are registered service marks of ERA Franchise Systems LLC. Each office is independently owned and operated.