
13998 Shavano Peak Drive, Middlebury, IN 46540
Local realty services provided by:ERA Crossroads
13998 Shavano Peak Drive,Middlebury, IN 46540
$1,175,000
- 4 Beds
- 5 Baths
- 4,903 sq. ft.
- Single family
- Coming Soon
Listed by: tammy kmittaCell: 574-536-4778
Office: re/max results
MLS#:202636321
Source:Indiana Regional MLS
Price summary
- Price:$1,175,000
- Price per sq. ft.:$215.75
- Monthly HOA dues:$12.5
About this home
Start Showing Date: 9/8/2026 Custom Luxury on 3.35 Acres! Located in the beautiful and sought-after Summit subdivision, this exceptional custom-built home sits on 3.35 beautifully landscaped acres surrounded by mature woods, offering privacy, quality craftsmanship, and an impressive array of amenities. Striking glass-arched entry doors welcome you into a home showcasing beautiful hardwood floors, coffered ceilings, solid wood doors, and custom details throughout. The great room features a stunning gas fireplace with built-ins. It flows seamlessly into the dining area and gourmet kitchen, complete with quartz countertops, an oversized island, generous pantry space, a wine refrigerator, and an inviting eat-in area. The covered patio extends the living space outdoors, with a beautiful fireplace and grilling area with granite countertops. The split-bedroom design provides privacy, with the spacious primary suite featuring a soaking tub, an impressive walk-in shower, dual vanities, a generous walk-in closet, and a separate water closet. Additional bedrooms share a well-appointed Jack-and-Jill bath. The finished lower level is designed for entertaining and relaxation, featuring a wet bar with granite countertops, a wine refrigerator, and seating for four, along with a lounge/conversation room, an exercise room, an office/craft room with built-ins, a bedroom, and a full bath. The exceptional custom home theater room is truly something to experience. Offers tiered seating, motorized leather chairs, LED-lit cup holders, and a fully immersive Dolby Atmos surround sound with in-wall speakers and dual sub-woofers. A walk-out leads directly to the saltwater hot tub and outdoor space. The oversized three-car garage includes water hookups for convenient vehicle cleaning. The extraordinary 40' x 64' heated outbuilding features 14-foot doors, a loft with stairs and a motorized lift for moving and storing heavier items, a dog wash station, a half bath, specialty outlets for RVs and equipment, and an attached air compressor with dryer. Just outside the outbuilding is an RV dump station. An exceptional space for vehicles, RVs, equipment, hobbies, collections, workshop projects, or storage. A Sonos home audio system with 5 zones extends throughout the home and outdoor spaces. With so many exceptional features and custom details, this property truly needs to be experienced in person!...
Contact an agent
Home facts
- Year built:2017
- Subdivision & Development:The Summit
- Listing ID #:202636321
- Updated:September 07, 2026 at 02:43 PM
Rooms and interior
- Bedrooms:4
- Total bathrooms:5
- Full bathrooms:3
- Rooms Total:15
- Flooring:Carpet, Hardwood Floors, Tile
- Dining Description:Main Level
- Kitchen Description:Dishwasher, Eat-In Kitchen, Kitchen Island, Microwave, On Main Level, Range-Gas, Refrigerator, Water Filtration System, Wine Chiller
- Basement Description:Daylight, Finished, Full Basement, Partially Finished, Walk-Out Basement
- Living area:4,903 sq. ft.
Heating and cooling
- Cooling:Central Air
- Heating:Forced Air, Gas
Structure and exterior
- Year built:2017
- Building area:4,903 sq. ft.
- Lot area:3.35 Acres
- Lot Features:Cul-De-Sac, Partially Wooded
- Architectural Style:One Story, Ranch
- Construction Materials:Brick, Vinyl
- Exterior Features:Deck Covered, Landscaped, Patio Covered, Porch Covered
- Levels:1 Story
Schools
- High school:Northridge
- Middle school:Northridge
- Elementary school:York
Utilities
- Water:Well
- Sewer:Septic
Finances and disclosures
- Price:$1,175,000
- Price per sq. ft.:$215.75
- Tax amount:$10,667
Features and amenities
- Laundry features:Main Floor Laundry
- Amenities:Alarm System-Security, Built-In Home Theatre, Built-In Speaker System, Ceiling-Tray, Closet(s) Walk-in, Countertops-Stone, Crown Molding, Garage Door Opener, Garage Utilities, Garage-Heated, Pocket Doors
Parking
- Parking description:Attached
- Garage spaces:3
New listings near 13998 Shavano Peak Drive
- New
 $669,900Active4 beds 4 baths3,841 sq. ft.
211 Greenfield Drive, Middlebury, IN 46540
MLS# 202636820Listed by: RE/MAX RESULTS - New
 $699,000Active5 beds 4 baths3,582 sq. ft.
217 Greenfield Drive, Middlebury, IN 46540
MLS# 202636797Listed by: WHITE HAT REALTY GROUP, LLC - Open Tue, 3 to 5pmNew
 $325,000Active3 beds 2 baths1,791 sq. ft.
14340 County Road 12, Middlebury, IN 46540
MLS# 202635455Listed by: BRIGHT STAR REAL ESTATE SERVICES LLC - New
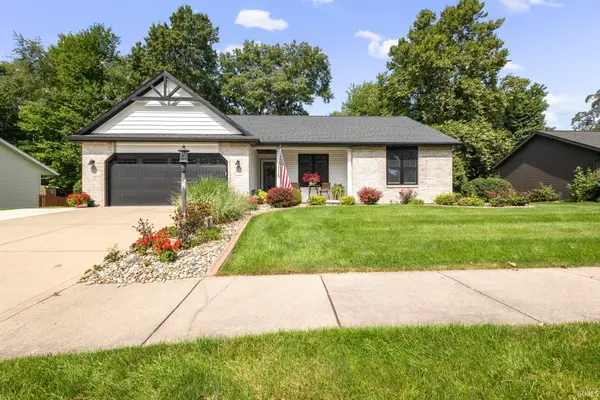 $420,000Active3 beds 3 baths2,864 sq. ft.
1006 Hidden Meadow Lane, Middlebury, IN 46540
MLS# 202635356Listed by: BERKSHIRE HATHAWAY HOMESERVICES ELKHART  $239,900Pending4 beds 2 baths2,085 sq. ft.
207 W Berry Street, Middlebury, IN 46540
MLS# 202635003Listed by: CENTURY 21 CIRCLE $925,000Active5 beds 4 baths4,283 sq. ft.
14212 County Road 8, Middlebury, IN 46540
MLS# 202634859Listed by: BERKSHIRE HATHAWAY HOMESERVICES ELKHART $345,000Active3 beds 2 baths1,450 sq. ft.
12825 Sunfish Drive, Middlebury, IN 46540
MLS# 202634463Listed by: KELLER WILLIAMS REALTY GROUP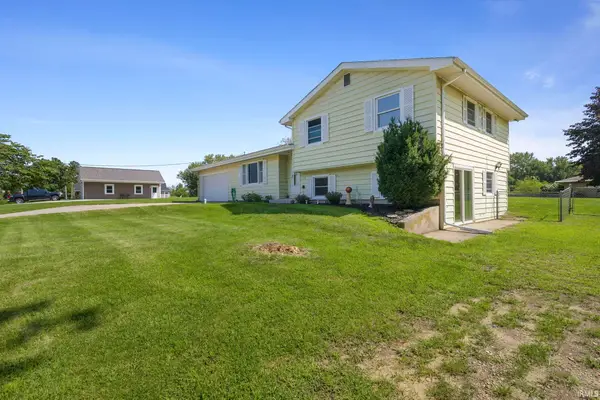 $290,000Pending4 beds 2 baths1,727 sq. ft.
57092 County Road 35, Middlebury, IN 46540
MLS# 202634261Listed by: BERKSHIRE HATHAWAY HOMESERVICES ELKHART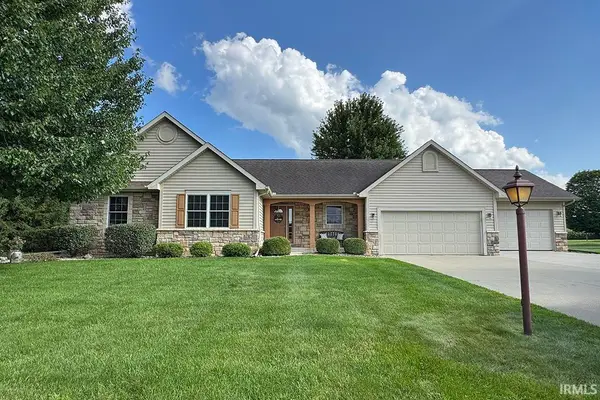 $425,000Pending4 beds 3 baths2,606 sq. ft.
13510 Crestwicke Court, Middlebury, IN 46540
MLS# 202634193Listed by: RE/MAX RESULTS


Protect your home and budget from life's surprises with an Assurant Home Warranty, backed by a partner that supports you through every step of homeownership. Explore Plans.
© 2023 - 2026 ERA Franchise Systems LLC. All rights reserved. ERA Franchise Systems LLC fully supports the principles of the Fair Housing Act and the Equal Opportunity Act. ERA, ERA Real Estate powered, and their respective logos are registered service marks of ERA Franchise Systems LLC. Each office is independently owned and operated.