
118 N 8th Street, Middletown, IN 47356
Local realty services provided by:Schuler Bauer Real Estate ERA Powered
118 N 8th Street,Middletown, IN 47356
$140,000
- 2 Beds
- 1 Baths
- 1,002 sq. ft.
- Single family
- Active
Listed by: robyn breece, lauren coons
Office: @properties
MLS#:22104940
Source:IN_MIBOR
Price summary
- Price:$140,000
- Price per sq. ft.:$93.15
About this home
Welcome home to this adorable, move-in ready 2-bedroom, 1-bath cottage located right in the heart of Middletown! If you love local traditions, you'll fall in love with having a front-row seat to the annual parade, watch the festivities and catch candy right from your own beautiful covered front porch, making memories for years to come. Inside, the home is packed with character, featuring a warm shiplap accent wall, a remarkably spacious kitchen and dining combo, and a full bath complete with a deep soaking tub. The main level offers comfortable living, while the basement provides valuable extra storage space. Step outside to enjoy a private, fully fenced backyard, a detached garage, and mature trees that offer the perfect balance of shade and sunshine. With unbelievably low property taxes, this home presents an incredible, affordable opportunity to stop renting and own a slice of Middletown charm!
Contact an agent
Home facts
- Year built:1900
- Subdivision & Development:Municipal Add
- Listing ID #:22104940
- Added:84 day(s) ago
- Updated:August 22, 2026 at 03:37 PM
Rooms and interior
- Bedrooms:2
- Total bathrooms:1
- Full bathrooms:1
- Dining Description:Dining Combo/Kitchen
- Kitchen Description:Dishwasher, Gas Oven, Microwave, Refrigerator
- Basement:Yes
- Basement Description:Basement, Unfinished
- Living area:1,002 sq. ft.
Heating and cooling
- Cooling:Wall Unit(s)
- Heating:Hot Water
Structure and exterior
- Year built:1900
- Building area:1,002 sq. ft.
- Lot area:0.14 Acres
- Lot Features:Mature Trees
- Construction Materials:Vinyl Siding
- Foundation Description:Block
Schools
- High school:Shenandoah High School
- Middle school:Shenandoah Middle School
- Elementary school:Shenandoah Elementary School
Utilities
- Water:Public Water
Finances and disclosures
- Price:$140,000
- Price per sq. ft.:$93.15
Features and amenities
- Appliances:Microwave, Refrigerator, Washer
- Laundry features:Dryer, Washer
- Amenities:Attic Access
Parking
- Garage:Yes
- Garage spaces:1
New listings near 118 N 8th Street
- New
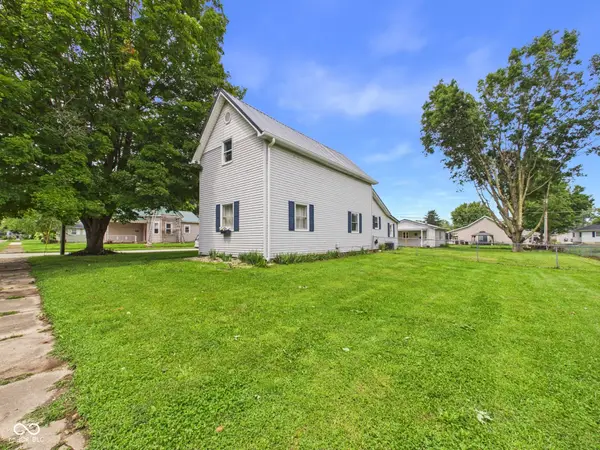 $209,900Active2 beds 2 baths1,521 sq. ft.
558 Central Avenue, Middletown, IN 47356
MLS# 22120286Listed by: RE/MAX REAL ESTATE SOLUTIONS 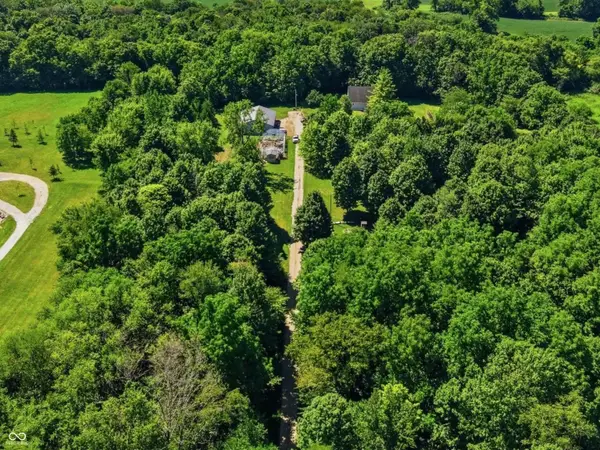 $449,000Active4 beds 3 baths2,048 sq. ft.
8271 W County Road 700 N, Middletown, IN 47356
MLS# 22117441Listed by: REAL BROKER, LLC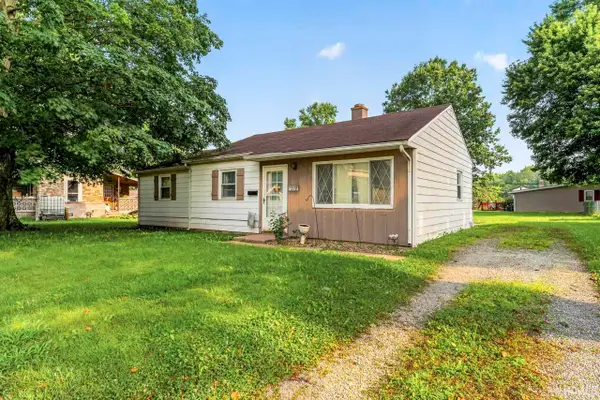 $149,900Active3 beds 1 baths980 sq. ft.
1318 Cottage Avenue, Middletown, IN 47356
MLS# 202631783Listed by: RHODES REALTY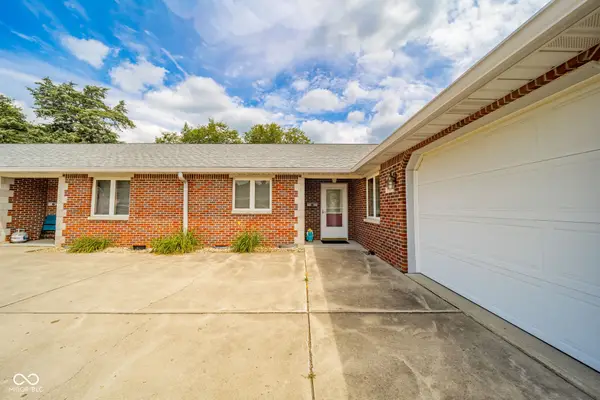 $172,000Active2 beds 2 baths1,405 sq. ft.
512 N 5th Street, Middletown, IN 47356
MLS# 22116320Listed by: F.C. TUCKER/PROSPERITY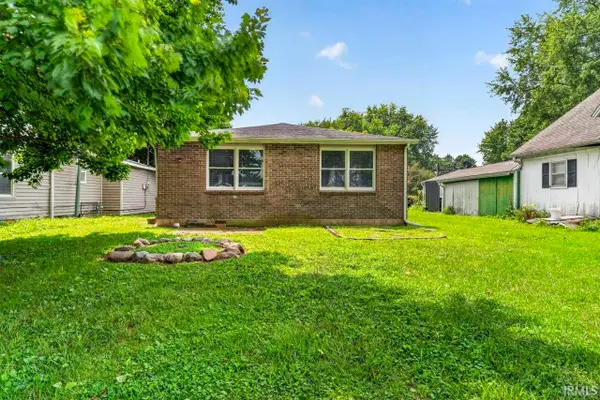 $174,900Active3 beds 3 baths1,820 sq. ft.
1257 Congress Street, Middletown, IN 47356
MLS# 202630012Listed by: RHODES REALTY $114,900Active3 beds 1 baths1,166 sq. ft.
1253 Congress Street, Middletown, IN 47356
MLS# 22115127Listed by: WEIGHTMAN REALTY GROUP, LLC $599,900Active4 beds 2 baths3,236 sq. ft.
4879 S County Road 350 E, Middletown, IN 47356
MLS# 22113494Listed by: LAWYERS REALTY, LLC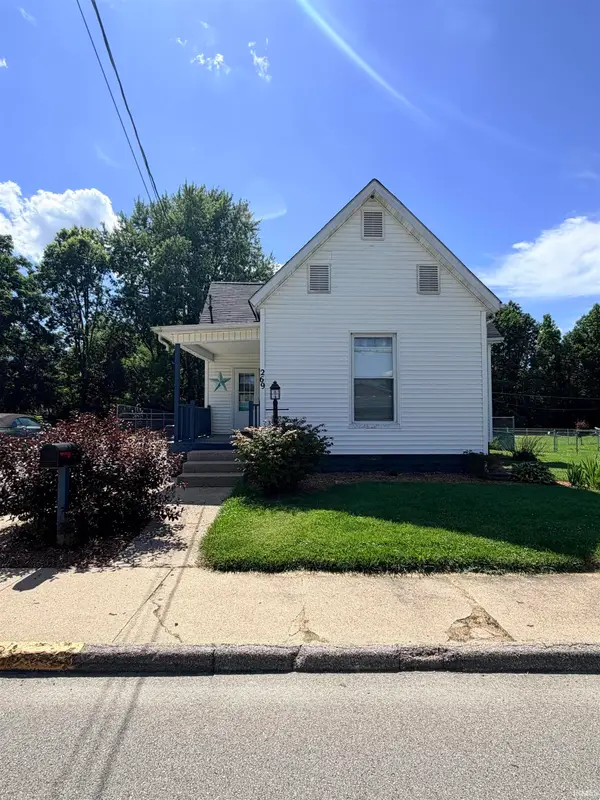 $174,900Active3 beds 1 baths1,864 sq. ft.
269 N 8th Street, Middletown, IN 47356
MLS# 202626144Listed by: RHODES REALTY $2Pending3 beds 1 baths1,590 sq. ft.
3793 W Us Highway 36, Middletown, IN 47356
MLS# 22110402Listed by: JEFF BOONE REALTY, LLC $362,000Active4 beds 2 baths2,392 sq. ft.
9161 N Raider Road, Middletown, IN 47356
MLS# 202623653Listed by: F.C. TUCKER/CROSSROADS REAL ESTATE


Protect your home and budget from life's surprises with an Assurant Home Warranty, backed by a partner that supports you through every step of homeownership. Explore Plans.
© 2023 - 2026 ERA Franchise Systems LLC. All rights reserved. ERA Franchise Systems LLC fully supports the principles of the Fair Housing Act and the Equal Opportunity Act. ERA, ERA Real Estate powered, and their respective logos are registered service marks of ERA Franchise Systems LLC. Each office is independently owned and operated.