
8271 W County Road 700 N, Middletown, IN 47356
Local realty services provided by:Schuler Bauer Real Estate ERA Powered
Listed by: kristi covey
Office: real broker, llc.
MLS#:22117441
Source:IN_MIBOR | Licensed in Indiana
Price summary
- Price:$435,000
- Price per sq. ft.:$141.6
About this home
Just dropped to $435,000, so bring your offer and be moved in time for fall parties on this amazing property! Come experience this peaceful and secluded 10 acre property offering lots of wooded areas, as well as soft and sunny grassy areas, and room to create your own homestead vision! The land includes a huge pole barn for your dream workshop, parties, or a place for all your toys, a heated greenhouse(with new cover ready to install) for projects or hobby farming, a wooden barn, a firepit area with smoker house perfect for big gatherings, open space for trails, gardens and future outbuildings, plus the home features a main level bedroom, 3 bedrooms upstairs, and a full, partially finished basement great for storage or future finishing. Convenient access to nearby cities including Fishers, Noblesville, Pendleton, and New Castle all within about 30 minutes and Anderson about 10-15 minutes drive- while still enjoying quiet and secluded country living. This warm and inviting home is ready for your personal updates and dreams. No HOA. Acreage with this combination of land, wooded areas, and outbuildings is hard to find - come walk the property and see the potential! Please check out the Zillow 360 tour and floor plan for room layout. All tours need to be scheduled through Showing Time app. Please give 2 hours notice when scheduling....
Contact an agent
Home facts
- Year built:1975
- Subdivision & Development:No Subdivision
- Listing ID #:22117441
- Added:61 day(s) ago
- Updated:October 06, 2026 at 08:46 AM
Rooms and interior
- Bedrooms:4
- Total bathrooms:3
- Full bathrooms:2
- Half bathrooms:1
- Dining Description:Dining Combo/Kitchen
- Kitchen Description:Dishwasher, Gas Oven, Microwave, Refrigerator
- Basement:Yes
- Basement Description:Basement
- Living area:2,048 sq. ft.
Heating and cooling
- Cooling:Central Electric
- Heating:Heat Pump, Propane
- Central air:Yes
Structure and exterior
- Year built:1975
- Building area:2,048 sq. ft.
- Lot area:10.43 Acres
- Lot Features:Mature Trees, Wooded
- Construction Materials:Vinyl Siding
- Exterior Features:Barn Pole, Fire Pit, Storage
- Foundation Description:Block
Schools
- High school:Shenandoah High School
- Middle school:Shenandoah Middle School
- Elementary school:Shenandoah Elementary School
Finances and disclosures
- Price:$435,000
- Price per sq. ft.:$141.6
Features and amenities
- Appliances:Microwave, Refrigerator, Water Softener Owned
- Amenities:Generator, Supplemental Storage, Wood Work Stained
Parking
- Garage:Yes
- Garage spaces:2
New listings near 8271 W County Road 700 N
 $134,900Pending2 beds 1 baths1,000 sq. ft.
890 Columbia Avenue, Middletown, IN 47356
MLS# 202641132Listed by: RHODES REALTY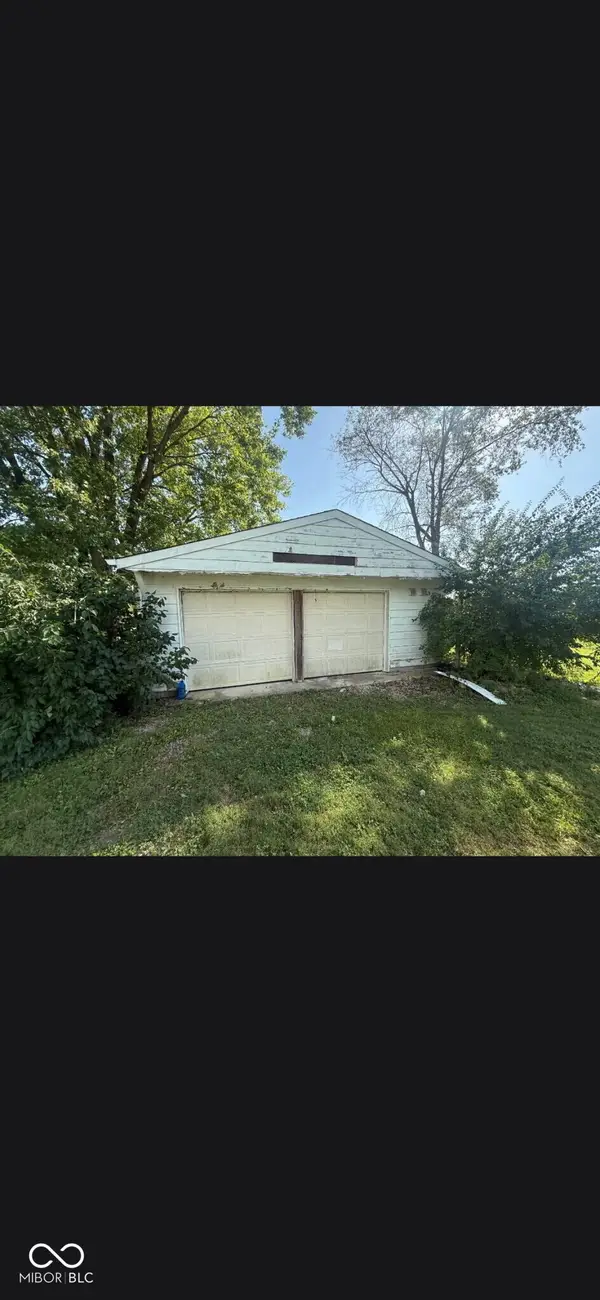 $74,900Active2 beds 1 baths1,269 sq. ft.
4681 E State Road 236, Middletown, IN 47356
MLS# 22127439Listed by: LKV REALTY, LLC $375,000Active4 beds 3 baths2,212 sq. ft.
8262 N Mechanicsburg Road, Middletown, IN 47356
MLS# 22125927Listed by: KELLER WILLIAMS INDY METRO NE $254,900Active3 beds 2 baths1,168 sq. ft.
814 Earl Avenue, Middletown, IN 47356
MLS# 22124610Listed by: JEFF BOONE REALTY, LLC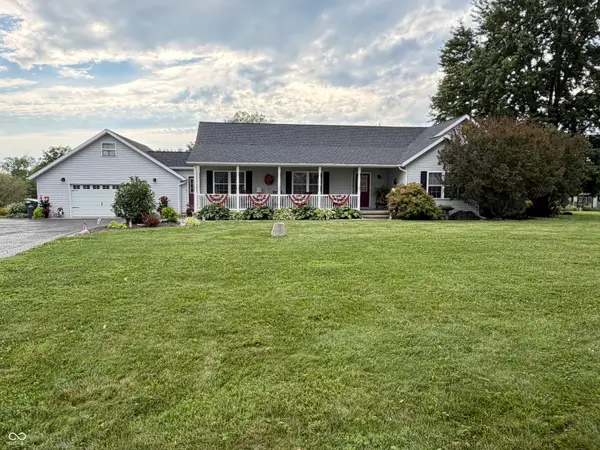 $1Active4 beds 2 baths3,123 sq. ft.
6407 N County Road 300 W, Middletown, IN 47356
MLS# 22123307Listed by: JEFF BOONE REALTY, LLC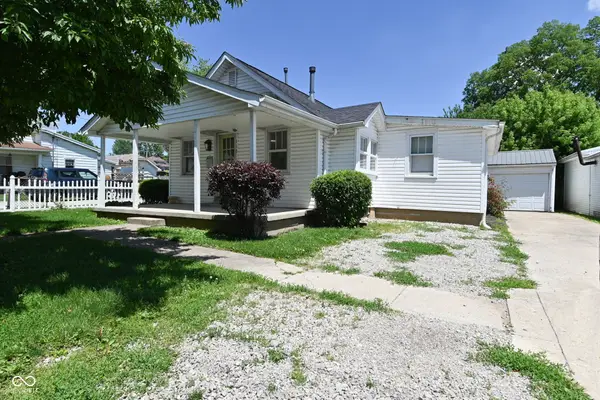 $125,000Active2 beds 1 baths1,002 sq. ft.
118 N 8th Street, Middletown, IN 47356
MLS# 22122363Listed by: THE STEWART HOME GROUP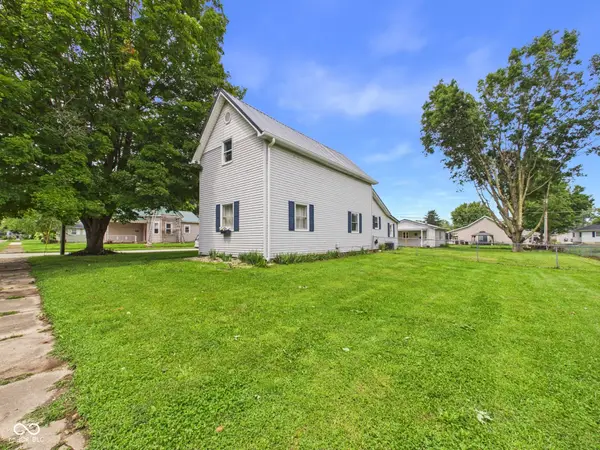 $209,900Pending2 beds 2 baths1,521 sq. ft.
558 Central Avenue, Middletown, IN 47356
MLS# 22120286Listed by: RE/MAX REAL ESTATE SOLUTIONS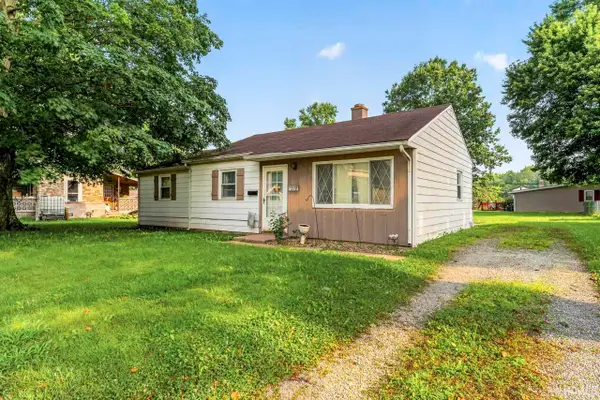 $134,900Pending3 beds 1 baths980 sq. ft.
1318 Cottage Avenue, Middletown, IN 47356
MLS# 202631783Listed by: RHODES REALTY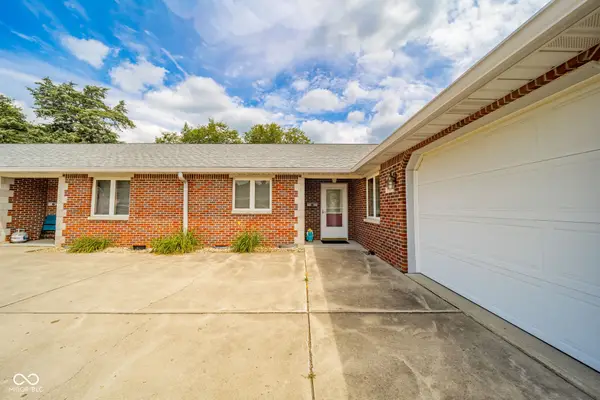 $170,000Active2 beds 2 baths1,405 sq. ft.
512 N 5th Street, Middletown, IN 47356
MLS# 22116320Listed by: F.C. TUCKER/PROSPERITY


Protect your home and budget from life's surprises with an Assurant Home Warranty, backed by a partner that supports you through every step of homeownership. Explore Plans.
© 2023 - 2026 ERA Franchise Systems LLC. All rights reserved. ERA Franchise Systems LLC fully supports the principles of the Fair Housing Act and the Equal Opportunity Act. ERA, ERA Real Estate powered, and their respective logos are registered service marks of ERA Franchise Systems LLC. Each office is independently owned and operated.