
558 Central Avenue, Middletown, IN 47356
Local realty services provided by:Schuler Bauer Real Estate ERA Powered
Listed by: marty dulworth
Office: re/max real estate solutions
MLS#:22120286
Source:IN_MIBOR | Licensed in Indiana
Price summary
- Price:$209,900
- Price per sq. ft.:$138
About this home
Discover the charm of 558 Central AVE, a welcoming single-family residence in Middletown, IN. Built in 1900 and offering 1521 square feet of living space, this inviting home is ready for you to move in and begin your next chapter. The heart of this home features a kitchen equipped with matching black appliances, designed for both functionality and style. The bathroom offers a walk-in shower, providing a refreshing and convenient experience. Beyond the main living areas, a dedicated laundry room simplifies daily routines. Step outside to a private yard, offering a tranquil retreat for relaxation or entertaining. Imagine the possibilities within these walls; schedule your private viewing today and experience this exceptional property firsthand.
Contact an agent
Home facts
- Year built:1900
- Subdivision & Development:Wiseharts
- Listing ID #:22120286
- Added:52 day(s) ago
- Updated:October 06, 2026 at 08:46 AM
Rooms and interior
- Bedrooms:2
- Total bathrooms:2
- Full bathrooms:1
- Half bathrooms:1
- Dining Description:Dining Combo/Kitchen
- Kitchen Description:Dishwasher, Electric Cooktop, Range Hood, Refrigerator
- Basement:Yes
- Basement Description:Basement, Cellar
- Living area:1,521 sq. ft.
Heating and cooling
- Cooling:Central Electric, Window Unit(s)
- Heating:Forced Air
- Central air:Yes
Structure and exterior
- Year built:1900
- Building area:1,521 sq. ft.
- Lot area:0.29 Acres
- Architectural Style:Craftsman
- Construction Materials:Vinyl Siding
- Foundation Description:Crawl Space
Schools
- High school:Shenandoah High School
- Middle school:Shenandoah Middle School
- Elementary school:Shenandoah Elementary School
Utilities
- Water:Public Water
Finances and disclosures
- Price:$209,900
- Price per sq. ft.:$138
Features and amenities
- Appliances:Refrigerator, Water Heater
- Amenities:Attic Access
Parking
- Garage:Yes
- Garage spaces:2
New listings near 558 Central Avenue
 $134,900Pending2 beds 1 baths1,000 sq. ft.
890 Columbia Avenue, Middletown, IN 47356
MLS# 202641132Listed by: RHODES REALTY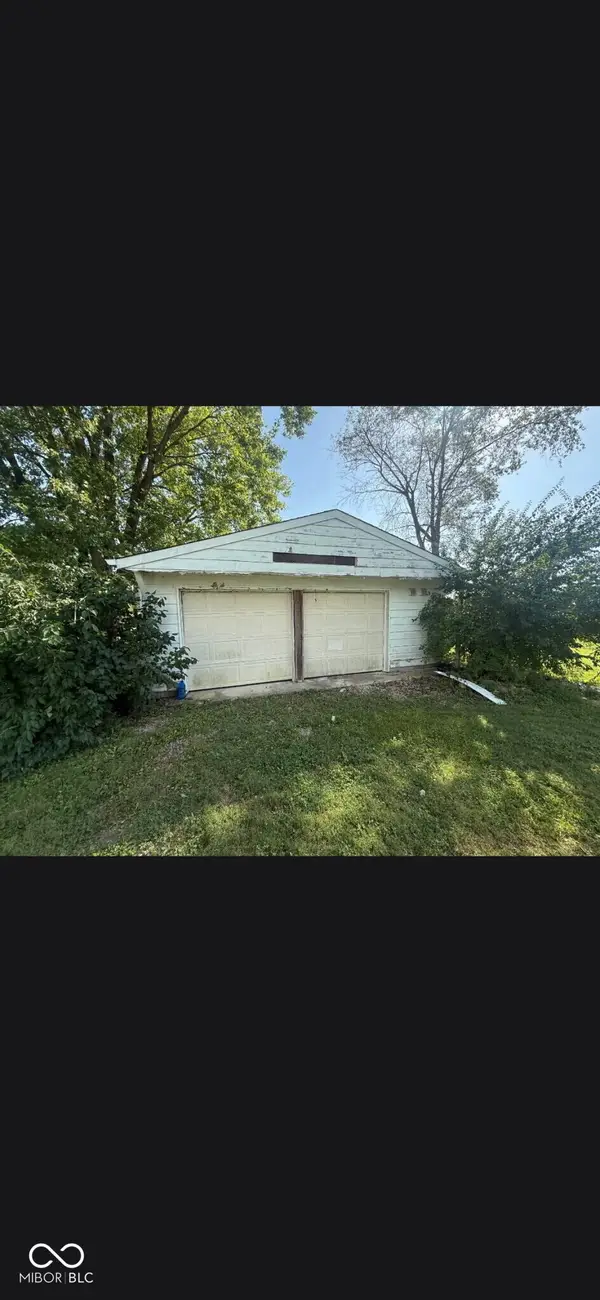 $74,900Active2 beds 1 baths1,269 sq. ft.
4681 E State Road 236, Middletown, IN 47356
MLS# 22127439Listed by: LKV REALTY, LLC $375,000Active4 beds 3 baths2,212 sq. ft.
8262 N Mechanicsburg Road, Middletown, IN 47356
MLS# 22125927Listed by: KELLER WILLIAMS INDY METRO NE $254,900Active3 beds 2 baths1,168 sq. ft.
814 Earl Avenue, Middletown, IN 47356
MLS# 22124610Listed by: JEFF BOONE REALTY, LLC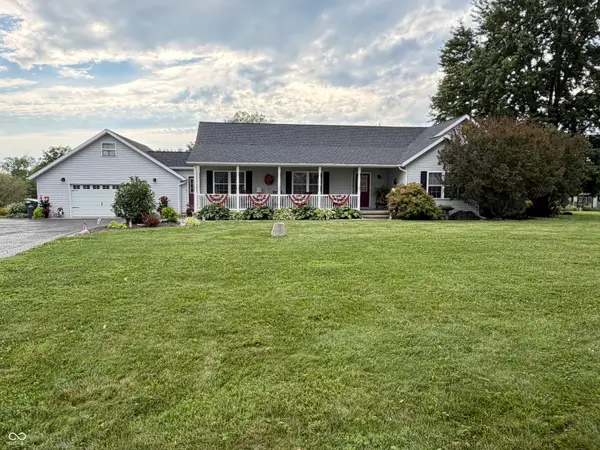 $1Active4 beds 2 baths3,123 sq. ft.
6407 N County Road 300 W, Middletown, IN 47356
MLS# 22123307Listed by: JEFF BOONE REALTY, LLC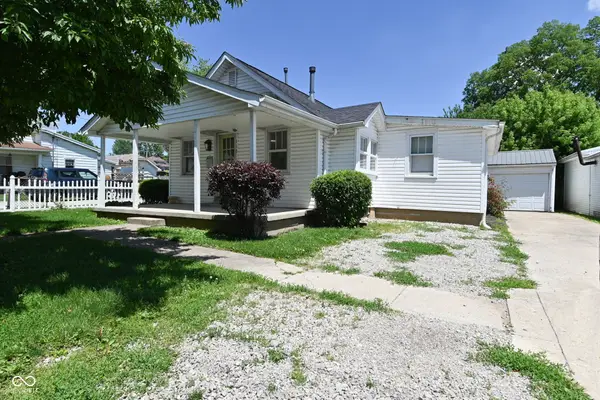 $125,000Active2 beds 1 baths1,002 sq. ft.
118 N 8th Street, Middletown, IN 47356
MLS# 22122363Listed by: THE STEWART HOME GROUP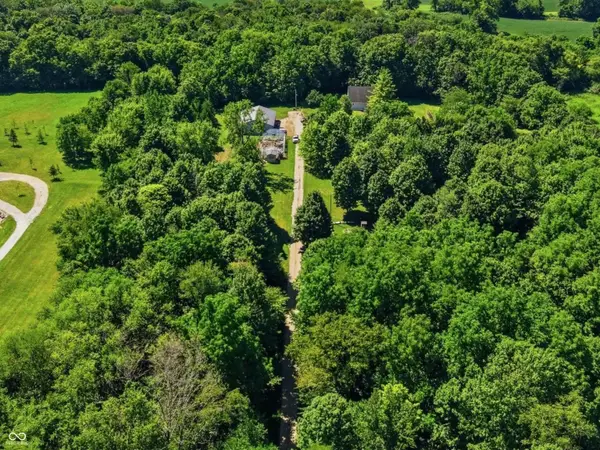 $435,000Pending4 beds 3 baths2,048 sq. ft.
8271 W County Road 700 N, Middletown, IN 47356
MLS# 22117441Listed by: REAL BROKER, LLC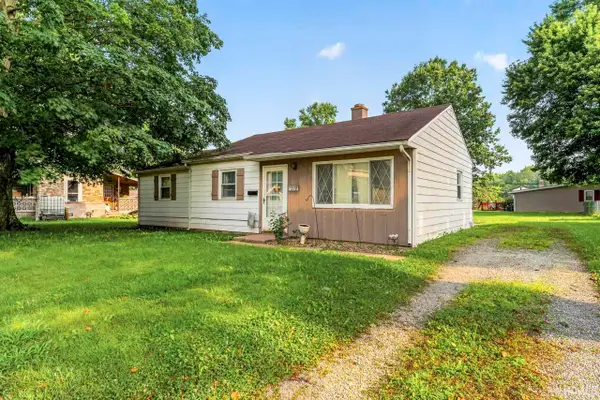 $134,900Pending3 beds 1 baths980 sq. ft.
1318 Cottage Avenue, Middletown, IN 47356
MLS# 202631783Listed by: RHODES REALTY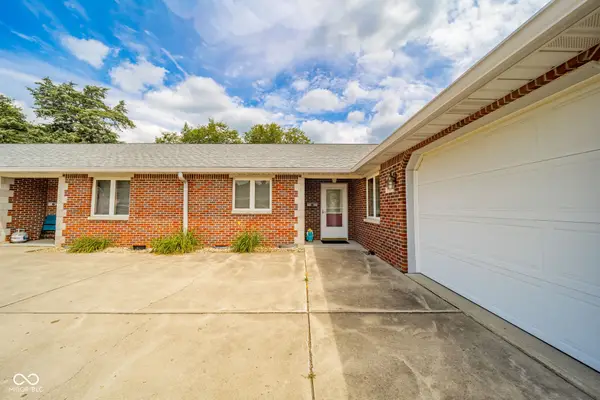 $170,000Active2 beds 2 baths1,405 sq. ft.
512 N 5th Street, Middletown, IN 47356
MLS# 22116320Listed by: F.C. TUCKER/PROSPERITY


Protect your home and budget from life's surprises with an Assurant Home Warranty, backed by a partner that supports you through every step of homeownership. Explore Plans.
© 2023 - 2026 ERA Franchise Systems LLC. All rights reserved. ERA Franchise Systems LLC fully supports the principles of the Fair Housing Act and the Equal Opportunity Act. ERA, ERA Real Estate powered, and their respective logos are registered service marks of ERA Franchise Systems LLC. Each office is independently owned and operated.