
102 Livingston Bay Court, Mishawaka, IN 46544
Local realty services provided by:ERA Crossroads
Listed by: michele crawfordCell: 574-286-3112
Office: re/max 100
MLS#:202633600
Source:Indiana Regional MLS
Price summary
- Price:$393,000
- Price per sq. ft.:$122.2
- Monthly HOA dues:$175
About this home
Enjoy easy, low-maintenance living in this beautifully updated, move-in-ready villa! The HOA takes care of lawn mowing, snow removal, and fall cleanup, giving you more time to enjoy your home and less time worrying about exterior chores. The kitchen was remodeled in 2023 and features beautiful quartz countertops, Homecrest hickory cabinetry, and newer appliances. The finished basement offers even more living and entertaining space, highlighted by a custom bar—perfect for hosting friends and family. Major mechanicals have already been updated, with the furnace and central air approximately four years old and roof is three years old. Thoughtfully updated and ready for its next owner, this villa offers the perfect combination of comfort, convenience, and low-maintenance living.
Contact an agent
Home facts
- Year built:2005
- Subdivision & Development:Hartfield Bay
- Listing ID #:202633600
- Added:46 day(s) ago
- Updated:October 03, 2026 at 08:27 AM
Rooms and interior
- Bedrooms:3
- Total bathrooms:3
- Full bathrooms:2
- Rooms Total:10
- Flooring:Carpet, Hardwood Floors, Tile
- Kitchen Description:Dishwasher, Microwave, On Main Level, Oven-Gas, Range-Gas, Range/Oven Hookup, Refrigerator
- Basement Description:Partially Finished
- Living area:2,408 sq. ft.
Heating and cooling
- Cooling:Central Air
- Heating:Forced Air, Gas
Structure and exterior
- Roof:Asphalt
- Year built:2005
- Building area:2,408 sq. ft.
- Lot area:0.2 Acres
- Lot Features:Irregular
- Architectural Style:One Story
- Construction Materials:Vinyl
- Exterior Features:Landscaped, Patio Open
- Levels:1 Story
Schools
- High school:Mishawaka
- Middle school:John Young
- Elementary school:Twin Branch
Utilities
- Water:City
- Sewer:City
Finances and disclosures
- Price:$393,000
- Price per sq. ft.:$122.2
- Tax amount:$2,134
Features and amenities
- Laundry features:Dryer Hook Up Gas, Main Floor Laundry
- Amenities:Ceiling Fan(s), Closet(s) Walk-in, Countertops-Solid Surf, Detector-Carbon Monoxide, Detector-Smoke, Garage Door Opener, Irrigation System, Sump Pump
Parking
- Parking description:Attached, Off Street Parking
- Garage spaces:2
New listings near 102 Livingston Bay Court
- New
 $115,000Active2 beds 1 baths912 sq. ft.
13029 Mckinley Highway, Mishawaka, IN 46545
MLS# 202641023Listed by: FRONT DOOR REAL ESTATE TEAM - New
 $150,000Active2 beds 1 baths1,248 sq. ft.
202 Strathmoor Avenue, Mishawaka, IN 46544
MLS# 202640957Listed by: BRICK BUILT REAL ESTATE - Open Sun, 2 to 4pmNew
 $329,900Active3 beds 2 baths2,536 sq. ft.
11611 Whittington Circle, Mishawaka, IN 46545
MLS# 202640835Listed by: HOWARD HANNA SB REAL ESTATE 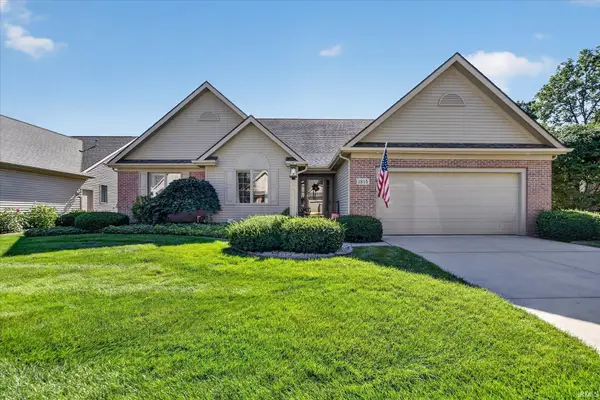 $495,000Pending2 beds 3 baths2,900 sq. ft.
1815 Larkspur Court, Mishawaka, IN 46545
MLS# 202640763Listed by: RE/MAX 100- New
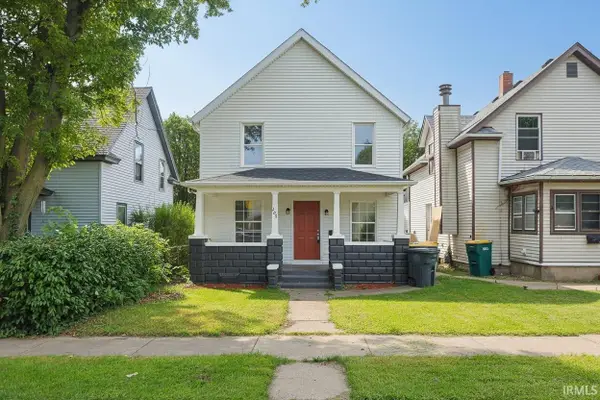 $189,900Active4 beds 2 baths1,548 sq. ft.
209 E 6th Street, Mishawaka, IN 46544
MLS# 202640761Listed by: ST. JOSEPH REALTY GROUP - New
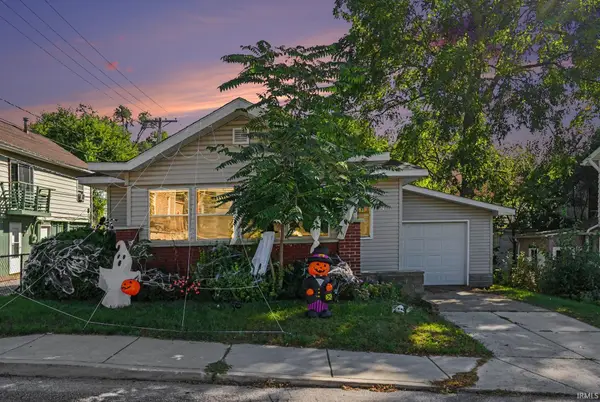 $165,000Active2 beds 1 baths738 sq. ft.
708 Liberty Drive, Mishawaka, IN 46545
MLS# 202640757Listed by: BERKSHIRE HATHAWAY HOMESERVICES ELKHART - New
 $229,900Active2 beds 2 baths1,258 sq. ft.
845 E 3rd Street, Mishawaka, IN 46544
MLS# 202640640Listed by: CRESSY & EVERETT - SOUTH BEND - New
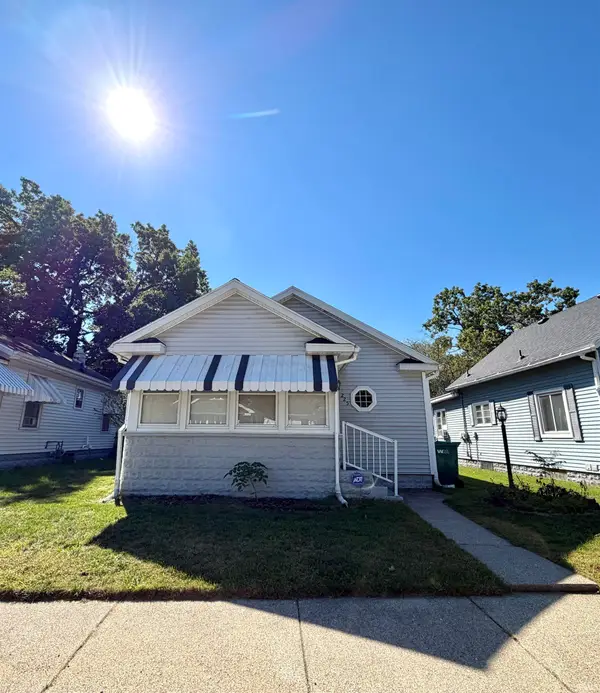 $214,900Active2 beds 2 baths927 sq. ft.
225 Stanley Street, Mishawaka, IN 46545
MLS# 202640652Listed by: MCKINNIES REALTY, LLC - New
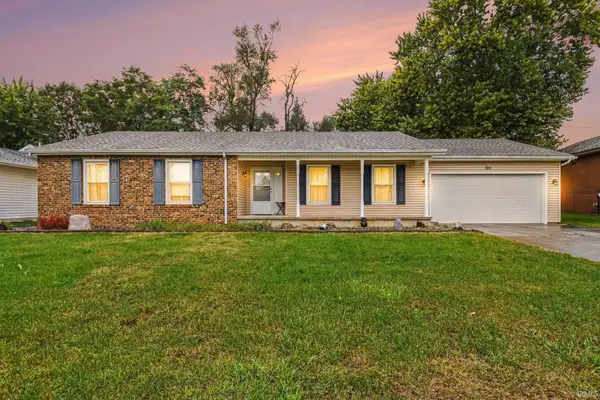 $249,900Active3 beds 2 baths1,236 sq. ft.
511 S Brook Avenue, Mishawaka, IN 46544
MLS# 202640622Listed by: BERKSHIRE HATHAWAY HOMESERVICES ELKHART - New
 $325,000Active4 beds 3 baths2,650 sq. ft.
13741 Creston Hills Drive, Mishawaka, IN 46544
MLS# 202640613Listed by: MCKINNIES REALTY, LLC


Protect your home and budget from life's surprises with an Assurant Home Warranty, backed by a partner that supports you through every step of homeownership. Explore Plans.
© 2023 - 2026 ERA Franchise Systems LLC. All rights reserved. ERA Franchise Systems LLC fully supports the principles of the Fair Housing Act and the Equal Opportunity Act. ERA, ERA Real Estate powered, and their respective logos are registered service marks of ERA Franchise Systems LLC. Each office is independently owned and operated.