
2653 Prescott Drive, Mishawaka, IN 46544
Local realty services provided by:ERA Crossroads
Listed by: christine simper, mia simperCell: 574-876-5106
Office: mckinnies realty, llc.
MLS#:202630309
Source:Indiana Regional MLS
Price summary
- Price:$245,000
- Price per sq. ft.:$157.76
About this home
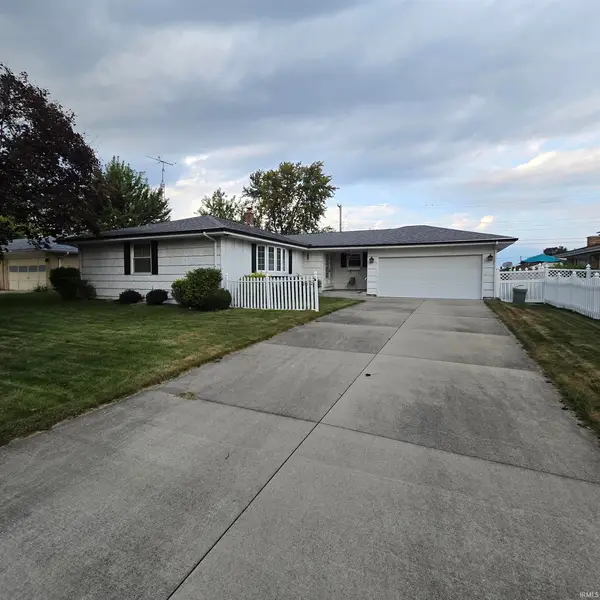
Welcome Home !! This spacious 4-bedroom, 1.5-bath home in the desirable Reverwood Subdivision offers a functional layout and plenty of room for family and entertaining. The open-concept main level features a living area that flows into the kitchen, complete with a generous granite island, stainless steel appliances, ample cabinetry, and bar seating—creating a great space for everyday living and gathering with friends and family. Upstairs you have 3 nice size bedrooms with hardwood floors and full bath. Lower level offers 4th bedroom, family room with fireplace, half bath w laundry. Outside, you'll find a spacious backyard with room to relax, play, or garden, along with an attached garage for added convenience. Located in the Mishawaka School District, this home is close to parks, shopping, restaurants, and major commuter routes. If you've been searching for an affordable four-bedroom home in a well-established neighborhood with great potential, this is one you won't want to miss!
Contact an agent
Home facts
- Year built:1964
- Subdivision & Development:Reverewood
- Listing ID #:202630309
- Added:65 day(s) ago
- Updated:October 01, 2026 at 09:03 AM
Rooms and interior
- Bedrooms:4
- Total bathrooms:2
- Full bathrooms:1
- Rooms Total:8
- Flooring:Hardwood Floors
- Kitchen Description:Dishwasher, Microwave, On Main Level, Range-Gas, Refrigerator
- Basement Description:Finished
- Living area:1,553 sq. ft.
Heating and cooling
- Cooling:Central Air
- Heating:Forced Air, Gas
Structure and exterior
- Year built:1964
- Building area:1,553 sq. ft.
- Lot area:0.19 Acres
- Lot Features:Level
- Architectural Style:Tri-Level
- Construction Materials:Vinyl
- Exterior Features:Patio Open
Schools
- High school:Mishawaka
- Middle school:John Young
- Elementary school:Hums
Utilities
- Water:City
- Sewer:City
Finances and disclosures
- Price:$245,000
- Price per sq. ft.:$157.76
- Tax amount:$2,579
Features and amenities
- Laundry features:Dryer Hook Up Electric, On Lower Level, Washer Hook-Up
- Amenities:Cable Available, Countertops-Stone, Detector-Smoke, Garage Door Opener
Parking
- Parking description:Attached
- Garage spaces:1
New listings near 2653 Prescott Drive
- Coming Soon
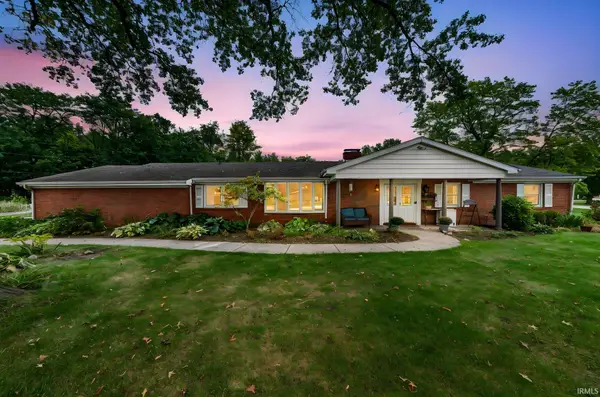 $345,000Coming Soon4 beds 2 baths2,468 sq. ft.
15685 Winding Brook Drive, Mishawaka, IN 46545
MLS# 202640494Listed by: CRESSY & EVERETT - SOUTH BEND - Coming Soon
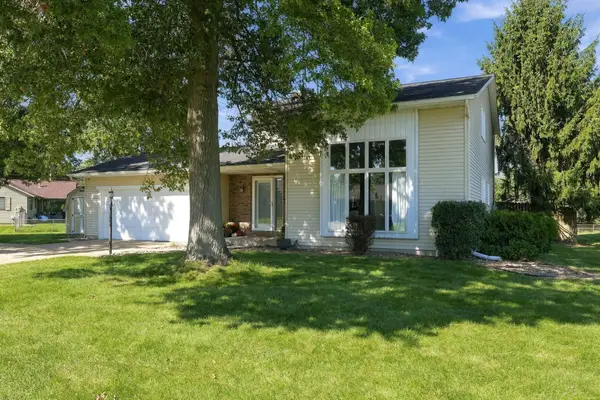 $387,900Coming Soon3 beds 4 baths2,958 sq. ft.
11689 S Strohm Drive, Mishawaka, IN 46545
MLS# 202639312Listed by: COLDWELL BANKER REAL ESTATE GROUP - New
 $205,000Active3 beds 2 baths1,808 sq. ft.
520 Downey Avenue, Mishawaka, IN 46544
MLS# 202640551Listed by: ADDRESSES UNLIMITED, LLC - New
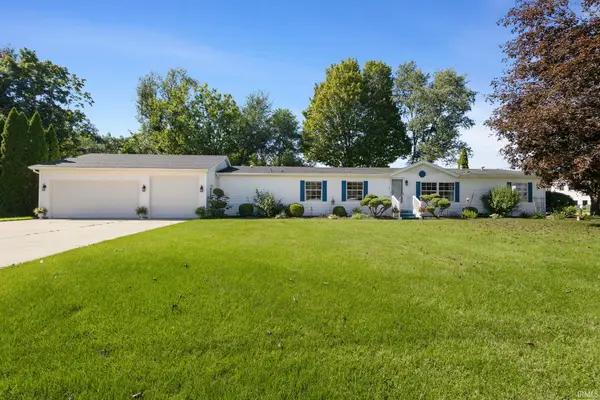 $299,900Active3 beds 2 baths2,280 sq. ft.
55899 Coyle Court, Mishawaka, IN 46545
MLS# 202640393Listed by: MILESTONE REALTY, LLC - New
 $139,000Active3 beds 1 baths1,008 sq. ft.
1521 E Lincolnway Way, Mishawaka, IN 46544
MLS# 202640356Listed by: TIFFANY GROUP REAL ESTATE ADVISORS LLC 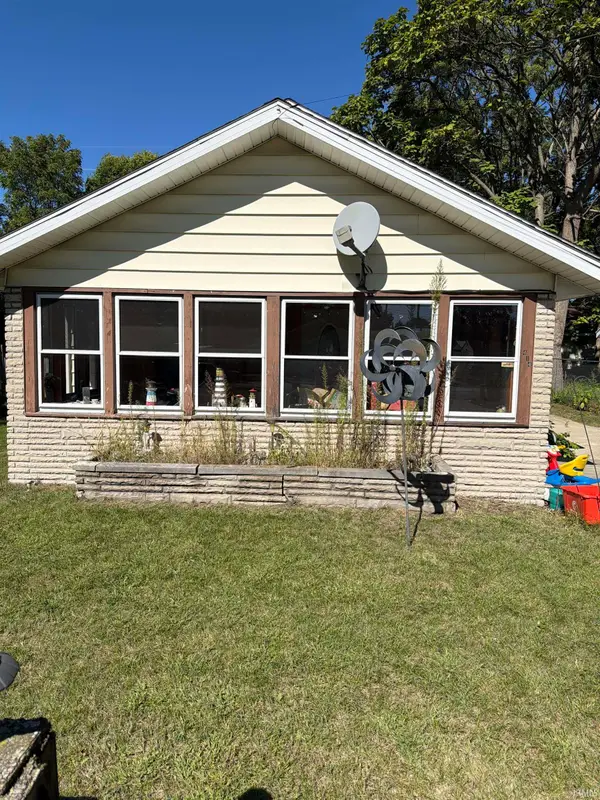 $130,000Pending2 beds 1 baths1,360 sq. ft.
414 W Marion Street, Mishawaka, IN 46545
MLS# 202640225Listed by: EXP REALTY, LLC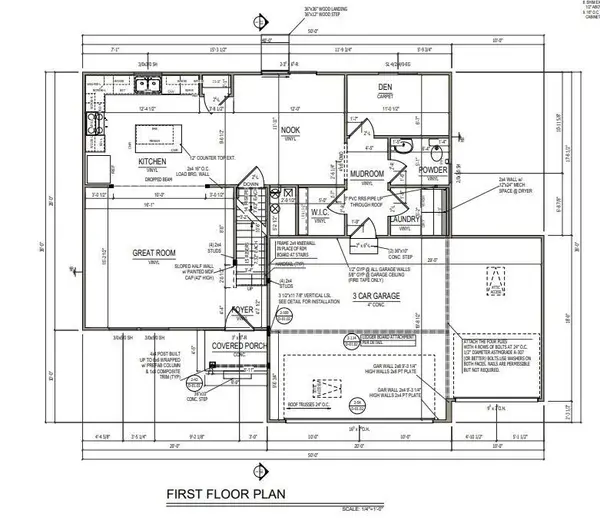 $419,900Pending4 beds 3 baths2,062 sq. ft.
3403 Falling Oak Drive, Mishawaka, IN 46544
MLS# 202640168Listed by: COPPER BAY REALTY, LLC- New
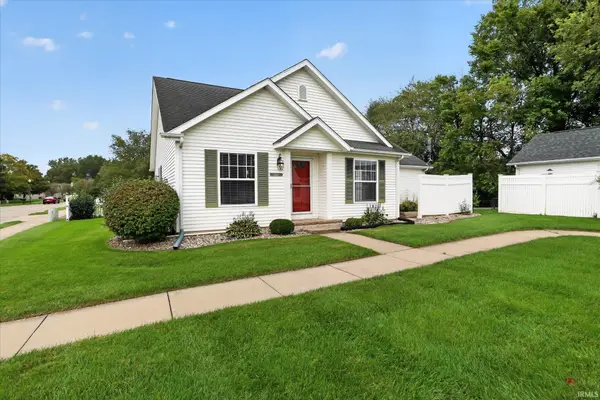 $250,000Active2 beds 2 baths1,112 sq. ft.
1510 Peachtree Lane, Mishawaka, IN 46545
MLS# 202640083Listed by: RE/MAX 100 - New
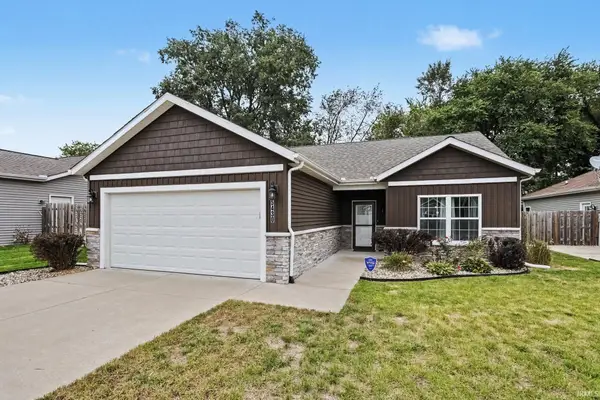 $289,900Active2 beds 2 baths1,308 sq. ft.
5430 Bay Char Court, Osceola, IN 46561
MLS# 202640009Listed by: MCKINNIES REALTY, LLC - New
 Active2 beds 2 baths2,464 sq. ft.
812 W 14th Street, Mishawaka, IN 46544
MLS# 202639905Listed by: HALLMARK REAL ESTATE, INC.


Protect your home and budget from life's surprises with an Assurant Home Warranty, backed by a partner that supports you through every step of homeownership. Explore Plans.
© 2023 - 2026 ERA Franchise Systems LLC. All rights reserved. ERA Franchise Systems LLC fully supports the principles of the Fair Housing Act and the Equal Opportunity Act. ERA, ERA Real Estate powered, and their respective logos are registered service marks of ERA Franchise Systems LLC. Each office is independently owned and operated.