
517 S 6th Street, Mitchell, IN 47446
Local realty services provided by:ERA First Advantage Realty, Inc.
Listed by: autumn mccoyautumndmccoy@gmail.com
Office: the real mccoy realty
MLS#:202626938
Source:Indiana Regional MLS
Price summary
- Price:$194,900
- Price per sq. ft.:$150.39
About this home
Affordable housing at its finest — and with a warm, inviting charm that makes you feel at home the moment you step inside. This beautifully remodeled 3-bedroom, 2-bath home offers the comfort, character, and modern updates buyers love. Every inch has been thoughtfully refreshed: new bathrooms, new vinyl plank flooring, fresh trim and paint, updated walls with knotty pine tongue and groove ceiling to floor, new ceiling, new siding and shutters, and a metal roof built to last. The kitchen shines with stainless-steel appliances and butcher-block countertops, and new cabinets giving the space a clean, fresh feel. The home’s cozy, cabin-like atmosphere is enhanced by mature trees that blanket the yard in cool shade. Enjoy peaceful mornings and breezy evenings on the covered front porch. A brand-new HVAC system and hot water heater ensure comfort and efficiency year-round. The property also includes a detached oversized 2-car garage, recently power-washed along with the home, offering plenty of space for vehicles, storage, or hobbies. A move-in-ready gem with the charm of a log cabin and the convenience of modern upgrades — this home delivers exceptional value and a welcoming place to call your own....
Contact an agent
Home facts
- Year built:2002
- Subdivision & Development:Other
- Listing ID #:202626938
- Added:45 day(s) ago
- Updated:August 22, 2026 at 08:08 AM
Rooms and interior
- Bedrooms:3
- Total bathrooms:2
- Full bathrooms:2
- Rooms Total:7
- Flooring:Vinyl
- Dining Description:Main Level
- Kitchen Description:Microwave, On Main Level, Oven-Electric, Refrigerator
- Basement Description:Crawl
- Living area:1,296 sq. ft.
Heating and cooling
- Cooling:Central Air
- Heating:Electric
Structure and exterior
- Roof:Metal
- Year built:2002
- Building area:1,296 sq. ft.
- Lot area:0.26 Acres
- Architectural Style:One Story, Ranch
- Construction Materials:Vinyl
- Exterior Features:Porch Covered, Porch Open
- Levels:1 Story
Schools
- High school:Mitchell
- Middle school:Mitchell
- Elementary school:Burris/Hatfield
Utilities
- Water:City
- Sewer:City
Finances and disclosures
- Price:$194,900
- Price per sq. ft.:$150.39
- Tax amount:$1,022
Features and amenities
- Laundry features:Dryer Hook Up Electric
- Amenities:Double Pane Windows, Six Panel Doors
Parking
- Parking description:Detached
- Garage spaces:2
New listings near 517 S 6th Street
- New
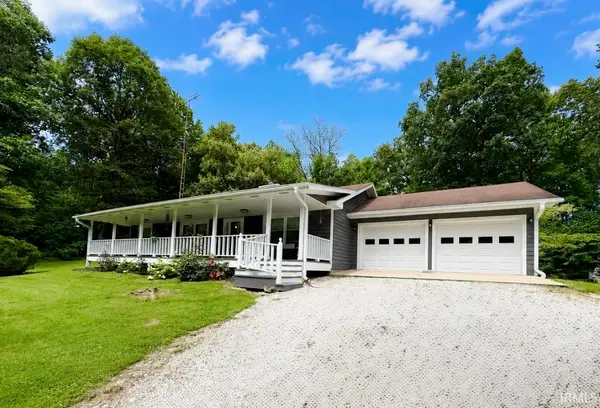 $299,900Active3 beds 2 baths1,536 sq. ft.
857 Sportsman Club Road, Mitchell, IN 47446
MLS# 202633937Listed by: HAWKINS & ROOT REAL ESTATE - New
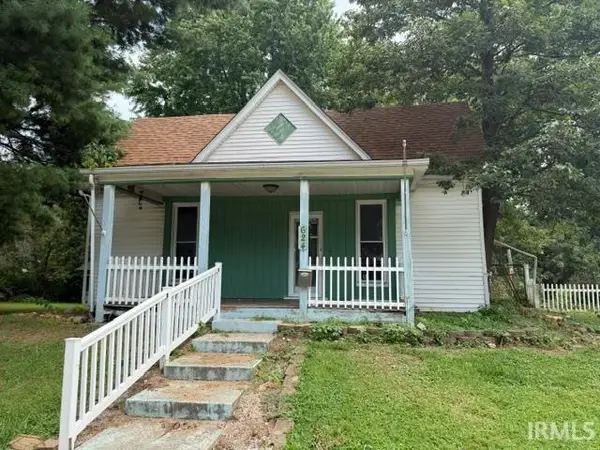 $99,000Active3 beds 2 baths1,473 sq. ft.
624 S 9th Street, Mitchell, IN 47446
MLS# 202633801Listed by: BROOKS GALLOWAY REAL ESTATE - New
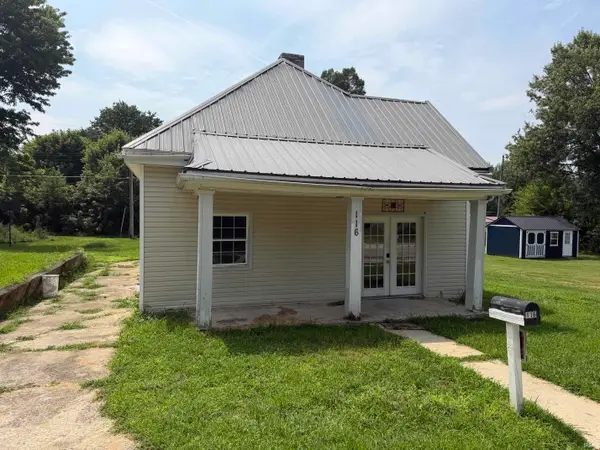 $31,000Active3 beds 1 baths1,270 sq. ft.
116 W Grissom Avenue, Mitchell, IN 47446
MLS# 202633802Listed by: BROOKS GALLOWAY REAL ESTATE - New
 $165,000Active2 beds 1 baths1,180 sq. ft.
1556 Rabbitsville Road, Mitchell, IN 47446
MLS# 202633580Listed by: WILLIAMS CARPENTER REALTORS - New
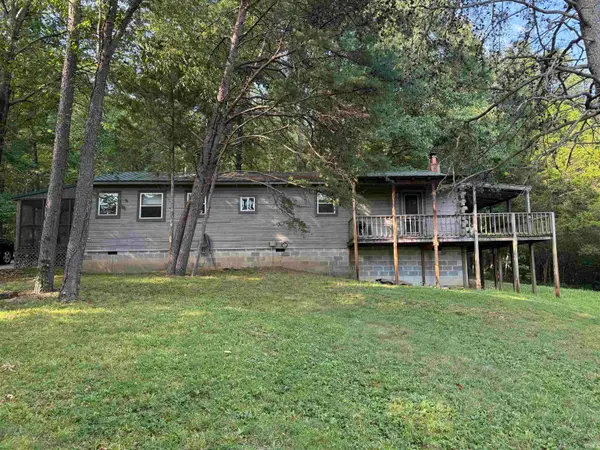 $329,900Active2 beds 1 baths1,248 sq. ft.
1175 Us Hwy 50 W, Mitchell, IN 47446
MLS# 202633573Listed by: WILLIAMS CARPENTER REALTORS - New
 $200,000Active6 beds 2 baths2,640 sq. ft.
622 Grissom Avenue, Mitchell, IN 47446
MLS# 202633221Listed by: WILLIAMS CARPENTER REALTORS  Listed by ERA$350,000Pending3 beds 2 baths2,312 sq. ft.
1751 Spice Valley Road, Mitchell, IN 47446
MLS# 202633089Listed by: ERA FIRST ADVANTAGE REALTY, INC $550,000Pending3 beds 3 baths3,080 sq. ft.
299 Spring Haven Road, Mitchell, IN 47446
MLS# 202633018Listed by: WILLIAMS CARPENTER REALTORS- New
 $250,000Active4 beds 3 baths3,141 sq. ft.
215 S 8th Street, Mitchell, IN 47446
MLS# 202633026Listed by: WILLIAMS CARPENTER REALTORS - New
 $269,900Active3 beds 2 baths1,316 sq. ft.
1627 S Meridian Road, Mitchell, IN 47446
MLS# 202632958Listed by: LUCAS INDIANA REALTY AND HOME SERVICES


Protect your home and budget from life's surprises with an Assurant Home Warranty, backed by a partner that supports you through every step of homeownership. Explore Plans.
© 2023 - 2026 ERA Franchise Systems LLC. All rights reserved. ERA Franchise Systems LLC fully supports the principles of the Fair Housing Act and the Equal Opportunity Act. ERA, ERA Real Estate powered, and their respective logos are registered service marks of ERA Franchise Systems LLC. Each office is independently owned and operated.