
2122 Deepwater (lot 34) Loop, Monticello, IN 47960
Local realty services provided by:ERA Crossroads
Listed by: michael lewisCell: 574-581-9962
Office: real estate network l.l.c
MLS#:202641096
Source:Indiana Regional MLS
Price summary
- Price:$383,900
- Price per sq. ft.:$173.95
- Monthly HOA dues:$36.83
About this home
New construction with Lake Shafer access in Lakeview Bay! Located at 2122 Deepwater Loop, this well-designed 3-bedroom, 2-bath ranch combines quality construction, energy efficiency and access to the subdivision’s dedicated lakeside common area, community pier and courtesy dock. The open-concept great room flows into the dining area and island kitchen, while the split-bedroom layout provides separation for the primary suite featuring dual vanities, custom-tiled walk-in shower, private toilet area and generous walk-in closet. Additional features include solid-surface countertops, custom tile backsplash, stainless steel appliances, pet-friendly LVP flooring and matte black fixtures. Built for durability, efficiency and reduced maintenance with James Hardie fiber cement siding, energy-efficient windows and appliances. Enjoy Lake Shafer through the dedicated common area with deck, stairs, community pier and courtesy dock—lake access without the lakefront price. Lakeview Bay features paved streets, available utilities and architectural covenants establishing community design and construction standards. Located across from Pine View Golf Course with convenient access to Indiana Beach, Tippecanoe Country Club, shopping, dining and downtown Monticello....
Contact an agent
Home facts
- Year built:2026
- Subdivision & Development:Lakeview Bay
- Listing ID #:202641096
- Added:3 day(s) ago
- Updated:October 07, 2026 at 04:48 AM
Rooms and interior
- Bedrooms:3
- Total bathrooms:2
- Full bathrooms:2
- Rooms Total:6
- Flooring:Vinyl
- Dining Description:Main Level
- Kitchen Description:Dishwasher, Ice Maker, Kitchen Island, Microwave, On Main Level, Oven-Gas, Range-Gas, Range/Oven Hookup, Refrigerator
- Basement Description:Slab
- Living area:1,667 sq. ft.
Heating and cooling
- Cooling:Central Air
- Heating:Forced Air, Gas
Structure and exterior
- Roof:Asphalt
- Year built:2026
- Building area:1,667 sq. ft.
- Lot area:0.25 Acres
- Lot Features:Level
- Architectural Style:One Story, Ranch
- Construction Materials:Cement Board, Shingle
- Exterior Features:Patio Open, Porch Covered
- Levels:1 Story
Schools
- High school:Twin Lakes
- Middle school:Twin Lakes
- Elementary school:Twin Lakes
Utilities
- Water:City
- Sewer:Regional
Finances and disclosures
- Price:$383,900
- Price per sq. ft.:$173.95
Features and amenities
- Laundry features:Dryer Hook Up Gas/Electric, Main Floor Laundry, Washer Hook-Up
- Amenities:Cable Available, Ceiling Fan(s), Ceiling-9+, Ceiling-Tray, Closet(s) Walk-in, Countertops-Solid Surf, Custom Cabinetry, Detector-Carbon Monoxide, Detector-Smoke, Energy Star Windows, Garage Door Opener, Irrigation System
Parking
- Parking description:Attached, Concrete Driveway
- Garage spaces:2
New listings near 2122 Deepwater (lot 34) Loop
- New
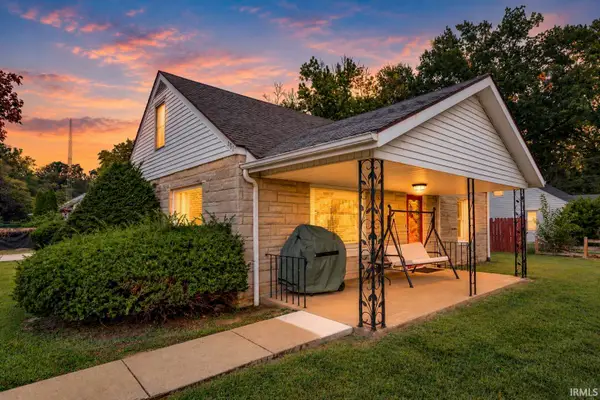 $209,900Active4 beds 2 baths2,136 sq. ft.
201 Meadow Lane, Monticello, IN 47960
MLS# 202641242Listed by: KELLER WILLIAMS LAFAYETTE  $199,900Pending3 beds 2 baths1,008 sq. ft.
907 Calley Drive, Monticello, IN 47960
MLS# 202641180Listed by: REAL ESTATE NETWORK L.L.C- New
 $209,900Active3 beds 2 baths1,306 sq. ft.
606 Maple Street, Monticello, IN 47960
MLS# 202641043Listed by: KOPPELMANN REAL ESTATE - New
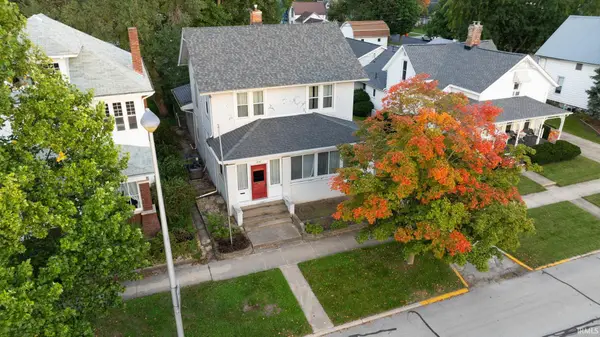 $189,900Active4 beds 3 baths1,984 sq. ft.
215 S Main Street, Monticello, IN 47960
MLS# 202640834Listed by: REDLOW GROUP - New
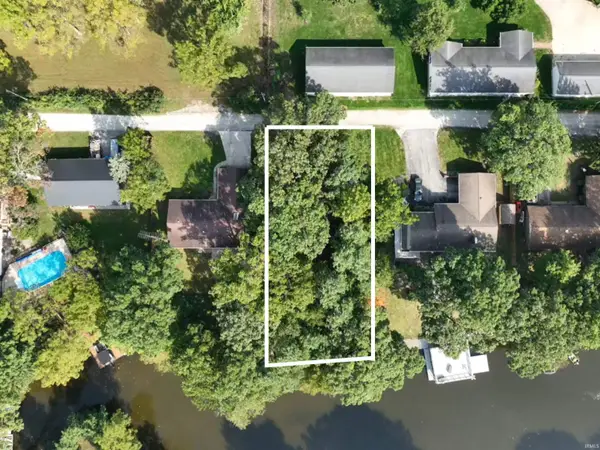 $199,900Active0.36 Acres
0 Highland Cove, Monticello, IN 47960
MLS# 202640707Listed by: VOGEL REAL ESTATE - New
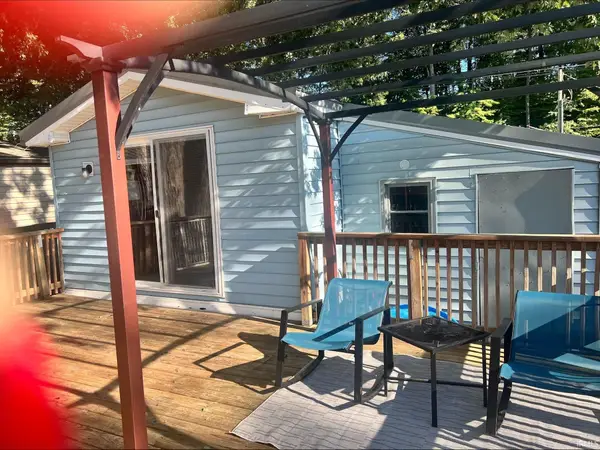 $125,900Active2 beds 2 baths966 sq. ft.
11088 N Landing Road #84, Monticello, IN 47960
MLS# 202640534Listed by: COLLINS AND CO REALTORS - PLYMOUTH - New
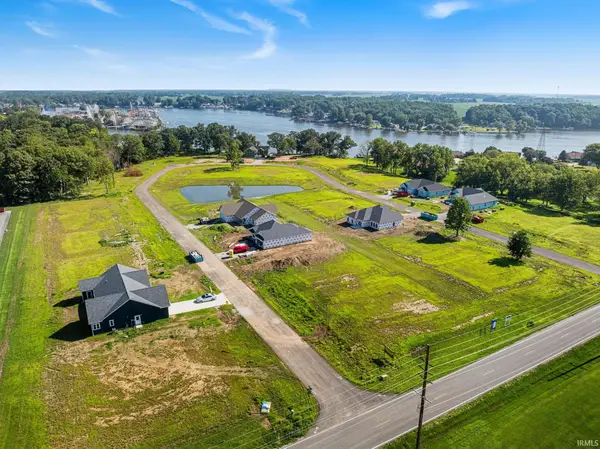 $52,900Active0.25 Acres
2014 Deepwater (lot 26) Loop, Monticello, IN 47960
MLS# 202640452Listed by: REAL ESTATE NETWORK L.L.C - New
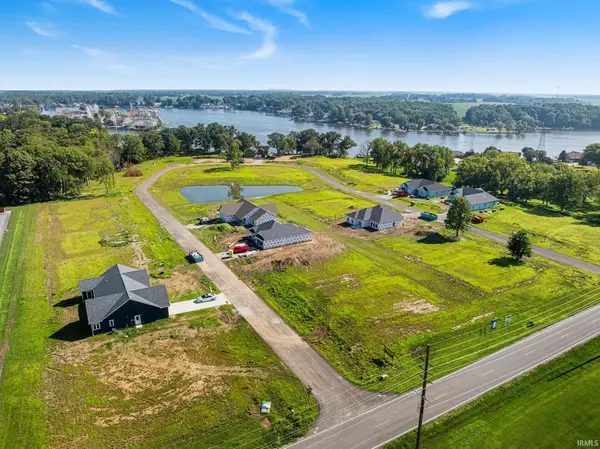 $52,900Active0.25 Acres
2134 Deepwater (lot 35) Loop, Monticello, IN 47960
MLS# 202640453Listed by: REAL ESTATE NETWORK L.L.C - Open Sun, 1 to 3pmNew
 $759,900Active3 beds 3 baths2,072 sq. ft.
10044 N 1200 West, Monticello, IN 47960
MLS# 202640379Listed by: REDLOW GROUP


Protect your home and budget from life's surprises with an Assurant Home Warranty, backed by a partner that supports you through every step of homeownership. Explore Plans.
© 2023 - 2026 ERA Franchise Systems LLC. All rights reserved. ERA Franchise Systems LLC fully supports the principles of the Fair Housing Act and the Equal Opportunity Act. ERA, ERA Real Estate powered, and their respective logos are registered service marks of ERA Franchise Systems LLC. Each office is independently owned and operated.