
336 N Beach Drive, Monticello, IN 47960
Local realty services provided by:ERA First Advantage Realty, Inc.
Listed by: chris thayerCell: 574-870-1354
Office: real estate network l.l.c
MLS#:202611812
Source:Indiana Regional MLS
Price summary
- Price:$325,000
- Price per sq. ft.:$154.76
About this home
MOTIVATED SELLER! Situated on over half an acre with 120' of waterfront, the big-ticket shorefront improvements are already in place, including a steel seawall, a double permanent boatlift, and a personal chairlift. Additionally, there is a three-car garage, a double carport, and a spacious asphalt drive. This lake home has recently undergone a comprehensive makeover, including three new mini-split units added for air conditioning. There is a new bathroom, new flooring, fresh paint throughout, and more. The before-and-after is a huge difference! The interior of the home offers three bedrooms plus a loft, a living room with a bay window, and a family room with a fireplace. Let the lake be your playground at this property, with lakeside fun, a great home, plenty of space for your waterfront toys, and close proximity to city conveniences!
Contact an agent
Home facts
- Year built:1948
- Subdivision & Development:Frank Burch Lakeside
- Listing ID #:202611812
- Added:181 day(s) ago
- Updated:October 06, 2026 at 08:47 AM
Rooms and interior
- Bedrooms:3
- Total bathrooms:2
- Full bathrooms:1
- Rooms Total:9
- Flooring:Carpet, Laminate, Vinyl
- Kitchen Description:Microwave, On Main Level, Oven-Gas, Range-Gas
- Basement Description:Partial Basement
- Living area:1,620 sq. ft.
Heating and cooling
- Cooling:Window
- Heating:Hot Water
Structure and exterior
- Roof:Metal
- Year built:1948
- Building area:1,620 sq. ft.
- Lot area:0.54 Acres
- Architectural Style:One and Half Story, Traditional
- Construction Materials:Vinyl
- Exterior Features:Deck Open
- Levels:1 1/2 Stories
Schools
- High school:Twin Lakes
- Middle school:Twin Lakes
- Elementary school:Twin Lakes
Utilities
- Water:City
- Sewer:City
Finances and disclosures
- Price:$325,000
- Price per sq. ft.:$154.76
- Tax amount:$2,910
Features and amenities
- Laundry features:On Lower Level
- Amenities:Ceiling Fan(s)
Parking
- Parking description:Asphalt Driveway, Detached
- Garage spaces:3
New listings near 336 N Beach Drive
- New
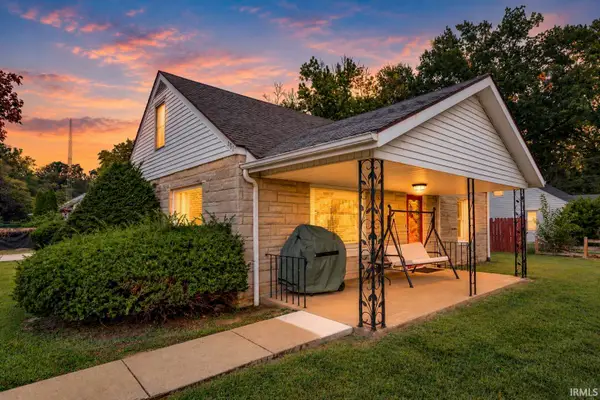 $209,900Active4 beds 2 baths2,136 sq. ft.
201 Meadow Lane, Monticello, IN 47960
MLS# 202641242Listed by: KELLER WILLIAMS LAFAYETTE - New
 $199,900Active3 beds 2 baths1,008 sq. ft.
907 Calley Drive, Monticello, IN 47960
MLS# 202641180Listed by: REAL ESTATE NETWORK L.L.C - New
 $383,900Active3 beds 2 baths1,667 sq. ft.
2122 Deepwater (lot 34) Loop, Monticello, IN 47960
MLS# 202641096Listed by: REAL ESTATE NETWORK L.L.C - New
 $209,900Active3 beds 2 baths1,306 sq. ft.
606 Maple Street, Monticello, IN 47960
MLS# 202641043Listed by: KOPPELMANN REAL ESTATE - New
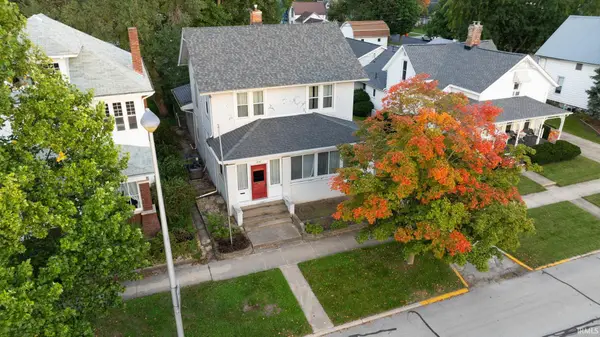 $189,900Active4 beds 3 baths1,984 sq. ft.
215 S Main Street, Monticello, IN 47960
MLS# 202640834Listed by: REDLOW GROUP - New
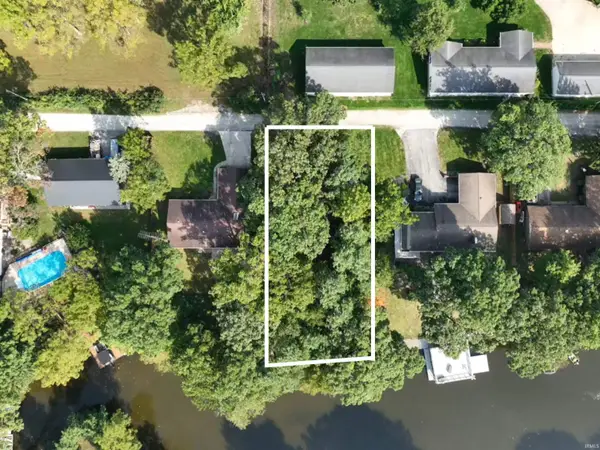 $199,900Active0.36 Acres
0 Highland Cove, Monticello, IN 47960
MLS# 202640707Listed by: VOGEL REAL ESTATE - New
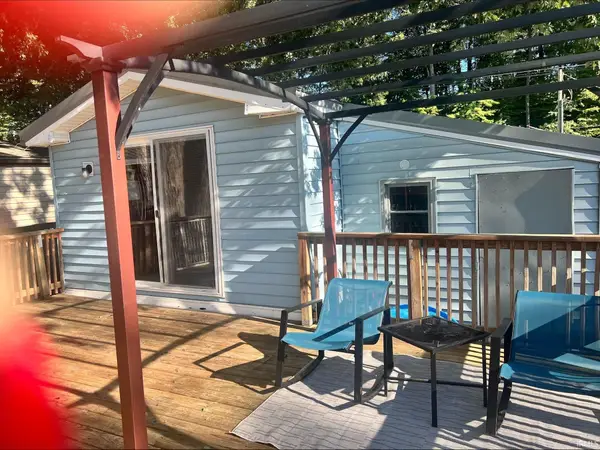 $125,900Active2 beds 2 baths966 sq. ft.
11088 N Landing Road #84, Monticello, IN 47960
MLS# 202640534Listed by: COLLINS AND CO REALTORS - PLYMOUTH - New
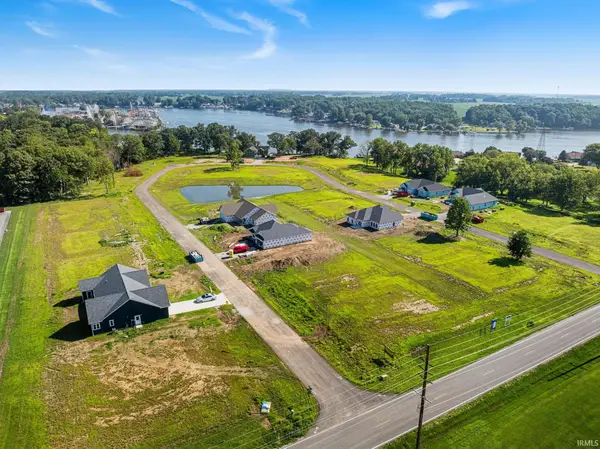 $52,900Active0.25 Acres
2014 Deepwater (lot 26) Loop, Monticello, IN 47960
MLS# 202640452Listed by: REAL ESTATE NETWORK L.L.C - New
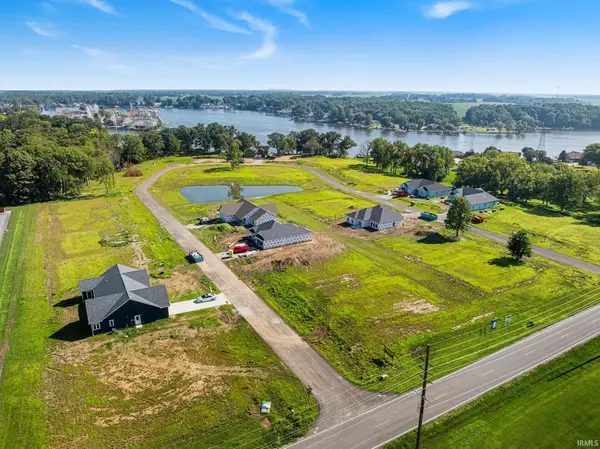 $52,900Active0.25 Acres
2134 Deepwater (lot 35) Loop, Monticello, IN 47960
MLS# 202640453Listed by: REAL ESTATE NETWORK L.L.C - New
 $759,900Active3 beds 3 baths2,072 sq. ft.
10044 N 1200 West, Monticello, IN 47960
MLS# 202640379Listed by: REDLOW GROUP


Protect your home and budget from life's surprises with an Assurant Home Warranty, backed by a partner that supports you through every step of homeownership. Explore Plans.
© 2023 - 2026 ERA Franchise Systems LLC. All rights reserved. ERA Franchise Systems LLC fully supports the principles of the Fair Housing Act and the Equal Opportunity Act. ERA, ERA Real Estate powered, and their respective logos are registered service marks of ERA Franchise Systems LLC. Each office is independently owned and operated.