
517 W Jefferson Street, Monticello, IN 47960
Local realty services provided by:ERA Crossroads
Listed by: jill coblecell: 574-297-7977
Office: real estate network l.l.c
MLS#:202633957
Source:Indiana Regional MLS
Price summary
- Price:$189,900
- Price per sq. ft.:$105.15
About this home
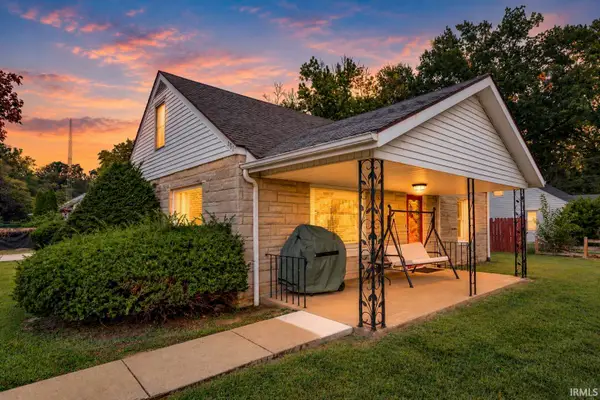
Cute, charming, packed with extras! This adorable 2-bedroom, 1-bath home offers 1,029 sq. ft. of inviting living space plus a partial basement. Several of the big-ticket items are already done, including furnace, A/C & water heater in 2023, newer laminate flooring, and a remodeled bathroom with an accessible shower. Handicap accessibility continues outside with an added rear ramp. Outside is where this one really shows off—beautifully manicured landscaping, colorful flowers and shrubs, plus front & back decks new in 2023. Need space for cars, toys, hobbies or storage? You’ve got it! There’s a 12x30 detached garage with a 2025 roof, an additional 12x16 shed, large 18x21 carport AND an expanded driveway with tons of parking. Fantastic curb appeal, loads of extra space and charm from the minute you pull up! Get your tour booked today!
Contact an agent
Home facts
- Year built:1939
- Subdivision & Development:None
- Listing ID #:202633957
- Added:47 day(s) ago
- Updated:October 06, 2026 at 08:46 AM
Rooms and interior
- Bedrooms:2
- Total bathrooms:1
- Full bathrooms:1
- Rooms Total:7
- Flooring:Laminate
- Kitchen Description:On Main Level, Oven-Gas, Refrigerator
- Basement Description:Partial Basement
- Living area:1,204 sq. ft.
Heating and cooling
- Cooling:Central Air
- Heating:Gas
Structure and exterior
- Roof:Asphalt
- Year built:1939
- Building area:1,204 sq. ft.
- Lot area:0.2 Acres
- Lot Features:Level
- Architectural Style:One Story, Traditional
- Construction Materials:Vinyl
- Exterior Features:Deck Open
- Levels:1 Story
Schools
- High school:Twin Lakes
- Middle school:Twin Lakes
- Elementary school:Twin Lakes
Utilities
- Water:City
- Sewer:City
Finances and disclosures
- Price:$189,900
- Price per sq. ft.:$105.15
- Tax amount:$853
Features and amenities
- Laundry features:Dryer Hook Up Gas/Electric, In Basement
- Amenities:Garage Utilities, Workshop
Parking
- Parking description:Detached, Off Street Parking
- Garage spaces:1
New listings near 517 W Jefferson Street
- New
 $209,900Active4 beds 2 baths2,136 sq. ft.
201 Meadow Lane, Monticello, IN 47960
MLS# 202641242Listed by: KELLER WILLIAMS LAFAYETTE - New
 $199,900Active3 beds 2 baths1,008 sq. ft.
907 Calley Drive, Monticello, IN 47960
MLS# 202641180Listed by: REAL ESTATE NETWORK L.L.C - New
 $383,900Active3 beds 2 baths1,667 sq. ft.
2122 Deepwater (lot 34) Loop, Monticello, IN 47960
MLS# 202641096Listed by: REAL ESTATE NETWORK L.L.C - New
 $209,900Active3 beds 2 baths1,306 sq. ft.
606 Maple Street, Monticello, IN 47960
MLS# 202641043Listed by: KOPPELMANN REAL ESTATE - New
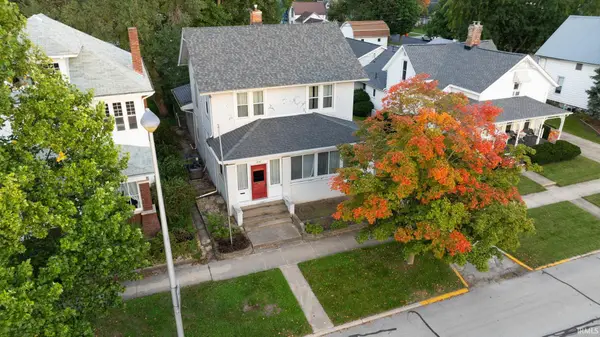 $189,900Active4 beds 3 baths1,984 sq. ft.
215 S Main Street, Monticello, IN 47960
MLS# 202640834Listed by: REDLOW GROUP - New
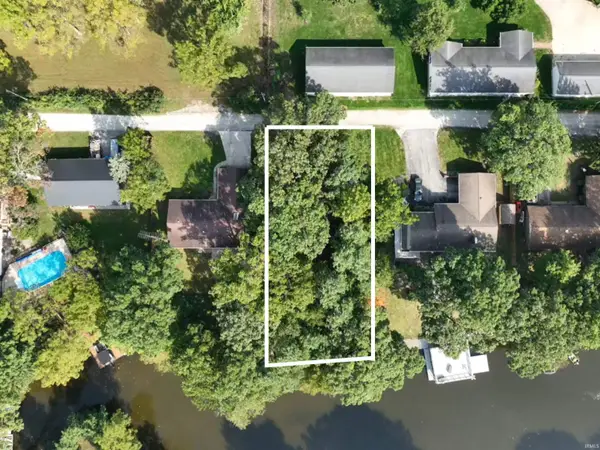 $199,900Active0.36 Acres
0 Highland Cove, Monticello, IN 47960
MLS# 202640707Listed by: VOGEL REAL ESTATE - New
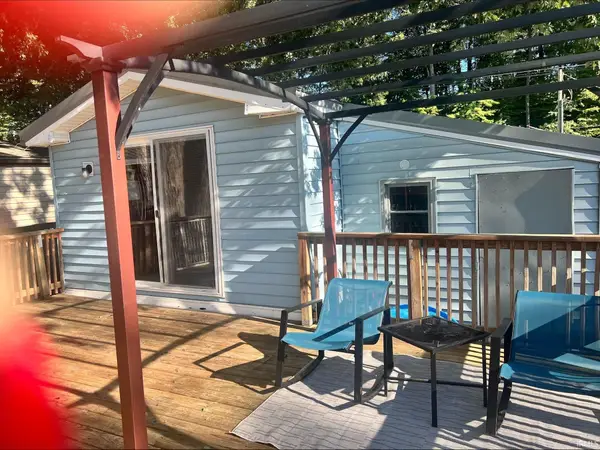 $125,900Active2 beds 2 baths966 sq. ft.
11088 N Landing Road #84, Monticello, IN 47960
MLS# 202640534Listed by: COLLINS AND CO REALTORS - PLYMOUTH - New
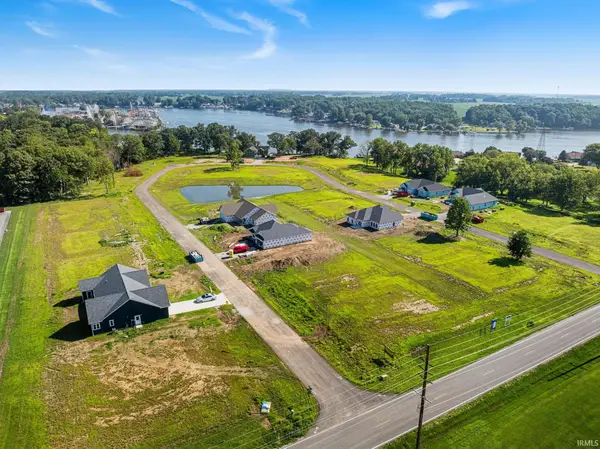 $52,900Active0.25 Acres
2014 Deepwater (lot 26) Loop, Monticello, IN 47960
MLS# 202640452Listed by: REAL ESTATE NETWORK L.L.C - New
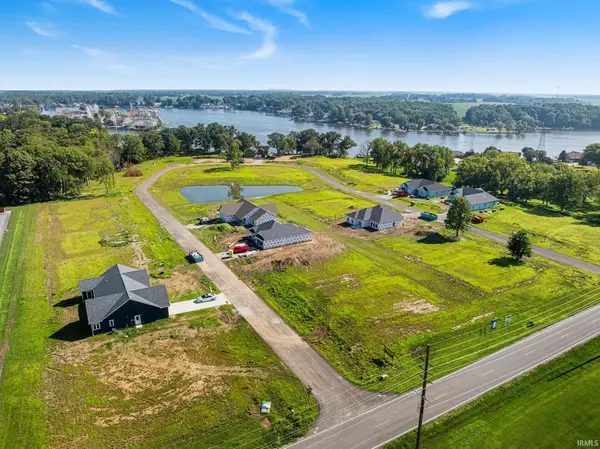 $52,900Active0.25 Acres
2134 Deepwater (lot 35) Loop, Monticello, IN 47960
MLS# 202640453Listed by: REAL ESTATE NETWORK L.L.C - New
 $759,900Active3 beds 3 baths2,072 sq. ft.
10044 N 1200 West, Monticello, IN 47960
MLS# 202640379Listed by: REDLOW GROUP


Protect your home and budget from life's surprises with an Assurant Home Warranty, backed by a partner that supports you through every step of homeownership. Explore Plans.
© 2023 - 2026 ERA Franchise Systems LLC. All rights reserved. ERA Franchise Systems LLC fully supports the principles of the Fair Housing Act and the Equal Opportunity Act. ERA, ERA Real Estate powered, and their respective logos are registered service marks of ERA Franchise Systems LLC. Each office is independently owned and operated.