
618 East Street, Monticello, IN 47960
Local realty services provided by:ERA First Advantage Realty, Inc.
Listed by: jeffrey w bossungjbossung@vogel-real-estate.com
Office: vogel real estate
MLS#:202633548
Source:Indiana Regional MLS
Price summary
- Price:$168,000
- Price per sq. ft.:$184.21
About this home
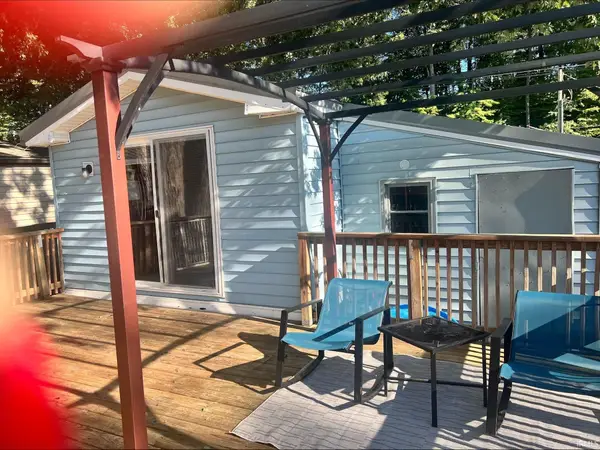
This small but spacious home offers 2 bedrooms, 1 bath, a covered porch, deck in the back and area with a fire pit. hot tub will stay along with all appliances. 2 1 car garages and a double lot. no showings before 3 pm weekdays. dog in the house. MOTIVATED SELLER
Contact an agent
Home facts
- Year built:1929
- Subdivision & Development:None
- Listing ID #:202633548
- Added:44 day(s) ago
- Updated:October 01, 2026 at 04:41 PM
Rooms and interior
- Bedrooms:2
- Total bathrooms:1
- Full bathrooms:1
- Rooms Total:5
- Flooring:Carpet, Vinyl
- Dining Description:Main Level
- Kitchen Description:On Main Level, Refrigerator
- Basement Description:Crawl
- Living area:912 sq. ft.
Heating and cooling
- Cooling:Window
- Heating:Forced Air, Gas
Structure and exterior
- Roof:Shingle
- Year built:1929
- Building area:912 sq. ft.
- Lot area:0.4 Acres
- Lot Features:Level
- Architectural Style:One Story, Ranch
- Construction Materials:Vinyl
- Exterior Features:Deck Open, Porch Covered
- Levels:1 Story
Schools
- High school:Twin Lakes
- Middle school:Twin Lakes
- Elementary school:Twin Lakes
Utilities
- Water:Public
- Sewer:Public
Finances and disclosures
- Price:$168,000
- Price per sq. ft.:$184.21
- Tax amount:$1,356
Features and amenities
- Laundry features:Main Floor Laundry, Washer Hook-Up
- Amenities:Alarm System-Security Cameras, Countertops-Laminate
Parking
- Parking description:Attached, Gravel Driveway
- Garage spaces:1
New listings near 618 East Street
- New
 $125,900Active2 beds 2 baths966 sq. ft.
11088 N Landing Road #84, Monticello, IN 47960
MLS# 202640534Listed by: COLLINS AND CO REALTORS - PLYMOUTH - New
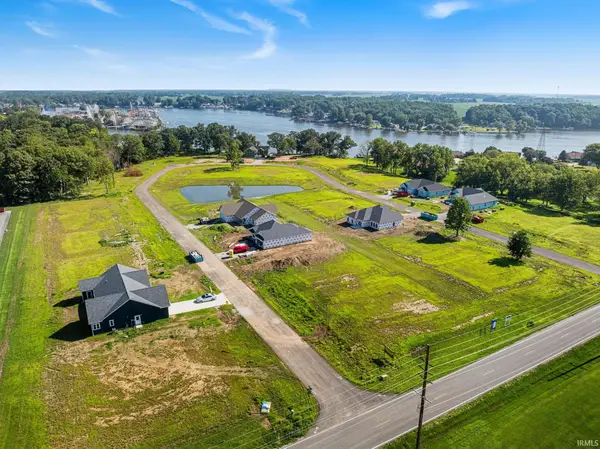 $52,900Active0.25 Acres
2014 Deepwater (lot 26) Loop, Monticello, IN 47960
MLS# 202640452Listed by: REAL ESTATE NETWORK L.L.C - New
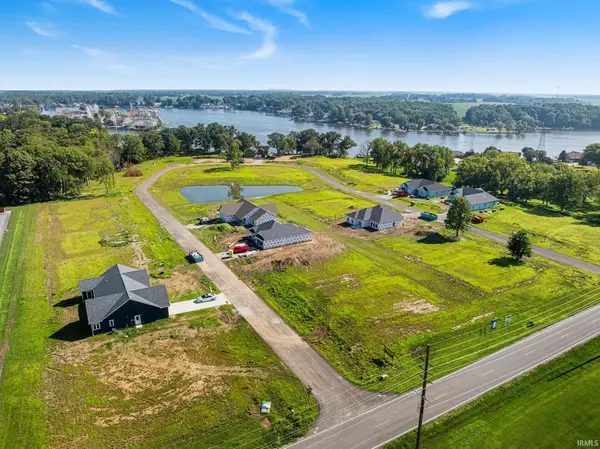 $52,900Active0.25 Acres
2134 Deepwater (lot 35) Loop, Monticello, IN 47960
MLS# 202640453Listed by: REAL ESTATE NETWORK L.L.C - New
 $759,900Active3 beds 3 baths2,072 sq. ft.
10044 N 1200 West, Monticello, IN 47960
MLS# 202640379Listed by: REDLOW GROUP - New
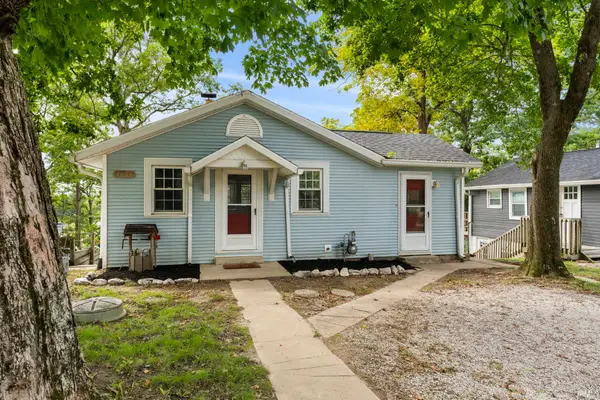 $179,900Active2 beds 1 baths1,552 sq. ft.
11910 W Breezy Point Drive, Monticello, IN 47960
MLS# 202640184Listed by: RAECO REALTY 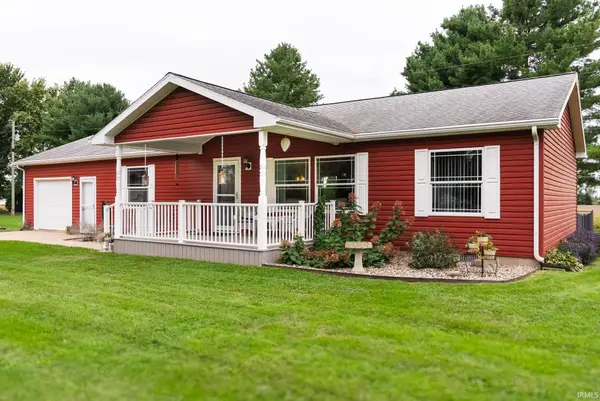 $225,900Pending3 beds 2 baths1,296 sq. ft.
1390 S Meadow Drive, Monticello, IN 47960
MLS# 202639955Listed by: REDLOW GROUP- New
 $399,900Active4 beds 2 baths1,984 sq. ft.
4024 N West Shafer Drive, Monticello, IN 47960
MLS# 202639911Listed by: REAL ESTATE NETWORK L.L.C - New
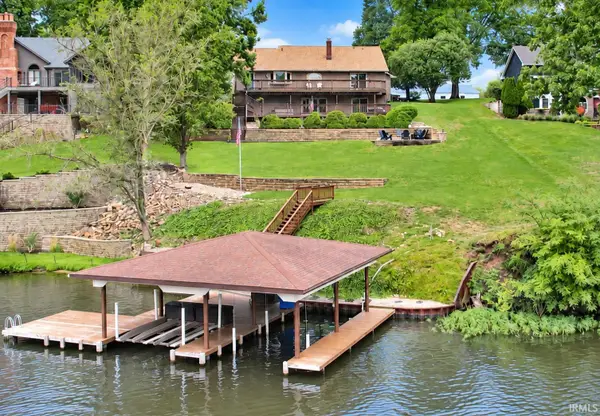 $825,000Active4 beds 3 baths3,456 sq. ft.
618 Beechwood Drive, Monticello, IN 47960
MLS# 202639875Listed by: REAL ESTATE NETWORK L.L.C - New
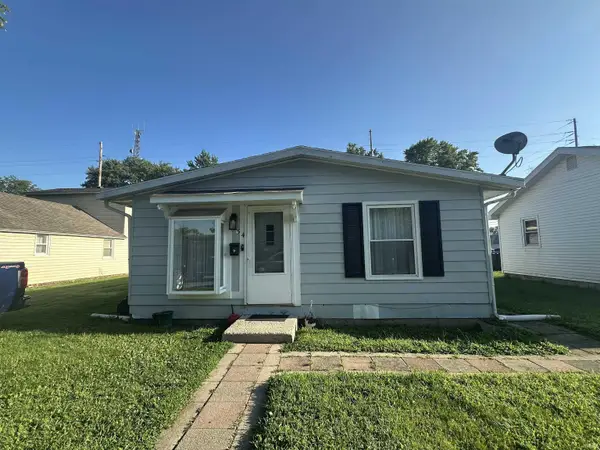 $154,900Active3 beds 2 baths1,176 sq. ft.
434 Turpie Street, Monticello, IN 47960
MLS# 202639839Listed by: FAMILY REALTY GROUP 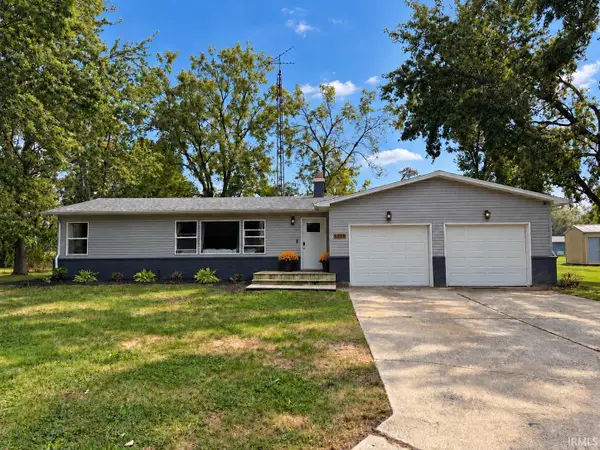 $185,000Pending2 beds 1 baths1,152 sq. ft.
5568 E Neininger Drive, Monticello, IN 47960
MLS# 202639823Listed by: REAL ESTATE NETWORK L.L.C


Protect your home and budget from life's surprises with an Assurant Home Warranty, backed by a partner that supports you through every step of homeownership. Explore Plans.
© 2023 - 2026 ERA Franchise Systems LLC. All rights reserved. ERA Franchise Systems LLC fully supports the principles of the Fair Housing Act and the Equal Opportunity Act. ERA, ERA Real Estate powered, and their respective logos are registered service marks of ERA Franchise Systems LLC. Each office is independently owned and operated.