
806 N Pine Lane, Monticello, IN 47960
Local realty services provided by:ERA First Advantage Realty, Inc.
Listed by: stephanie vernonCell: 765-586-7221
Office: real estate network l.l.c
MLS#:202634395
Source:Indiana Regional MLS
Price summary
- Price:$272,500
- Price per sq. ft.:$147.06
About this home
Well maintained 3 bed, 2 bath home with plenty of space inside and out! Inside, you’ll find a cozy fireplace, an updated kitchen and baths with modern finishes and beautiful tile work throughout. Two separate living areas give you room to spread out, with the additional family room overlooking the back patio and heated in-ground pool. The pool features an automatic cover and brand-new pump, making the backyard a great place to spend summer days with family and friends. The large fenced-in backyard also offers a generous storage shed, while an attached 1-car garage provides additional storage and convenience. Located close to parks, shopping, and everyday necessities, this home puts you near everything while giving you plenty to enjoy right at home. Whether you’re looking for extra living space or a backyard made for summer fun, 806 N Pine lane has it all!
Contact an agent
Home facts
- Year built:1972
- Subdivision & Development:None
- Listing ID #:202634395
- Added:44 day(s) ago
- Updated:October 05, 2026 at 03:47 PM
Rooms and interior
- Bedrooms:3
- Total bathrooms:2
- Full bathrooms:2
- Rooms Total:7
- Flooring:Carpet, Laminate, Tile
- Dining Description:Main Level
- Kitchen Description:Breakfast Bar, Dishwasher, Microwave, On Main Level, Range-Gas, Refrigerator
- Basement Description:Crawl
- Living area:1,853 sq. ft.
Heating and cooling
- Cooling:Central Air
- Heating:Forced Air, Gas
Structure and exterior
- Roof:Shingle
- Year built:1972
- Building area:1,853 sq. ft.
- Lot area:0.16 Acres
- Lot Features:Irregular, Level
- Architectural Style:One Story, Ranch
- Construction Materials:Vinyl
- Exterior Features:Patio Open, Porch Covered
- Levels:1 Story
Schools
- High school:Twin Lakes
- Middle school:Twin Lakes
- Elementary school:Twin Lakes
Utilities
- Water:City
- Sewer:City
Finances and disclosures
- Price:$272,500
- Price per sq. ft.:$147.06
- Tax amount:$1,754
Features and amenities
- Laundry features:Main Floor Laundry
- Amenities:Cable Ready, Ceiling Fan(s), Ceilings-Vaulted, Countertops-Laminate
Parking
- Parking description:Attached, Concrete Driveway, Off Street Parking
- Garage spaces:1
New listings near 806 N Pine Lane
- New
 $199,900Active3 beds 2 baths1,008 sq. ft.
907 Calley Drive, Monticello, IN 47960
MLS# 202641180Listed by: REAL ESTATE NETWORK L.L.C - New
 $383,900Active3 beds 2 baths1,667 sq. ft.
2122 Deepwater (lot 34) Loop, Monticello, IN 47960
MLS# 202641096Listed by: REAL ESTATE NETWORK L.L.C - New
 $209,900Active3 beds 2 baths1,306 sq. ft.
606 Maple Street, Monticello, IN 47960
MLS# 202641043Listed by: KOPPELMANN REAL ESTATE - New
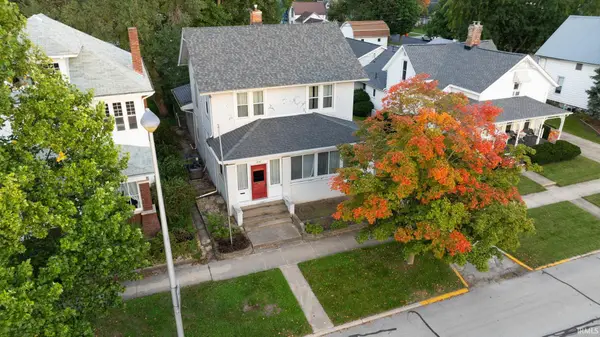 $189,900Active4 beds 3 baths1,984 sq. ft.
215 S Main Street, Monticello, IN 47960
MLS# 202640834Listed by: REDLOW GROUP - New
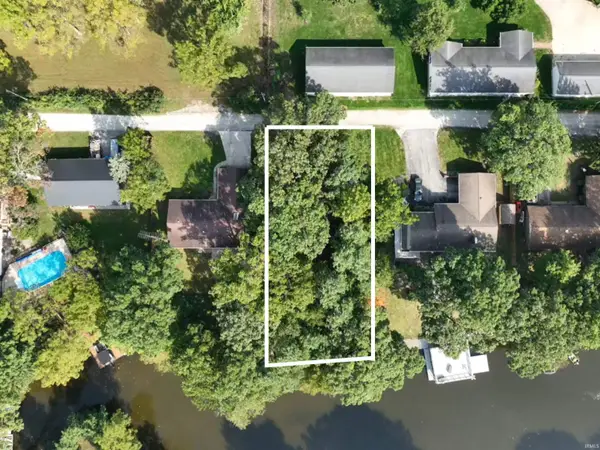 $199,900Active0.36 Acres
0 Highland Cove, Monticello, IN 47960
MLS# 202640707Listed by: VOGEL REAL ESTATE - New
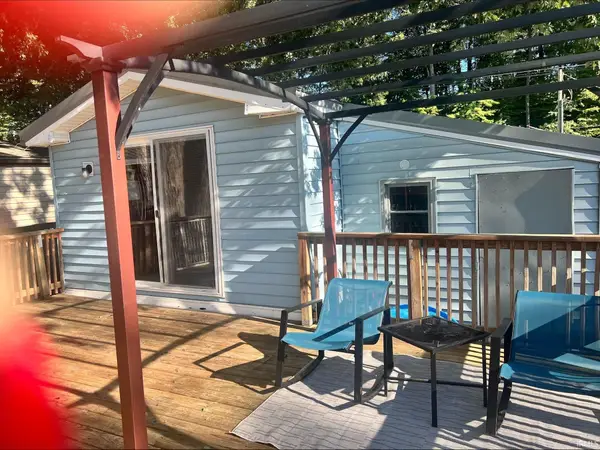 $125,900Active2 beds 2 baths966 sq. ft.
11088 N Landing Road #84, Monticello, IN 47960
MLS# 202640534Listed by: COLLINS AND CO REALTORS - PLYMOUTH - New
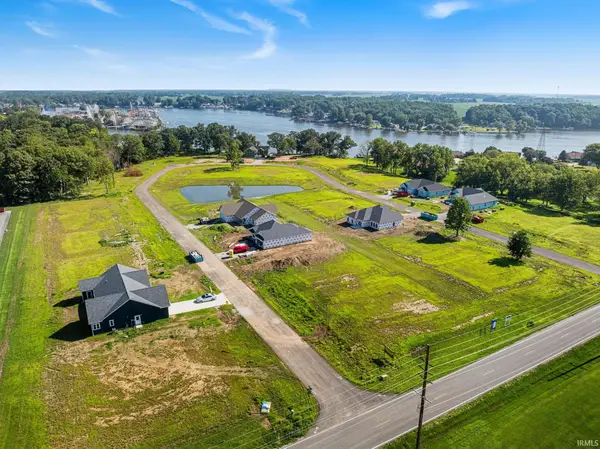 $52,900Active0.25 Acres
2014 Deepwater (lot 26) Loop, Monticello, IN 47960
MLS# 202640452Listed by: REAL ESTATE NETWORK L.L.C - New
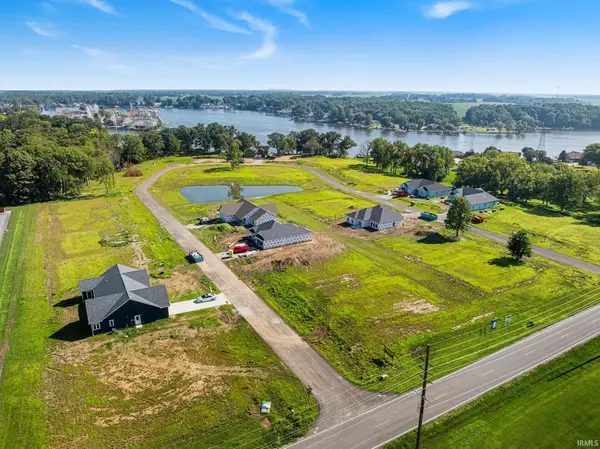 $52,900Active0.25 Acres
2134 Deepwater (lot 35) Loop, Monticello, IN 47960
MLS# 202640453Listed by: REAL ESTATE NETWORK L.L.C - New
 $759,900Active3 beds 3 baths2,072 sq. ft.
10044 N 1200 West, Monticello, IN 47960
MLS# 202640379Listed by: REDLOW GROUP - New
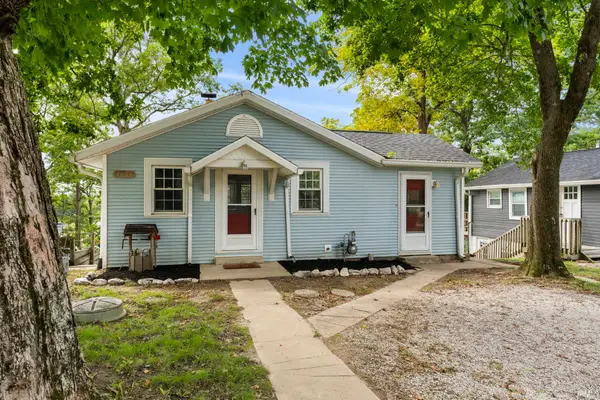 $179,900Active2 beds 1 baths1,552 sq. ft.
11910 W Breezy Point Drive, Monticello, IN 47960
MLS# 202640184Listed by: RAECO REALTY


Protect your home and budget from life's surprises with an Assurant Home Warranty, backed by a partner that supports you through every step of homeownership. Explore Plans.
© 2023 - 2026 ERA Franchise Systems LLC. All rights reserved. ERA Franchise Systems LLC fully supports the principles of the Fair Housing Act and the Equal Opportunity Act. ERA, ERA Real Estate powered, and their respective logos are registered service marks of ERA Franchise Systems LLC. Each office is independently owned and operated.