
7124 E Centenary Road, Mooresville, IN 46158
Local realty services provided by:Schuler Bauer Real Estate ERA Powered
7124 E Centenary Road,Mooresville, IN 46158
$410,000
- 3 Beds
- 3 Baths
- 2,883 sq. ft.
- Single family
- Active
Listed by: will lonnemann
Office: f.c. tucker company
MLS#:22128484
Source:IN_MIBOR | Licensed in Indiana
Price summary
- Price:$410,000
- Price per sq. ft.:$130.16
About this home
Welcome home to your wooded getaway situated on nearly one acre lot. Enjoy secluded forest views from a wrap-around deck, 3 bedrooms, and 3 full bathrooms. The main floor includes one bedroom, a full bath, and an eat-in kitchen with hardwood floors, Corian countertops, and newer appliances, while the living room features soaring ceilings & wood-burning stone fireplace. The upper level features the primary bedroom plus two additional bedrooms, vaulted ceilings, hickory hardwood floors, and a balcony overlooking the living room. Primary bedroom has an oversized walk-in closet that once was the 4th bedroom. The basement level includes a full bath and walk-out access to the lower deck. Additionally, recent updates include a newer heat pump, air handler, water heater, and Halo air-purifier. Wonderful outdoor space with a two-story deck with built-in seating overlooking the woods and fire pit.
Contact an agent
Home facts
- Year built:1983
- Subdivision & Development:No Subdivision
- Listing ID #:22128484
- Added:3 day(s) ago
- Updated:October 02, 2026 at 05:03 PM
Rooms and interior
- Bedrooms:3
- Total bathrooms:3
- Full bathrooms:3
- Dining Description:Breakfast Room, Dining Combo/Kitchen
- Kitchen Description:Dishwasher, Disposal, Electric Cooktop, Electric Oven, Microwave Hood, Refrigerator
- Basement:Yes
- Basement Description:Basement, Finished Ceiling, Partial, Walk-Out Access
- Living area:2,883 sq. ft.
Heating and cooling
- Cooling:Central Electric, Heat Pump
- Heating:Electric, Forced Air, Heat Pump, High Efficiency (90%+ AFUE )
- Central air:Yes
Structure and exterior
- Year built:1983
- Building area:2,883 sq. ft.
- Lot area:0.92 Acres
- Lot Features:Mature Trees, Wooded
- Construction Materials:Cement Siding, Stone
- Exterior Features:Fire Pit
- Foundation Description:Block
Schools
- High school:Mooresville High School
Utilities
- Water:Public Water
Finances and disclosures
- Price:$410,000
- Price per sq. ft.:$130.16
Features and amenities
- Appliances:Refrigerator, Smoke Alarm
- Amenities:Attic Pull Down Stairs, Radon System, Sump Pump, Wood Work Stained
Parking
- Parking description:Finished Garage, Keyless Entry
- Garage:Yes
- Garage spaces:2
New listings near 7124 E Centenary Road
- New
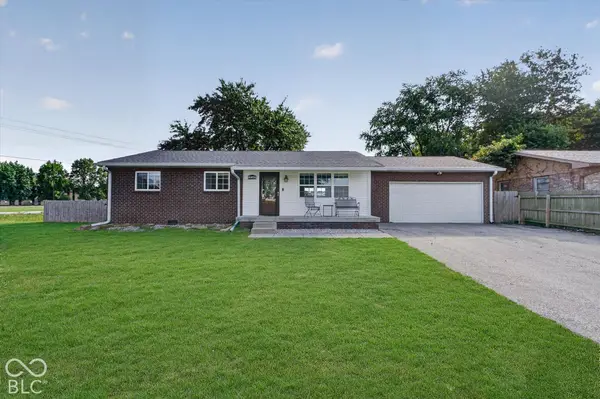 $265,000Active3 beds 2 baths1,218 sq. ft.
12165 N Rooker Road, Mooresville, IN 46158
MLS# 22128340Listed by: @PROPERTIES - New
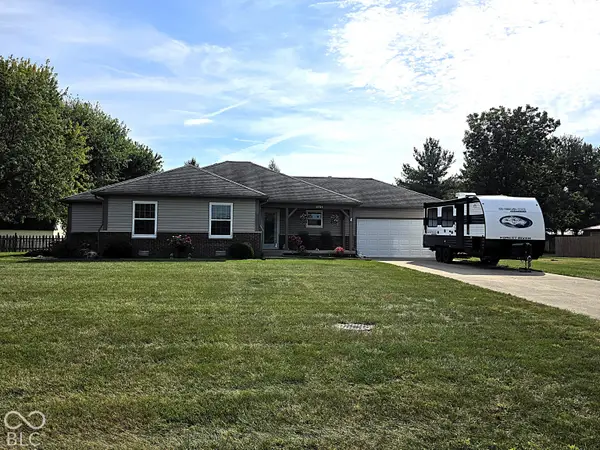 $325,000Active3 beds 2 baths1,336 sq. ft.
3785 White Tail Run, Mooresville, IN 46158
MLS# 22129427Listed by: KELLER WILLIAMS INDY METRO PARTNERS 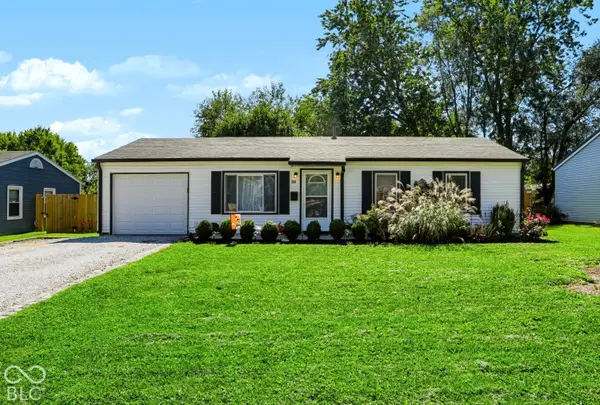 $214,900Pending3 beds 1 baths925 sq. ft.
41 North Drive, Mooresville, IN 46158
MLS# 22127949Listed by: KELLER WILLIAMS INDY METRO PARTNERS- New
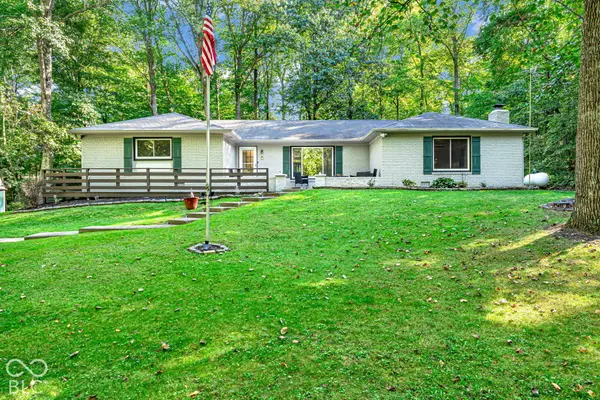 $499,000Active4 beds 3 baths2,217 sq. ft.
8581 N Goat Hollow Road, Mooresville, IN 46158
MLS# 22128703Listed by: CARPENTER, REALTORS - New
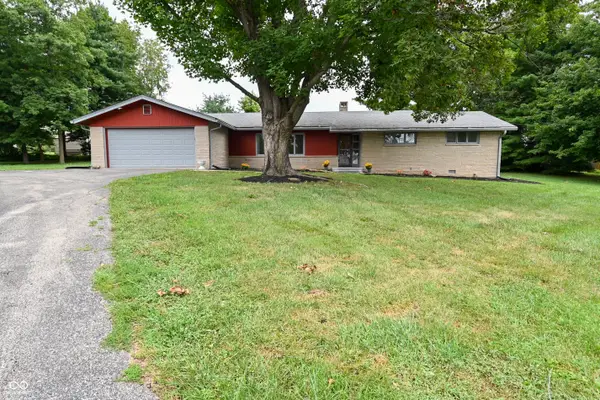 $425,000Active4 beds 3 baths2,800 sq. ft.
116 Hadley Woodland, Mooresville, IN 46158
MLS# 22124008Listed by: CARPENTER, REALTORS - New
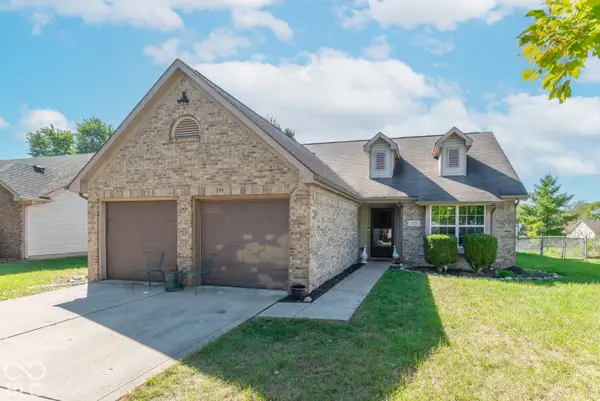 $280,000Active3 beds 2 baths1,453 sq. ft.
662 Red Oak Way, Mooresville, IN 46158
MLS# 22128924Listed by: F.C. TUCKER COMPANY 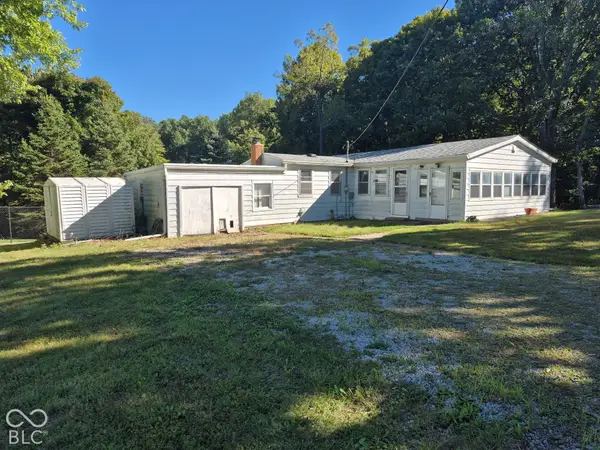 $114,000Pending2 beds 1 baths826 sq. ft.
8945 N State Road 39, Mooresville, IN 46158
MLS# 22128569Listed by: MATLOCK REALTY GROUP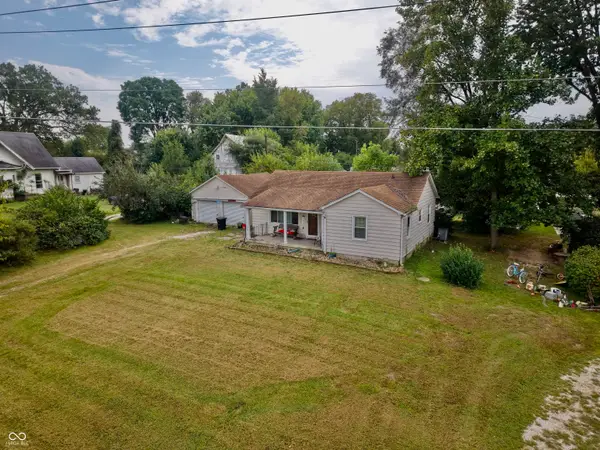 $215,000Active2 beds 1 baths1,008 sq. ft.
1105 State Road 144, Mooresville, IN 46158
MLS# 22127191Listed by: THE STEWART HOME GROUP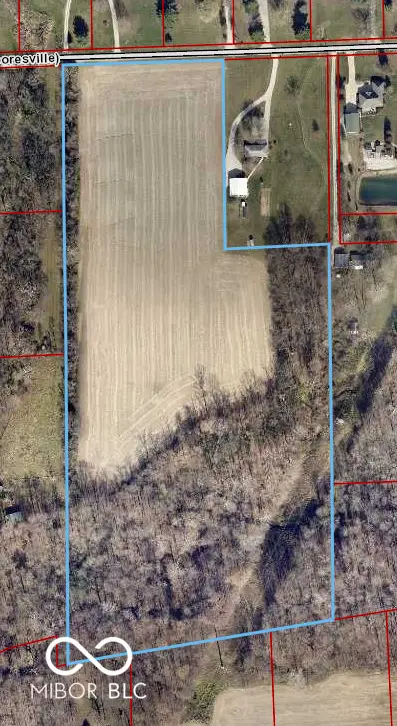 $495,000Active20.68 Acres
5213 E Dayhuff Road, Mooresville, IN 46158
MLS# 22101759Listed by: THE MODGLIN GROUP


Protect your home and budget from life's surprises with an Assurant Home Warranty, backed by a partner that supports you through every step of homeownership. Explore Plans.
© 2023 - 2026 ERA Franchise Systems LLC. All rights reserved. ERA Franchise Systems LLC fully supports the principles of the Fair Housing Act and the Equal Opportunity Act. ERA, ERA Real Estate powered, and their respective logos are registered service marks of ERA Franchise Systems LLC. Each office is independently owned and operated.