
7370 S Caborn Road, Mount Vernon, IN 47620
Local realty services provided by:ERA Crossroads
Upcoming open houses
- Sun, Nov 2211:00 am - 12:30 pm
Listed by: trae daubyCell: 812-777-4611
Office: dauby real estate
MLS#:202647551
Source:Indiana Regional MLS
Price summary
- Price:$265,000
- Price per sq. ft.:$122.23
About this home
Enjoy the charm of farmhouse living with the updates and character of this beautifully remodeled 3 bedroom, 2 bath home, set on 2.44 peaceful acres with picturesque farmland views, nestled conveniently between Evansville and Mount Vernon. Two covered porches with stained glass doors welcome you inside, where the living room features a fireplace, built-in shelving, and an arched entry to the formal dining room. The remodeled kitchen offers abundant cabinetry, stone countertops, stainless steel appliances, a walk-in pantry, and a cozy breakfast nook with built-in bench seating and storage. Main-level laundry and a full bath add convenience, while all three bedrooms and a second full bath are located upstairs. Additional features include an unfinished walk-out basement with extra storage, a detached 2-car garage, and a back patio. Recent improvements include a remodeled kitchen and main-level bath, basement waterproofing, roof support, and a water softener with iron filtration system.
Contact an agent
Home facts
- Year built:1937
- Subdivision & Development:None
- Listing ID #:202647551
- Added:1 day(s) ago
- Updated:November 21, 2026 at 05:57 AM
Rooms and interior
- Bedrooms:3
- Total bathrooms:2
- Full bathrooms:2
- Rooms Total:7
- Flooring:Carpet, Hardwood Floors, Tile
- Dining Description:Main Level
- Kitchen Description:On Main Level
- Basement Description:Full Basement, Unfinished
- Living area:1,440 sq. ft.
Heating and cooling
- Cooling:Central Air
- Heating:Forced Air
Structure and exterior
- Year built:1937
- Building area:1,440 sq. ft.
- Lot area:2.44 Acres
- Lot Features:Corner, Level
- Architectural Style:One and Half Story, Traditional
- Construction Materials:Vinyl
- Exterior Features:Patio Open, Porch Covered
- Levels:1 1/2 Stories
Schools
- High school:Mount Vernon
- Middle school:Mount Vernon
- Elementary school:Marrs
Utilities
- Water:Well
- Sewer:Septic
Finances and disclosures
- Price:$265,000
- Price per sq. ft.:$122.23
- Tax amount:$1,140
Features and amenities
- Laundry features:Main Floor Laundry
- Amenities:Built-In Bookcase, Ceiling Fan(s), Ceiling-9+, Countertops-Stone, Crown Molding
Parking
- Parking description:Detached, Gravel Driveway
- Garage spaces:2
New listings near 7370 S Caborn Road
- New
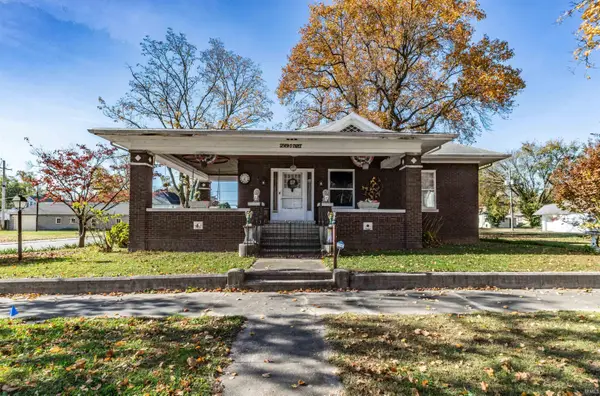 $135,000Active4 beds 3 baths3,304 sq. ft.
703 College Avenue, Mount Vernon, IN 47620
MLS# 202647298Listed by: BERKSHIRE HATHAWAY HOMESERVICES INDIANA REALTY - New
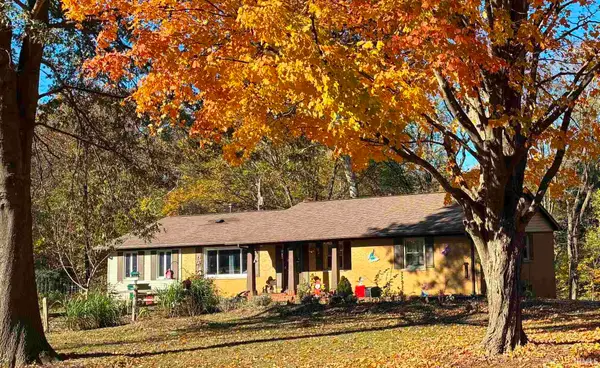 $320,000Active3 beds 3 baths3,021 sq. ft.
7162 Upton Road, Mount Vernon, IN 47620
MLS# 202646941Listed by: SOHN & ASSOCIATES, LTD. - New
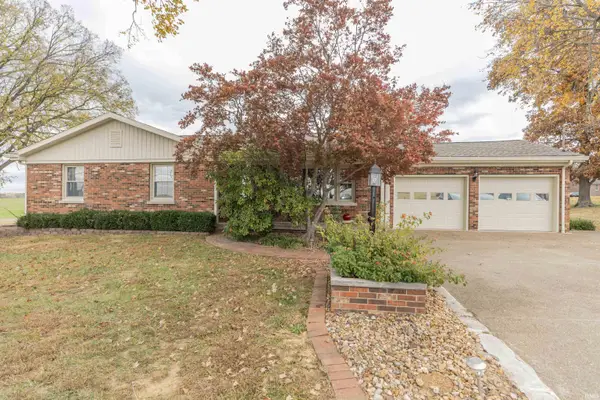 $479,000Active5 beds 3 baths2,546 sq. ft.
4216 St Phillips Road, Mount Vernon, IN 47620
MLS# 202646879Listed by: F.C. TUCKER EMGE - New
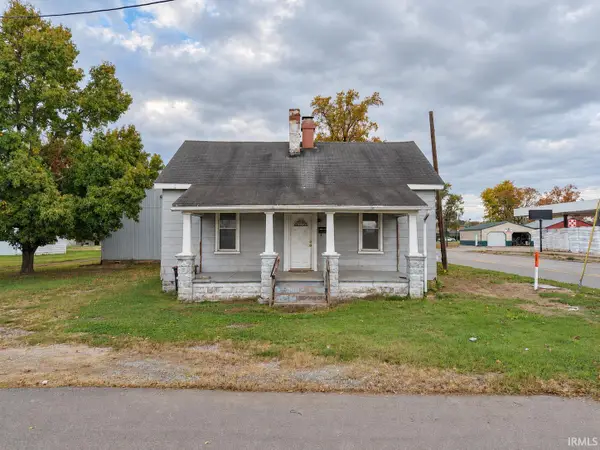 $10,000Active2 beds 1 baths816 sq. ft.
329 Nettleton Street, Mount Vernon, IN 47620
MLS# 202646844Listed by: SOUTHERN TRUST AUCTION REALTY - New
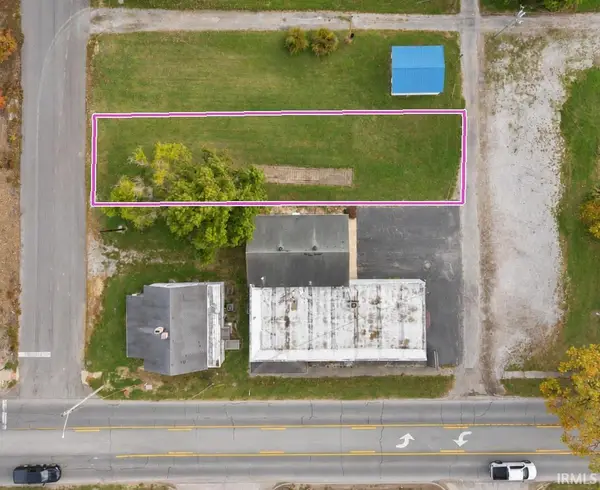 $2,500Active0.11 Acres
0 Nettleton Street, Mount Vernon, IN 47620
MLS# 202646845Listed by: SOUTHERN TRUST AUCTION REALTY - New
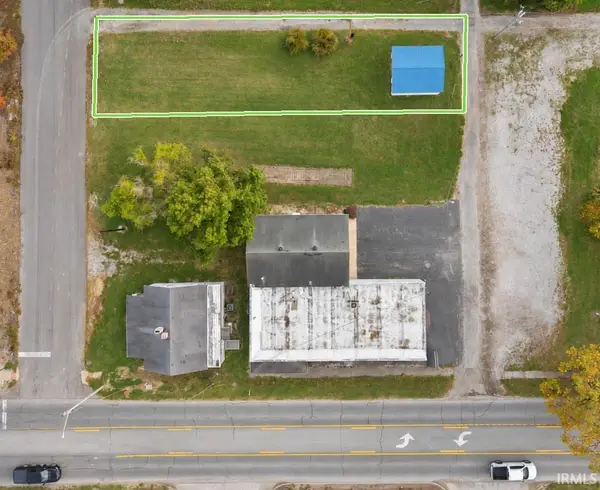 $5,000Active0.11 Acres
0 Nettleton Street, Mount Vernon, IN 47620
MLS# 202646846Listed by: SOUTHERN TRUST AUCTION REALTY 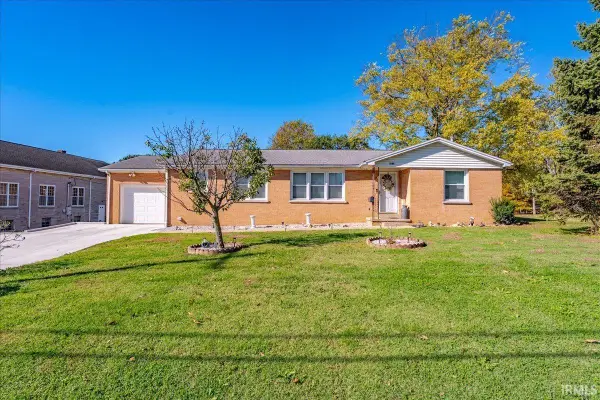 Listed by ERA$209,900Active3 beds 2 baths1,601 sq. ft.
1207 Main Street, Mount Vernon, IN 47620
MLS# 202646057Listed by: ERA FIRST ADVANTAGE REALTY, INC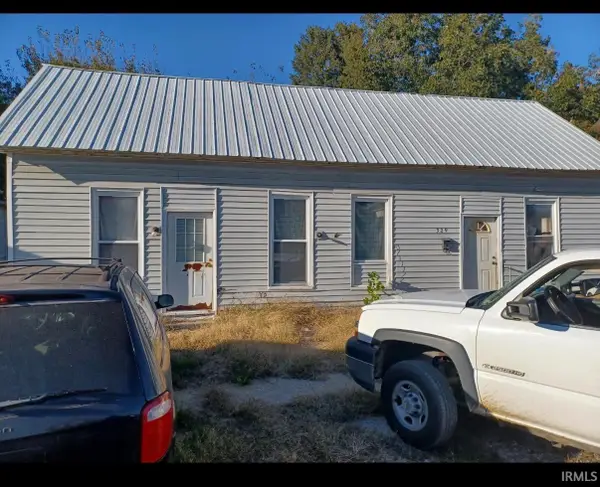 $14,999Active3 beds 1 baths1,232 sq. ft.
329 W 7th Street, Mount Vernon, IN 47620
MLS# 202646058Listed by: HOERETH REAL ESTATE- New
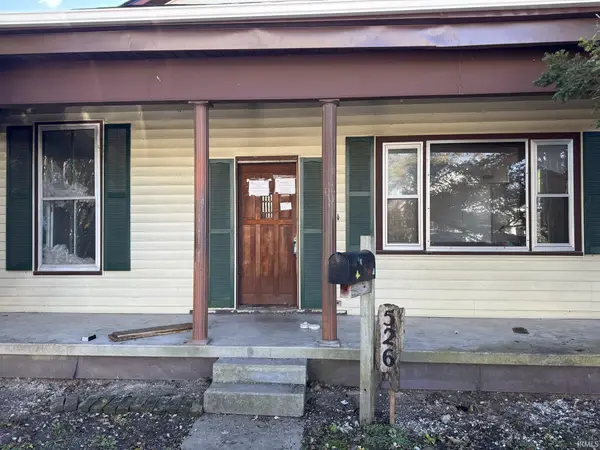 $59,900Active3 beds 1 baths1,228 sq. ft.
526 E Second Street, Mount Vernon, IN 47620
MLS# 202646371Listed by: EUPHORIC DEVELOPMENT PARTNERS


Protect your home and budget from life's surprises with an Assurant Home Warranty, backed by a partner that supports you through every step of homeownership. Explore Plans.
© 2023 - 2026 ERA Franchise Systems LLC. All rights reserved. ERA Franchise Systems LLC fully supports the principles of the Fair Housing Act and the Equal Opportunity Act. ERA, ERA Real Estate powered, and their respective logos are registered service marks of ERA Franchise Systems LLC. Each office is independently owned and operated.