
9121 Hickory Ridge Lane, Mount Vernon, IN 47620
Local realty services provided by:ERA First Advantage Realty, Inc.
Listed by: mary mccarthyOffice: 812-853-3381
Office: f.c. tucker emge
MLS#:202626254
Source:Indiana Regional MLS
Price summary
- Price:$425,000
- Price per sq. ft.:$125
About this home
Welcome to 9121 Hickory Ridge Lane-a modern, contemporary, custom built retreat surrounded by nature, tucked away on a peaceful wooded 1.24 acre lot on a private lane. This home features 4-5 bedrooms, 3 full baths, and a passive solar design with wrap-around deck off the main living room and a soaring 21-foot wall of windows. The owners suite features a private roof top terrace and large bathroom, the family room features a gas/propane fireplace and skylights. This home was thoughtfully remodeled in 2018 with new cedar siding, new roof, Brazilian Cherry hardwoods, neutral carpets, Fehrenbacher soft close cabinets in the kitchen, large island, waterfall quartz countertops and Electrolux appliances. The walk-out lower level features a large rec room, 5th bedroom, third full bath, loads of storage and a covered patio just out the French doors. The concrete circular drive also drops down to the lower level attached garage. This home enjoys affordable utilities with well, septic and electric HVAC. There is a whole house fan and city water is available at the street. This home is a sanctuary and just waiting for you to call home. Only 6 miles from USI. Stop looking and start living today!...
Contact an agent
Home facts
- Year built:1979
- Listing ID #:202626254
- Added:3 day(s) ago
- Updated:July 05, 2026 at 03:55 PM
Rooms and interior
- Bedrooms:5
- Total bathrooms:3
- Full bathrooms:3
- Rooms Total:10
- Flooring:Carpet, Hardwood Floors, Tile
- Dining Description:Main Level
- Kitchen Description:Dishwasher, Eat-In Kitchen, Kitchen Island, Microwave, On Main Level, Oven-Electric, Range-Electric, Refrigerator
- Basement Description:Finished, Unfinished, Walk-Out Basement
- Living area:3,100 sq. ft.
Heating and cooling
- Cooling:Central Air
- Heating:Electric, Forced Air
Structure and exterior
- Roof:Dimensional Shingles
- Year built:1979
- Building area:3,100 sq. ft.
- Lot area:1.24 Acres
- Lot Features:Partially Wooded, Rolling
- Architectural Style:Contemporary, Two Story
- Construction Materials:Cedar, Stone, Wood
- Exterior Features:Deck Open, Landscaped, Patio Covered
- Levels:2 Stories
Schools
- High school:Mount Vernon
- Middle school:Mount Vernon
- Elementary school:Marrs
Utilities
- Water:Well
- Sewer:Septic
Finances and disclosures
- Price:$425,000
- Price per sq. ft.:$125
- Tax amount:$2,335
Features and amenities
- Laundry features:Main Floor Laundry
- Amenities:Balcony, Ceiling Fan(s), Ceiling-9+, Ceilings-Vaulted, Closet(s) Walk-in, Countertops-Stone, Garage Door Opener, Great Room, Home Warranty Included, Skylight(s)
Parking
- Parking description:Aggregated Driveway, Attached, Circular Driveway
- Garage spaces:2
New listings near 9121 Hickory Ridge Lane
- New
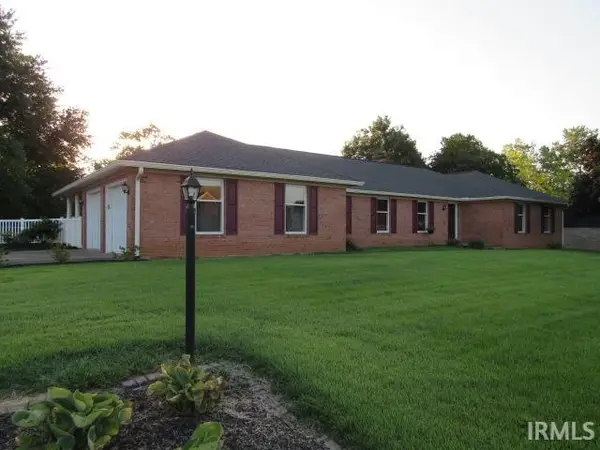 $299,900Active3 beds 3 baths2,212 sq. ft.
1117 Pinehurst Drive, Mount Vernon, IN 47620
MLS# 202626568Listed by: F.C. TUCKER/SHRODE - New
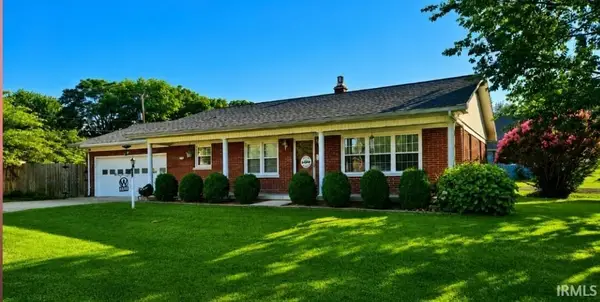 $172,500Active2 beds 1 baths1,176 sq. ft.
1127 N Canal Street, Mount Vernon, IN 47620
MLS# 202626461Listed by: ELITE HOME AND LAND REALTY - New
 $185,000Active3 beds 1 baths1,176 sq. ft.
1000 Hastings Lane, Mount Vernon, IN 47620
MLS# 202625979Listed by: EXP REALTY, LLC - New
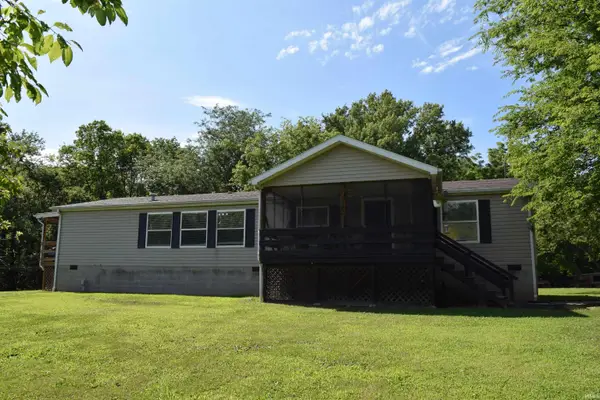 $0Active3 beds 2 baths1,680 sq. ft.
12701 Crow Road, Mount Vernon, IN 47620
MLS# 202625945Listed by: CURRAN MILLER AUCTION & REALTY - Open Sun, 2 to 3pm
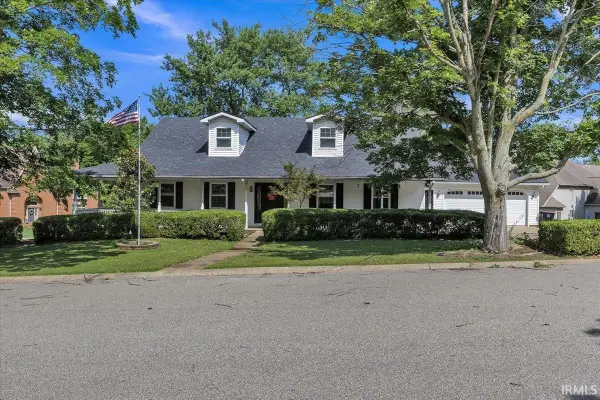 $330,000Active4 beds 2 baths2,559 sq. ft.
19 Lakeview Drive, Mount Vernon, IN 47620
MLS# 202624404Listed by: RE/MAX REVOLUTION 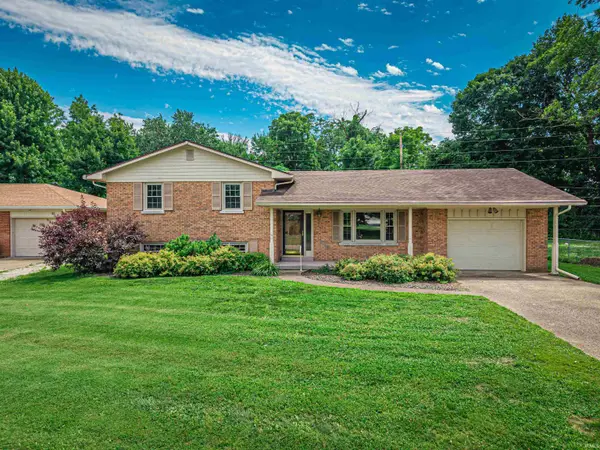 $199,900Pending3 beds 2 baths1,950 sq. ft.
1212 Cardinal Drive, Mount Vernon, IN 47620
MLS# 202624286Listed by: SOUTHERN TRUST AUCTION REALTY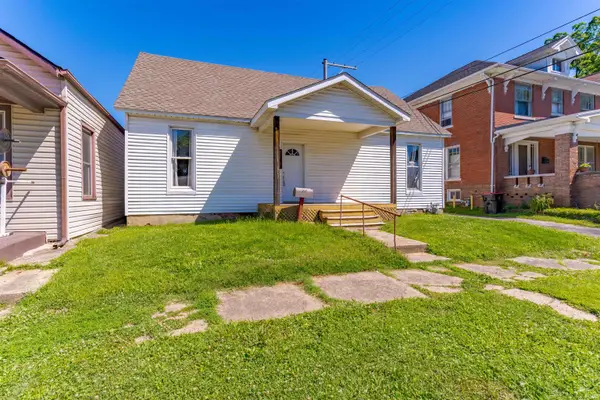 Listed by ERA$74,000Active3 beds 1 baths1,330 sq. ft.
221 W Eighth Street, Mount Vernon, IN 47620
MLS# 202623770Listed by: ERA FIRST ADVANTAGE REALTY, INC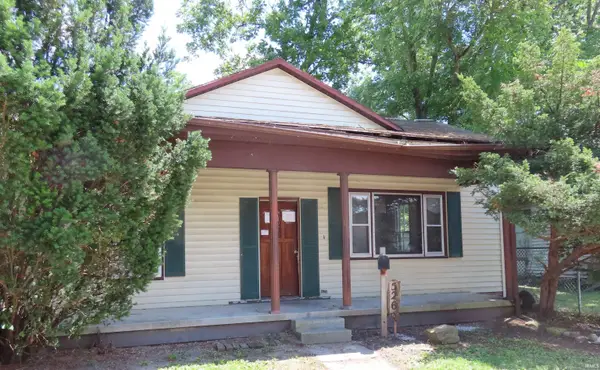 Listed by ERA$19,900Active3 beds 1 baths1,228 sq. ft.
526 E Second Street, Mount Vernon, IN 47620
MLS# 202623662Listed by: ERA FIRST ADVANTAGE REALTY, INC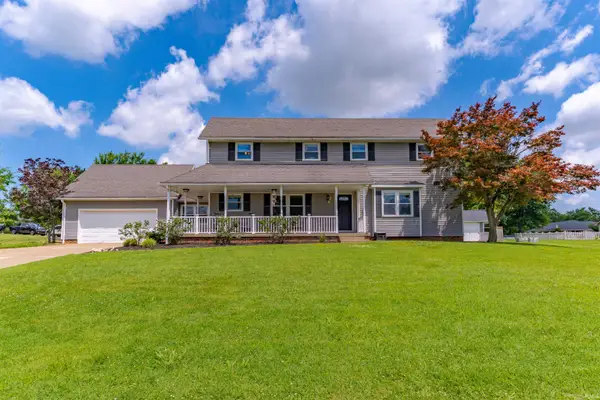 Listed by ERA$321,900Pending4 beds 3 baths2,700 sq. ft.
2109 Tanglewood Drive, Mount Vernon, IN 47620
MLS# 202622875Listed by: ERA FIRST ADVANTAGE REALTY, INC


Protect your home and budget from life's surprises with an Assurant Home Warranty, backed by a partner that supports you through every step of homeownership. Explore Plans.
© 2023 - 2026 ERA Franchise Systems LLC. All rights reserved. ERA Franchise Systems LLC fully supports the principles of the Fair Housing Act and the Equal Opportunity Act. ERA, ERA Real Estate powered, and their respective logos are registered service marks of ERA Franchise Systems LLC. Each office is independently owned and operated.