
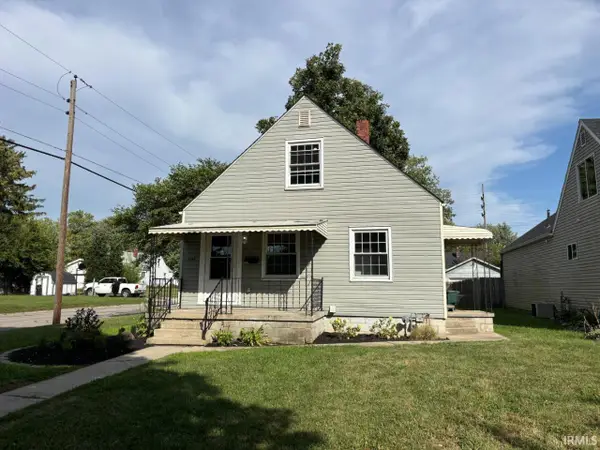
1300 S Pershing Drive, Muncie, IN 47302
Local realty services provided by:Schuler Bauer Real Estate ERA Powered
1300 S Pershing Drive,Muncie, IN 47302
$85,000
- 2 Beds
- 1 Baths
- 520 sq. ft.
- Single family
- Active
Listed by: h. christina martin
Office: indy's property shop, llc.
MLS#:22126366
Source:IN_MIBOR | Licensed in Indiana
Price summary
- Price:$85,000
- Price per sq. ft.:$81.73
About this home
Step into an inviting single-family residence at 1300 S Pershing DR, MUNCIE, IN. Built in 1928, this ready-to-move-in bungalow offers 1040 square feet of comfortable living space, embodying a timeless charm that effortlessly blends with modern aspirations. The living room, a central gathering space, is thoughtfully designed with a cozy fireplace, promising warmth and comfort for quiet evenings or lively conversations. This delightful property features two well-proportioned bedrooms and a single full bathroom, all situated on one convenient story. The generous 5400 square foot lot provides ample outdoor potential a beautiful deck under a quiet shaded area. Discover the effortless living offered by this charming bungalow; schedule your viewing today. Property is sold 'As Is'
Contact an agent
Home facts
- Year built:1928
- Subdivision & Development:Center
- Listing ID #:22126366
- Added:1 day(s) ago
- Updated:September 19, 2026 at 03:41 AM
Rooms and interior
- Bedrooms:2
- Total bathrooms:1
- Full bathrooms:1
- Dining Description:Formal Dining Room
- Basement:Yes
- Basement Description:Basement, Unfinished
- Living area:520 sq. ft.
Heating and cooling
- Cooling:Central Electric
- Heating:Electric
- Central air:Yes
Structure and exterior
- Year built:1928
- Building area:520 sq. ft.
- Lot area:0.12 Acres
- Construction Materials:Cement Siding
- Foundation Description:Concrete Perimeter
Utilities
- Water:Public Water
Finances and disclosures
- Price:$85,000
- Price per sq. ft.:$81.73
New listings near 1300 S Pershing Drive
- New
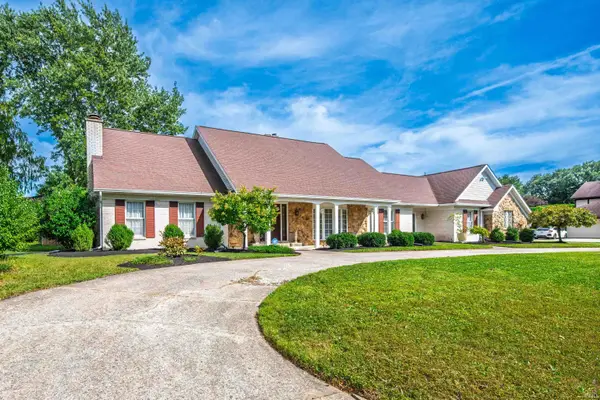 $379,900Active5 beds 4 baths4,028 sq. ft.
3900 N Vienna Woods Drive, Muncie, IN 47304
MLS# 202638887Listed by: RE/MAX REAL ESTATE GROUPS - New
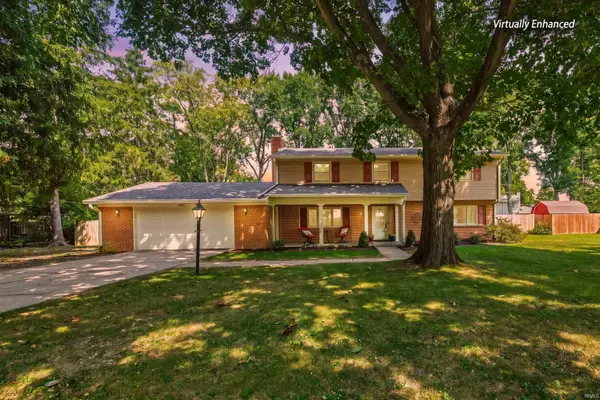 $344,900Active4 beds 3 baths2,826 sq. ft.
2600 W Purdue Avenue, Muncie, IN 47304
MLS# 202638892Listed by: RE/MAX REAL ESTATE GROUPS - New
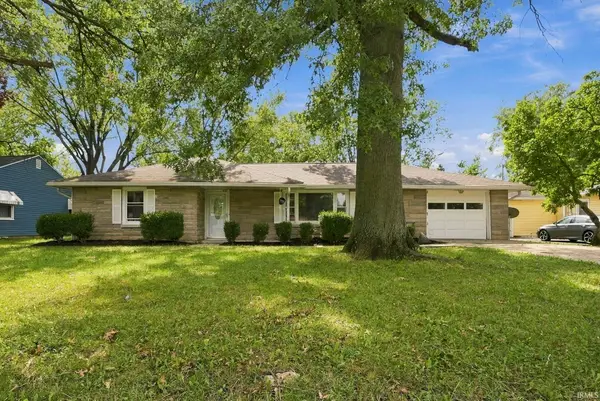 $179,900Active2 beds 1 baths1,486 sq. ft.
709 W Cromer Street, Muncie, IN 47304
MLS# 202638859Listed by: LEADING HOME REALTY - New
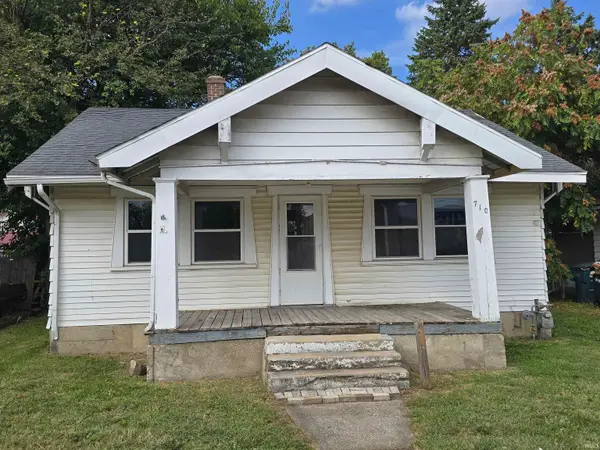 $60,000Active2 beds 1 baths780 sq. ft.
710 W Memorial Drive, Muncie, IN 47302
MLS# 202638861Listed by: COLDWELL BANKER REAL ESTATE GROUP - New
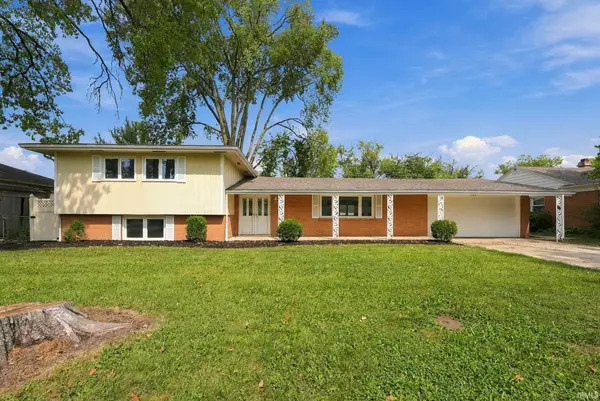 $284,900Active4 beds 3 baths2,458 sq. ft.
2304 W Cambridge Drive, Muncie, IN 47304
MLS# 202638862Listed by: LEADING HOME REALTY - New
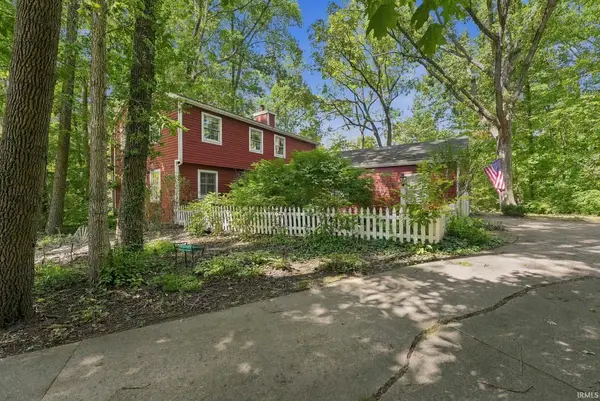 $360,000Active4 beds 3 baths3,080 sq. ft.
4110 W Heath Drive, Muncie, IN 47304
MLS# 202638865Listed by: COLDWELL BANKER REAL ESTATE GROUP - New
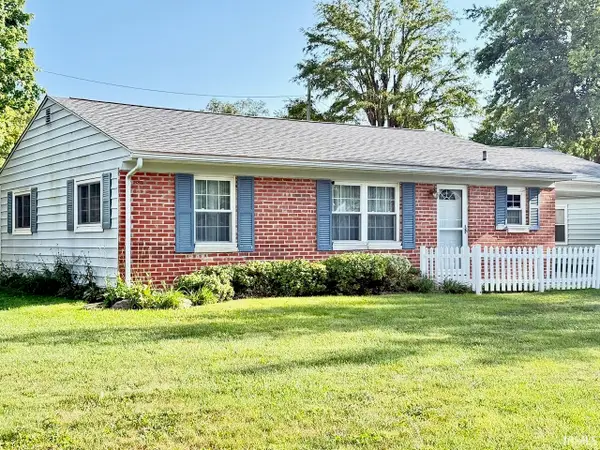 $145,000Active3 beds 1 baths972 sq. ft.
2800 S Sycamore Avenue, Muncie, IN 47302
MLS# 202638874Listed by: COLDWELL BANKER REAL ESTATE GROUP - New
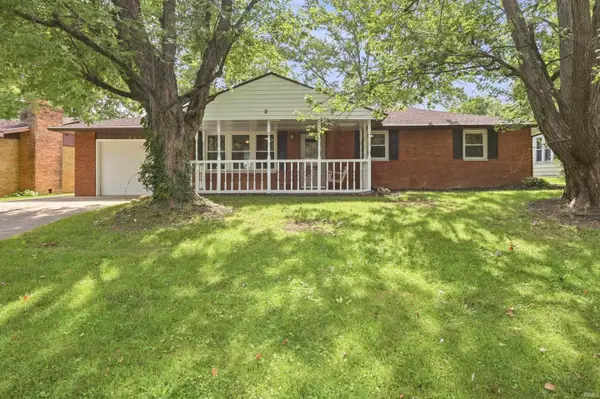 $199,900Active3 beds 2 baths1,161 sq. ft.
5805 E Carolyn Drive, Muncie, IN 47303
MLS# 202638753Listed by: NEXTHOME ELITE REAL ESTATE - New
 $119,900Active3 beds 1 baths1,125 sq. ft.
2202 S Pershing Drive, Muncie, IN 47302
MLS# 202638701Listed by: THE TAFLINGER REAL ESTATE GROUP


Protect your home and budget from life's surprises with an Assurant Home Warranty, backed by a partner that supports you through every step of homeownership. Explore Plans.
© 2023 - 2026 ERA Franchise Systems LLC. All rights reserved. ERA Franchise Systems LLC fully supports the principles of the Fair Housing Act and the Equal Opportunity Act. ERA, ERA Real Estate powered, and their respective logos are registered service marks of ERA Franchise Systems LLC. Each office is independently owned and operated.