
204 W Horizon Road, Muncie, IN 47303
Local realty services provided by:Schuler Bauer Real Estate ERA Powered
Listed by: joseph rankin
Office: trueblood real estate
MLS#:22104038
Source:IN_MIBOR
Price summary
- Price:$174,900
- Price per sq. ft.:$127.11
About this home
Attention first-time home buyers and downsizers. Welcome to this well-maintained 3 bedroom, 2 full bath home in the desirable Skyway neighborhood, conveniently located close to the Muncie Airport with quick access to everyday amenities. This home offers a unique opportunity to make it your own while already having many of the major updates completed within the last year. Recent improvements include new toilets, interior paint, updated flooring throughout most of the home, bathroom light fixtures, gutters, fascia, soffits, siding, and the back half of the roof. The front half of the roof was previously replaced in 2014. Inside, you'll find a functional layout with spacious living areas, neutral colors, and plenty of natural light. The oversized backyard offers room to relax, entertain, garden, or add your own personal touches over time. Whether you're looking for your first home, a place to downsize into, or simply a property with solid updates and future potential, this one is worth a look....
Contact an agent
Home facts
- Year built:1975
- Listing ID #:22104038
- Added:1 day(s) ago
- Updated:May 27, 2026 at 01:41 PM
Rooms and interior
- Bedrooms:3
- Total bathrooms:2
- Full bathrooms:2
- Dining Description:Dining Combo/Kitchen
- Kitchen Description:Dishwasher, Electric Oven, Refrigerator
- Living area:1,376 sq. ft.
Heating and cooling
- Cooling:Central Electric
- Heating:Forced Air
- Central air:Yes
Structure and exterior
- Year built:1975
- Building area:1,376 sq. ft.
- Lot area:0.2 Acres
- Lot Features:Curbs, Mature Trees, Sidewalks
- Architectural Style:Ranch
- Construction Materials:Vinyl With Brick
- Exterior Features:Fire Pit, Storage Shed
- Foundation Description:Crawl Space
Schools
- High school:Muncie Central High School
- Middle school:Northside Middle School
- Elementary school:Longfellow Elementary School
Utilities
- Water:Public Water
Finances and disclosures
- Price:$174,900
- Price per sq. ft.:$127.11
Features and amenities
- Appliances:Refrigerator, Washer
- Laundry features:Dryer, Washer
- Amenities:Attic Access
Parking
- Garage:Yes
- Garage spaces:2
New listings near 204 W Horizon Road
- New
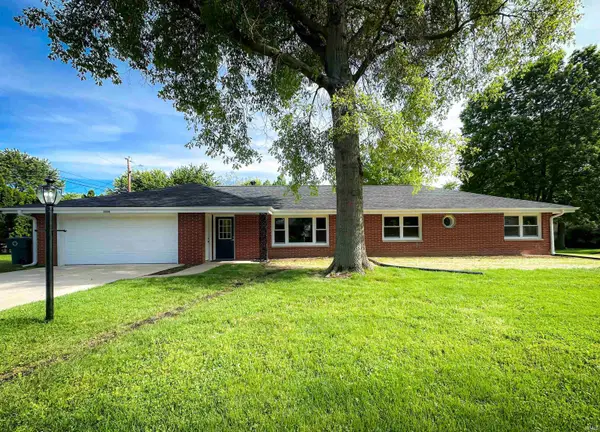 $285,000Active3 beds 2 baths1,808 sq. ft.
3600 W Petty Road, Muncie, IN 47304
MLS# 202620136Listed by: RE/MAX REAL ESTATE GROUPS - New
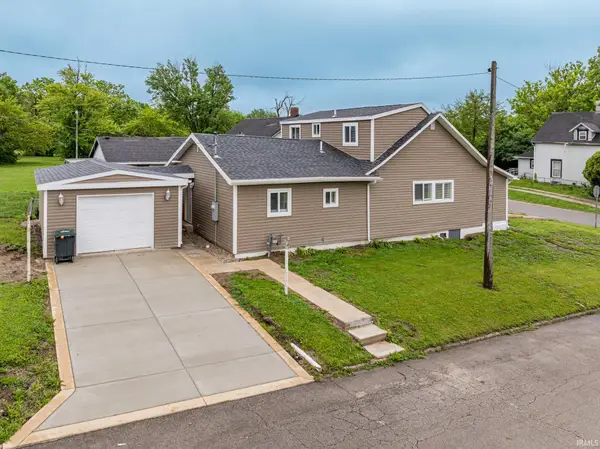 $225,000Active3 beds 3 baths1,825 sq. ft.
1400 E Russey, Muncie, IN 47302
MLS# 202620124Listed by: RE/MAX REAL ESTATE GROUPS - New
 $100,000Active3 beds 1 baths960 sq. ft.
1400 E 7th Street, Muncie, IN 47302
MLS# 202620073Listed by: HOERETH REAL ESTATE - New
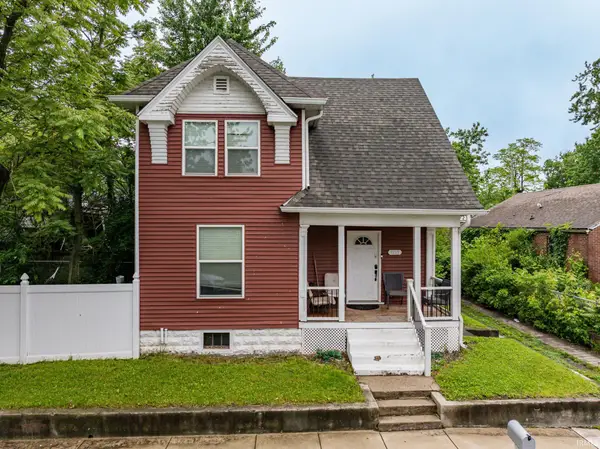 $99,900Active3 beds 2 baths1,216 sq. ft.
1215 S Jefferson Street, Muncie, IN 47302
MLS# 202620060Listed by: NEXTHOME ELITE REAL ESTATE - New
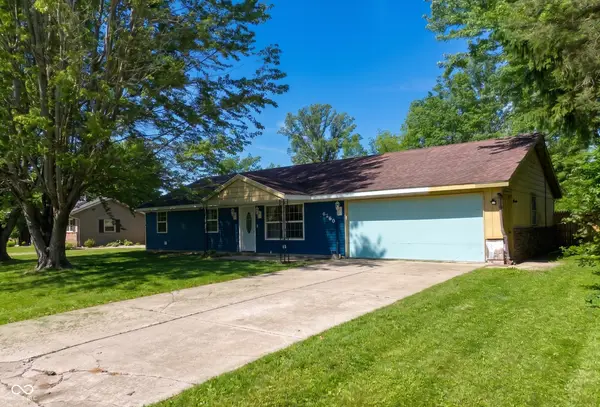 $165,000Active3 beds 2 baths1,860 sq. ft.
6440 N Bobtail Drive, Muncie, IN 47304
MLS# 22104048Listed by: TRUEBLOOD REAL ESTATE - New
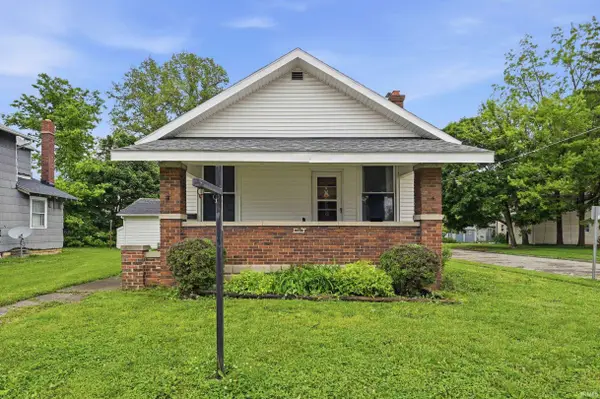 $132,000Active2 beds 1 baths864 sq. ft.
220 S Martin Avenue, Muncie, IN 47303
MLS# 202620021Listed by: RE/MAX REAL ESTATE GROUPS 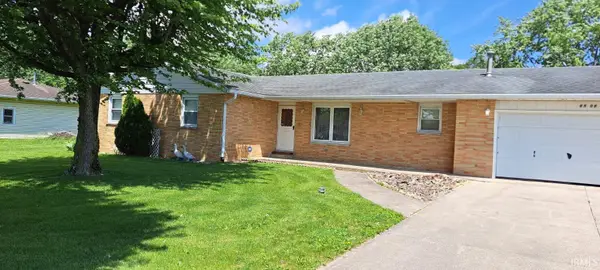 $192,900Pending3 beds 2 baths1,437 sq. ft.
6506 E Piccadilly Road, Muncie, IN 47303
MLS# 202619984Listed by: BERKSHIRE HATHAWAY INDIANA REALTY- New
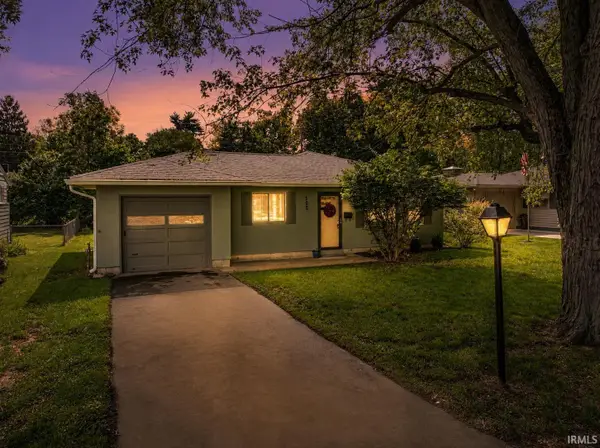 $139,900Active2 beds 1 baths1,010 sq. ft.
500 S Tara Lane, Muncie, IN 47304
MLS# 202619981Listed by: RE/MAX REAL ESTATE GROUPS - New
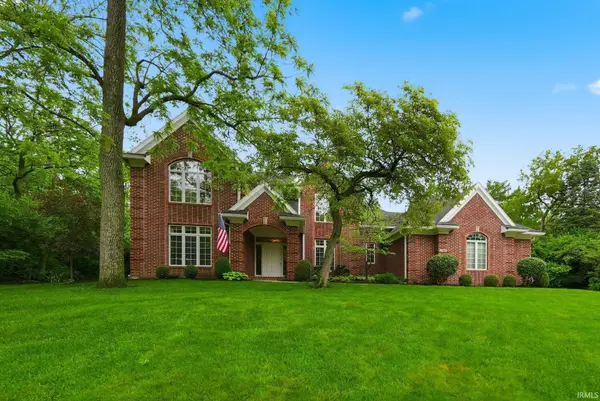 $575,000Active4 beds 4 baths3,482 sq. ft.
5201 W Deerbrook Drive, Muncie, IN 47304
MLS# 202619916Listed by: COLDWELL BANKER REAL ESTATE GROUP


Protect your home and budget from life's surprises with an Assurant Home Warranty, backed by a partner that supports you through every step of homeownership. Explore Plans.
© 2023 - 2026 ERA Franchise Systems LLC. All rights reserved. ERA Franchise Systems LLC fully supports the principles of the Fair Housing Act and the Equal Opportunity Act. ERA, ERA Real Estate powered, and their respective logos are registered service marks of ERA Franchise Systems LLC. Each office is independently owned and operated.