
5201 W Deerbrook Drive, Muncie, IN 47304
Local realty services provided by:ERA Crossroads
Listed by: karen dallCell: 765-717-2310
Office: coldwell banker real estate group
MLS#:202619916
Source:Indiana Regional MLS
Price summary
- Price:$545,000
- Price per sq. ft.:$156.52
- Monthly HOA dues:$66.67
About this home
All Showings will begin on Wed., 5/27/26. Welcome to Deerbrook Estates and this stunning all-brick custom home located in the highly desirable Yorktown Community Schools district! Offering 3,482 sq. ft. of beautifully designed living space, this 4-bedroom, 3 full bath, 1 half bath home is filled with timeless character and quality craftsmanship throughout. The spacious primary suite is a true retreat featuring a private office/sitting area, walk-in closet, double vanity, large soaking tub, and tiled shower. The additional bedrooms are all generously sized, including one with its own private bath, while the remaining two share a convenient Jack-and-Jill bath with separate vanities in each bedroom.Designed for both everyday living and entertaining, the home features formal living and dining rooms with beautiful built-in cabinetry, a large kitchen with walk-in pantry, and an inviting family room complete with cozy fireplace and built-in bookcases. The bright and airy sunroom provides the perfect place to relax and enjoy views of the backyard. Custom details including crown molding, hardwood floors, and extensive built-ins add warmth and elegance throughout the home.Outside, enjoy a lovely stamped concrete patio overlooking the spacious lot-and-a-half setting with wooded views and a dedicated fire pit area. Major updates provide peace of mind, including downstairs furnace and A/C units (2021), upstairs furnace and A/C (2024), both water heaters replaced (2017 & 2025), all carpet replaced in 2024, and roof replaced in 2014 by Sherriff-Goslin Roofing. Sellers are offering a home warranty. This exceptional home offers space, quality, and a beautiful setting all in one package!...
Contact an agent
Home facts
- Year built:1991
- Listing ID #:202619916
- Added:54 day(s) ago
- Updated:July 18, 2026 at 08:45 AM
Rooms and interior
- Bedrooms:4
- Total bathrooms:4
- Full bathrooms:3
- Rooms Total:12
- Flooring:Carpet, Hardwood Floors, Tile
- Dining Description:Main Level
- Kitchen Description:Built-In Gas Grill, Dishwasher, Eat-In Kitchen, Kitchen Island, Microwave, On Main Level, Range-Electric, Range/Oven Hookup, Refrigerator, Wine Chiller
- Basement Description:Slab
- Living area:3,482 sq. ft.
Heating and cooling
- Cooling:Central Air, Multiple Cooling Units
- Heating:Forced Air, Gas, Multiple Heating Systems
Structure and exterior
- Roof:Asphalt, Shingle
- Year built:1991
- Building area:3,482 sq. ft.
- Lot area:0.52 Acres
- Lot Features:Partially Wooded
- Architectural Style:Traditional, Two Story
- Construction Materials:Brick, Wood
- Exterior Features:Landscaped, Patio Open
- Levels:2 Stories
Schools
- High school:Yorktown
- Middle school:Yorktown
- Elementary school:Pleasant View K-2 Yorktown 3-5
Utilities
- Water:City
- Sewer:City
Finances and disclosures
- Price:$545,000
- Price per sq. ft.:$156.52
- Tax amount:$3,562
Features and amenities
- Laundry features:Dryer Hook Up Electric, Main Floor Laundry, Washer Hook-Up
- Amenities:Attic Pull Down Stairs, Attic Storage, Built-In Bookcase, Built-In Desk, Cable Available, Cable Ready, Ceiling Fan(s), Ceiling-9+, Ceilings-Vaulted, Central Vacuum System, Closet(s) Walk-in, Countertops-Laminate, Countertops-Stone, Crown Molding, Custom Cabinetry, Detector-Carbon Monoxide, Detector-Smoke, Garage Door Opener, Garage Utilities, Home Warranty Included
Parking
- Parking description:Attached, Concrete Driveway
- Garage spaces:3
New listings near 5201 W Deerbrook Drive
- New
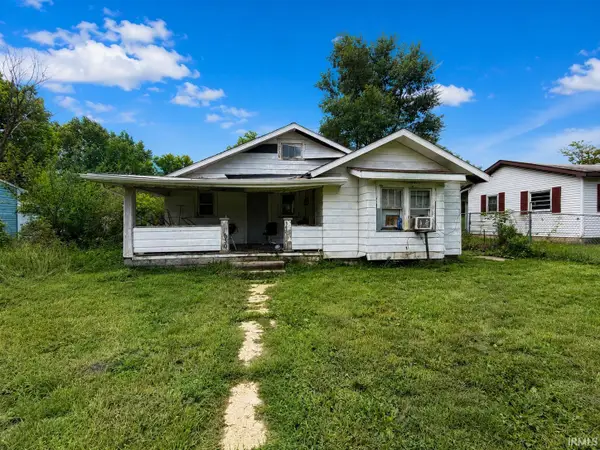 $60,000Active3 beds 1 baths1,030 sq. ft.
1630 S Elm Street, Muncie, IN 47302
MLS# 202628981Listed by: NICHOLSON REALTY 2.0 LLC - New
 $20,000Active2 beds 2 baths1,784 sq. ft.
724 N Mulberry Street, Muncie, IN 47305
MLS# 202628957Listed by: HOERETH REAL ESTATE - New
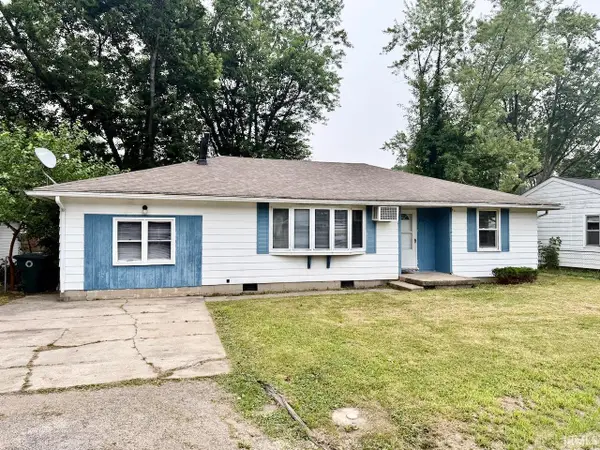 $155,000Active3 beds 1 baths1,512 sq. ft.
3504 N Reserve Street, Muncie, IN 47304
MLS# 202628747Listed by: COLDWELL BANKER REAL ESTATE GROUP - New
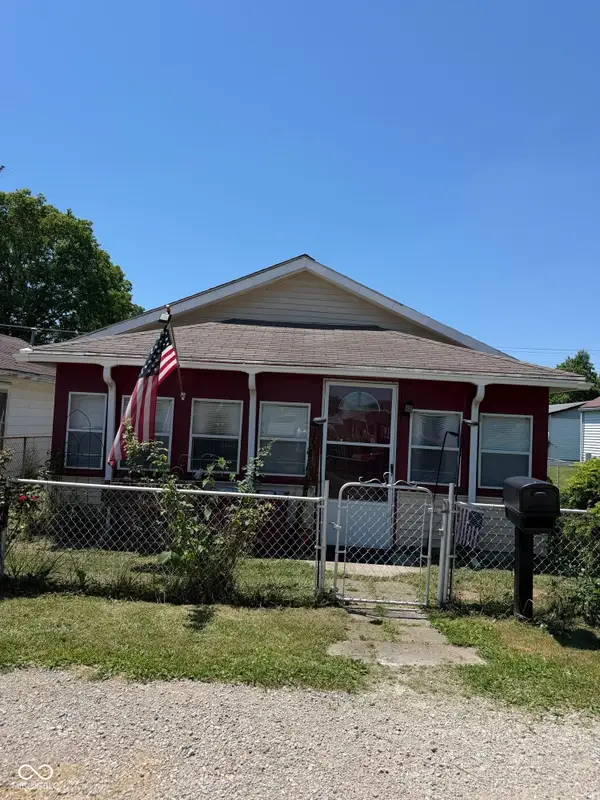 $110,500Active3 beds 3 baths1,500 sq. ft.
3005 S Pershing Drive, Muncie, IN 47302
MLS# 22114265Listed by: RE/MAX REAL ESTATE SOLUTIONS - New
 $74,900Active-- beds -- baths
220 S Gharkey Street, Muncie, IN 47305
MLS# 22114556Listed by: SUNBLEST REALTY - New
 $267,500Active3 beds 3 baths1,644 sq. ft.
5007 N Cornwall Drive, Muncie, IN 47304
MLS# 202628709Listed by: BERKSHIRE HATHAWAY INDIANA REALTY - New
 $45,000Active2 beds 1 baths1,332 sq. ft.
1302 S Hackley Street, Muncie, IN 47302
MLS# 202628656Listed by: FLESHER BROTHERS AUCTIONEERING AND REAL ESTATE INC - New
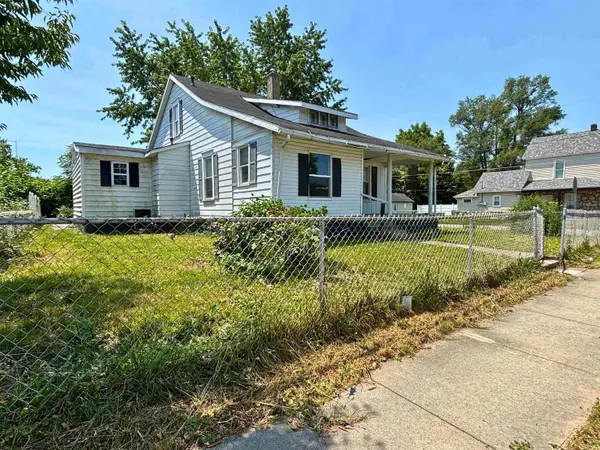 $85,000Active4 beds 2 baths2,368 sq. ft.
1001 E 5th Street, Muncie, IN 47302
MLS# 202628622Listed by: THE WYMAN GROUP TIPTON BRANCH - New
 $234,900Active3 beds 2 baths1,807 sq. ft.
2300 W Woodmont Drive, Muncie, IN 47304
MLS# 202628522Listed by: BURKE REALTY - New
 $149,900Active4 beds 2 baths1,269 sq. ft.
2113 W Surrey Drive, Muncie, IN 47304
MLS# 202628547Listed by: VIKING REALTY


Protect your home and budget from life's surprises with an Assurant Home Warranty, backed by a partner that supports you through every step of homeownership. Explore Plans.
© 2023 - 2026 ERA Franchise Systems LLC. All rights reserved. ERA Franchise Systems LLC fully supports the principles of the Fair Housing Act and the Equal Opportunity Act. ERA, ERA Real Estate powered, and their respective logos are registered service marks of ERA Franchise Systems LLC. Each office is independently owned and operated.