
2327 S Jefferson Street, Muncie, IN 47302
Local realty services provided by:ERA Crossroads
2327 S Jefferson Street,Muncie, IN 47302
$144,900
- 2 Beds
- 2 Baths
- 1,882 sq. ft.
- Single family
- Active
Listed by: ryan orrCell: 765-744-9500
Office: re/max real estate groups
MLS#:202638959
Source:Indiana Regional MLS
Price summary
- Price:$144,900
- Price per sq. ft.:$76.99
About this home
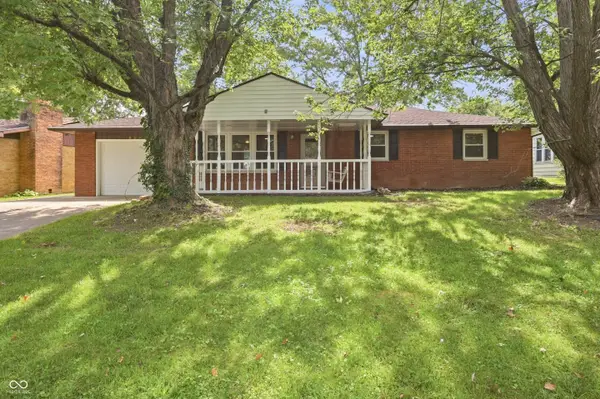
Renovated 2 bedroom on three city lots with a massive detached garage, and with the flexibility to be converted to a 3 or even 4 bedroom. Original hardwood floors run through the living and dining rooms. The main floor den and office opens to a covered back patio through a slider and could be converted to a third bedroom. Upstairs is the second bedroom plus a spacious loft and family room with brand new carpet, large enough to be divided into a fourth room. Renovated main bath with walk-in shower, plus a half bath. The kitchen comes with a brand new gas range and brand new refrigerator. Fresh paint throughout. Brand new electric service and panel. Brand new central air unit to be installed before closing. The oversized 2 car detached garage has high ceilings, two overhead doors, its own upstairs loft, and is already wired, ideal for a shop, repair work, or storage. Chain link fenced backyard shaded by mature spruce trees. Three lots included in the sale. Move-in ready on Muncie's southside. Seller is a licensed real estate agent in the State of Indiana....
Contact an agent
Home facts
- Year built:1895
- Subdivision & Development:Other
- Listing ID #:202638959
- Added:1 day(s) ago
- Updated:September 20, 2026 at 04:45 AM
Rooms and interior
- Bedrooms:2
- Total bathrooms:2
- Full bathrooms:1
- Rooms Total:6
- Flooring:Carpet, Hardwood Floors, Laminate
- Dining Description:Main Level
- Kitchen Description:On Main Level, Range-Gas, Refrigerator
- Basement Description:Crawl
- Living area:1,882 sq. ft.
Heating and cooling
- Cooling:Central Air
- Heating:Forced Air, Gas
Structure and exterior
- Roof:Shingle
- Year built:1895
- Building area:1,882 sq. ft.
- Lot area:0.35 Acres
- Lot Features:Corner, Level
- Architectural Style:One and Half Story, Traditional
- Construction Materials:Aluminum, Vinyl
- Exterior Features:Patio Covered, Porch Covered
- Levels:1 1/2 Stories
Schools
- High school:Central
- Middle school:Southside
- Elementary school:Southview
Utilities
- Water:Public
- Sewer:Public
Finances and disclosures
- Price:$144,900
- Price per sq. ft.:$76.99
- Tax amount:$1,483
Features and amenities
- Laundry features:Main Floor Laundry
- Amenities:Ceiling Fan(s)
Parking
- Parking description:Detached
- Garage spaces:2
New listings near 2327 S Jefferson Street
- New
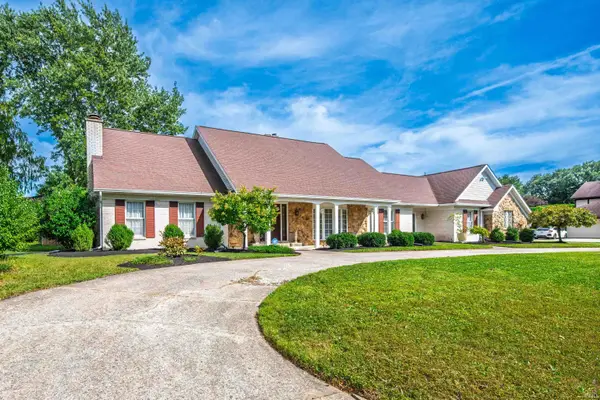 $379,900Active5 beds 4 baths4,028 sq. ft.
3900 N Vienna Woods Drive, Muncie, IN 47304
MLS# 202638887Listed by: RE/MAX REAL ESTATE GROUPS - New
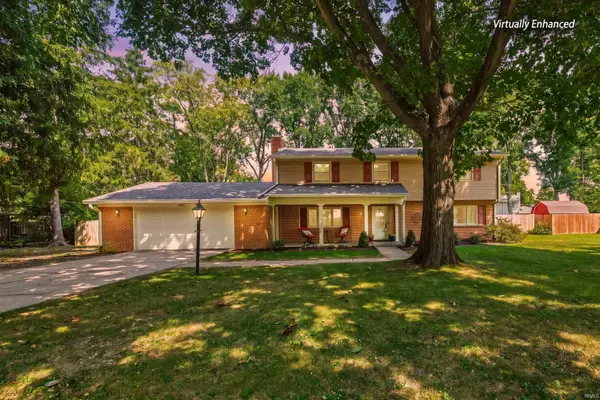 $344,900Active4 beds 3 baths2,826 sq. ft.
2600 W Purdue Avenue, Muncie, IN 47304
MLS# 202638892Listed by: RE/MAX REAL ESTATE GROUPS - New
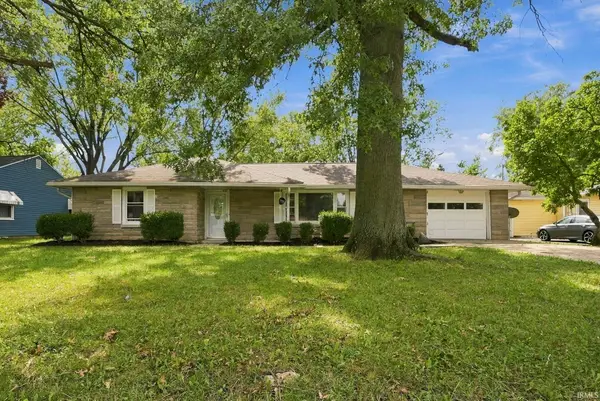 $179,900Active2 beds 1 baths1,486 sq. ft.
709 W Cromer Street, Muncie, IN 47304
MLS# 202638859Listed by: LEADING HOME REALTY - New
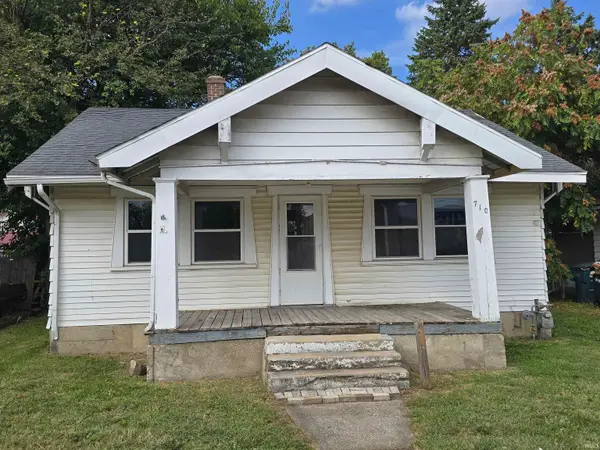 $60,000Active2 beds 1 baths780 sq. ft.
710 W Memorial Drive, Muncie, IN 47302
MLS# 202638861Listed by: COLDWELL BANKER REAL ESTATE GROUP - New
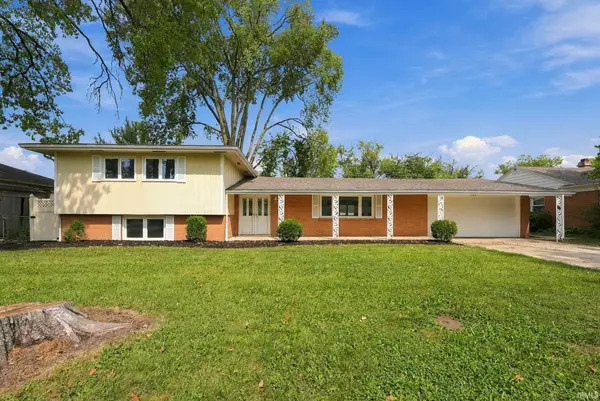 $284,900Active4 beds 3 baths2,458 sq. ft.
2304 W Cambridge Drive, Muncie, IN 47304
MLS# 202638862Listed by: LEADING HOME REALTY - New
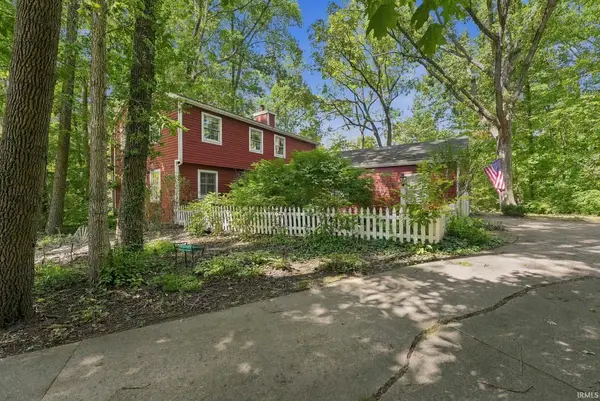 $360,000Active4 beds 3 baths3,080 sq. ft.
4110 W Heath Drive, Muncie, IN 47304
MLS# 202638865Listed by: COLDWELL BANKER REAL ESTATE GROUP - New
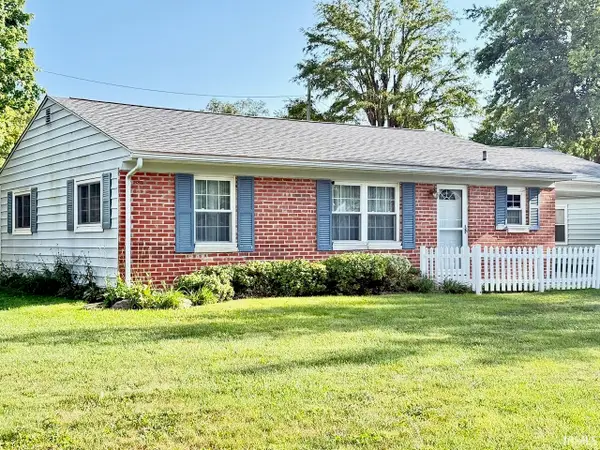 $145,000Active3 beds 1 baths972 sq. ft.
2800 S Sycamore Avenue, Muncie, IN 47302
MLS# 202638874Listed by: COLDWELL BANKER REAL ESTATE GROUP - New
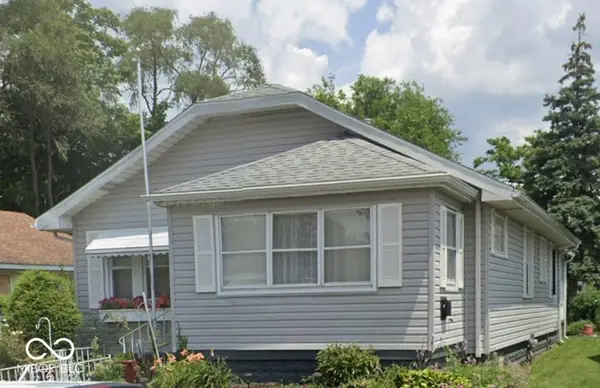 $85,000Active2 beds 1 baths520 sq. ft.
1300 S Pershing Drive, Muncie, IN 47302
MLS# 22126366Listed by: INDY'S PROPERTY SHOP, LLC - New
 $199,900Active3 beds 2 baths1,161 sq. ft.
5805 E Carolyn Drive, Muncie, IN 47303
MLS# 22126765Listed by: NEXTHOME ELITE REAL ESTATE


Protect your home and budget from life's surprises with an Assurant Home Warranty, backed by a partner that supports you through every step of homeownership. Explore Plans.
© 2023 - 2026 ERA Franchise Systems LLC. All rights reserved. ERA Franchise Systems LLC fully supports the principles of the Fair Housing Act and the Equal Opportunity Act. ERA, ERA Real Estate powered, and their respective logos are registered service marks of ERA Franchise Systems LLC. Each office is independently owned and operated.