
709 W Cromer Street, Muncie, IN 47304
Local realty services provided by:ERA First Advantage Realty, Inc.
Listed by: michael lambertCell: 765-717-4723
Office: leading home realty
MLS#:202638859
Source:Indiana Regional MLS
Price summary
- Price:$179,900
- Price per sq. ft.:$121.06
About this home
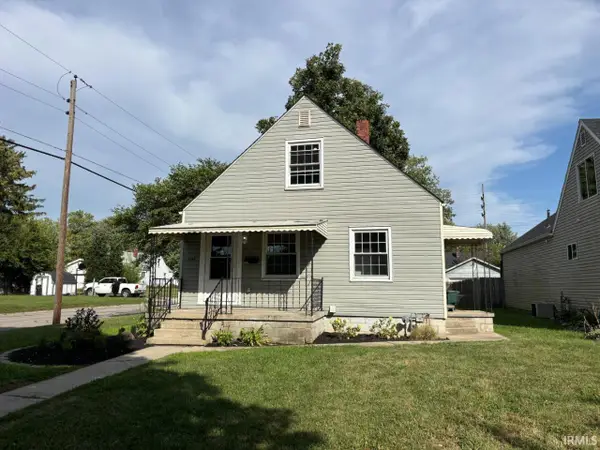
Spacious 2 bedroom ranch with many upgrades and lots of entertaining space. Walking up you will see a stone ranch with a covered front porch perfect for relaxing. The property offers an attached garage, concrete driveway, and large backyard with privacy. Walking in the front foyer of the house you will see 2 bedrooms to the left and a full bath straight ahead. On the right you will walk into a huge Livingroom that has a cozy fireplace that is perfect for relaxing evenings and nights. Connected to the living room is a dining room that leads to a beautiful kitchen with new flooring and granite countertops. After walking through the kitchen you will enter a family room in the back with lots of natural light and plenty of space for family and friends to enjoy each others company. Many new upgrades include new flooring throughout, new paint, granite countertops, and more.
Contact an agent
Home facts
- Year built:1951
- Subdivision & Development:Cowing Evergreen Place
- Listing ID #:202638859
- Added:1 day(s) ago
- Updated:September 19, 2026 at 03:07 PM
Rooms and interior
- Bedrooms:2
- Total bathrooms:1
- Full bathrooms:1
- Rooms Total:7
- Flooring:Carpet, Vinyl
- Dining Description:Main Level
- Kitchen Description:Kitchen Exhaust Hood, On Main Level, Range-Electric, Range/Oven Hookup
- Living area:1,486 sq. ft.
Heating and cooling
- Cooling:Central Air
- Heating:Forced Air, Gas
Structure and exterior
- Roof:Shingle
- Year built:1951
- Building area:1,486 sq. ft.
- Lot area:0.33 Acres
- Lot Features:Level
- Architectural Style:One Story, Ranch
- Construction Materials:Aluminum, Stone
- Exterior Features:Landscaped, Porch Covered
- Levels:1 Story
Schools
- High school:Central
- Middle school:Northside
- Elementary school:Northview
Utilities
- Water:City
- Sewer:City
Finances and disclosures
- Price:$179,900
- Price per sq. ft.:$121.06
- Tax amount:$2,618
Features and amenities
- Laundry features:Main Floor Laundry, Washer Hook-Up
- Amenities:Attic Pull Down Stairs, Cable Available, Ceiling Fan(s), Countertops-Solid Surf, Crown Molding, Custom Cabinetry, Garage Door Opener
Parking
- Parking description:Attached, Concrete Driveway, Off Street Parking
- Garage spaces:1
New listings near 709 W Cromer Street
- New
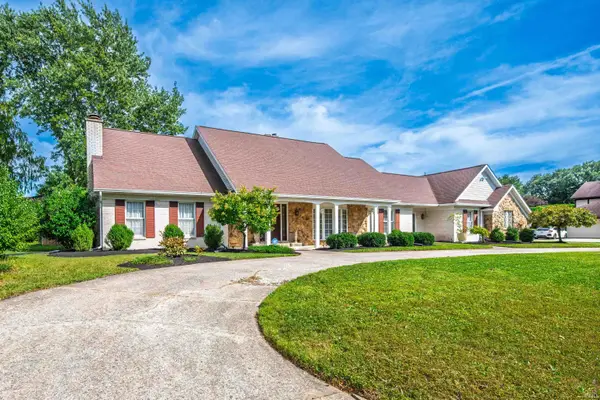 $379,900Active5 beds 4 baths4,028 sq. ft.
3900 N Vienna Woods Drive, Muncie, IN 47304
MLS# 202638887Listed by: RE/MAX REAL ESTATE GROUPS - New
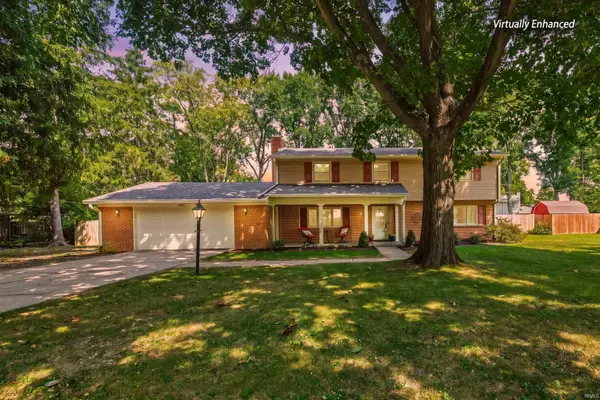 $344,900Active4 beds 3 baths2,826 sq. ft.
2600 W Purdue Avenue, Muncie, IN 47304
MLS# 202638892Listed by: RE/MAX REAL ESTATE GROUPS - New
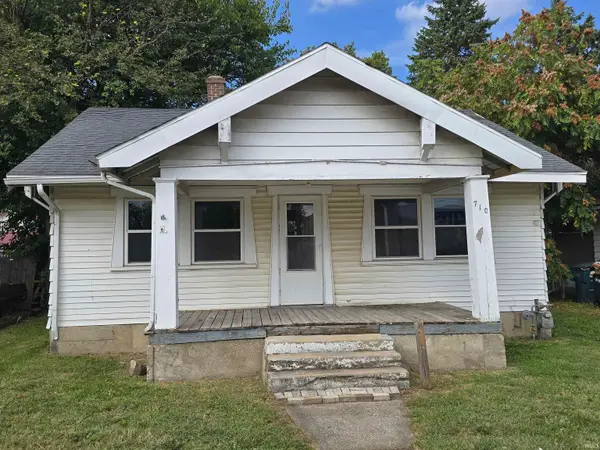 $60,000Active2 beds 1 baths780 sq. ft.
710 W Memorial Drive, Muncie, IN 47302
MLS# 202638861Listed by: COLDWELL BANKER REAL ESTATE GROUP - New
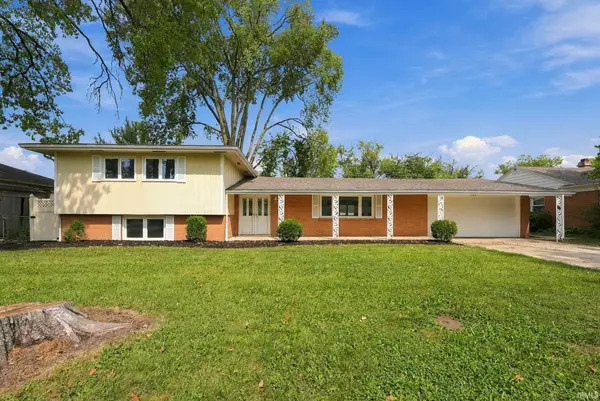 $284,900Active4 beds 3 baths2,458 sq. ft.
2304 W Cambridge Drive, Muncie, IN 47304
MLS# 202638862Listed by: LEADING HOME REALTY - New
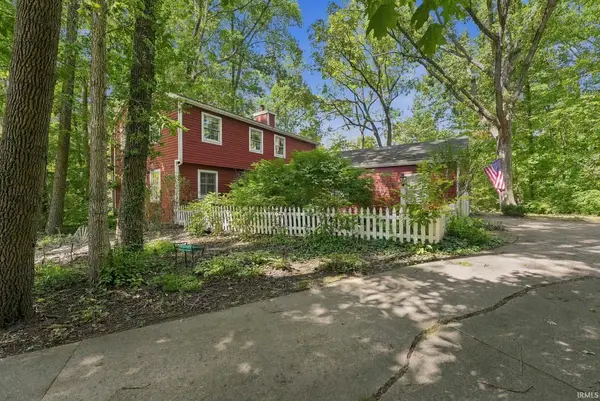 $360,000Active4 beds 3 baths3,080 sq. ft.
4110 W Heath Drive, Muncie, IN 47304
MLS# 202638865Listed by: COLDWELL BANKER REAL ESTATE GROUP - New
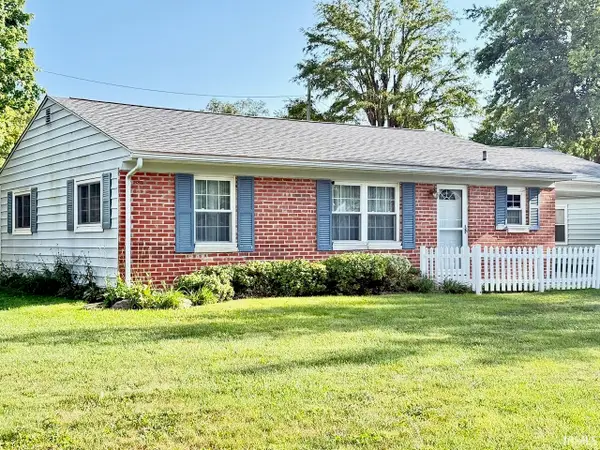 $145,000Active3 beds 1 baths972 sq. ft.
2800 S Sycamore Avenue, Muncie, IN 47302
MLS# 202638874Listed by: COLDWELL BANKER REAL ESTATE GROUP - New
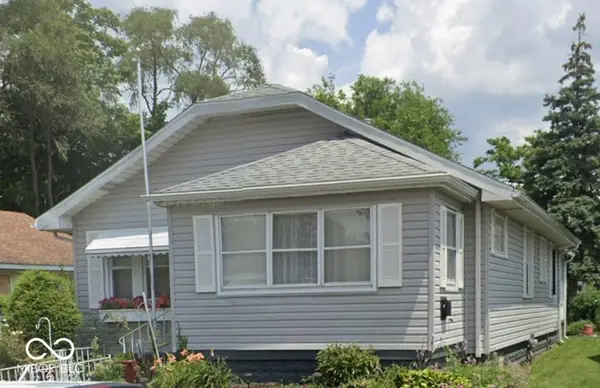 $85,000Active2 beds 1 baths520 sq. ft.
1300 S Pershing Drive, Muncie, IN 47302
MLS# 22126366Listed by: INDY'S PROPERTY SHOP, LLC - New
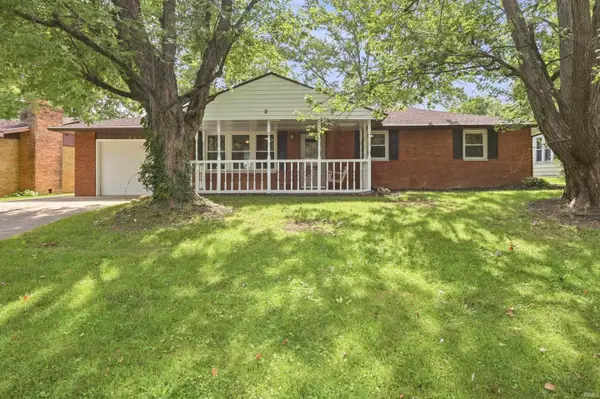 $199,900Active3 beds 2 baths1,161 sq. ft.
5805 E Carolyn Drive, Muncie, IN 47303
MLS# 202638753Listed by: NEXTHOME ELITE REAL ESTATE - New
 $119,900Active3 beds 1 baths1,125 sq. ft.
2202 S Pershing Drive, Muncie, IN 47302
MLS# 202638701Listed by: THE TAFLINGER REAL ESTATE GROUP


Protect your home and budget from life's surprises with an Assurant Home Warranty, backed by a partner that supports you through every step of homeownership. Explore Plans.
© 2023 - 2026 ERA Franchise Systems LLC. All rights reserved. ERA Franchise Systems LLC fully supports the principles of the Fair Housing Act and the Equal Opportunity Act. ERA, ERA Real Estate powered, and their respective logos are registered service marks of ERA Franchise Systems LLC. Each office is independently owned and operated.