
5016 W Churchill Court, Muncie, IN 47304
Local realty services provided by:ERA First Advantage Realty, Inc.
Listed by: laura amlinOffice: 765-289-2228
Office: coldwell banker real estate group
MLS#:202647645
Source:Indiana Regional MLS
Price summary
- Price:$195,000
- Price per sq. ft.:$158.28
- Monthly HOA dues:$275
About this home
Enjoy easy, low-maintenance living in Willow Lake Crossing, conveniently located in Northwest Muncie! This 2-bedroom, 2-bath home offers 1,232 square feet of comfortable living space, with new carpet and fresh paint throughout. The 2-car attached garage adds convenience, and all kitchen appliances remain, including the water softener. Residents enjoy wonderful community amenities, including a swimming pool, clubhouse, library, exercise room, and scenic pond. The $275 monthly maintenance fee makes for carefree living. Conveniently located near shopping, dining, Ball State University, and Ball Memorial/IU Health Hospital. One small pet (40 lbs. or less) permitted. Come enjoy the ease and convenience of condo living!
Contact an agent
Home facts
- Year built:1999
- Subdivision & Development:Willow Lake Crossing
- Listing ID #:202647645
- Added:1 day(s) ago
- Updated:November 21, 2026 at 05:57 AM
Rooms and interior
- Bedrooms:2
- Total bathrooms:2
- Full bathrooms:2
- Rooms Total:5
- Flooring:Carpet, Tile, Vinyl
- Dining Description:Main Level
- Kitchen Description:Dishwasher, Microwave, On Main Level, Oven-Electric, Range-Electric, Range/Oven Hookup, Refrigerator
- Basement Description:Slab
- Living area:1,232 sq. ft.
Heating and cooling
- Cooling:Central Air
- Heating:Forced Air, Gas
Structure and exterior
- Roof:Asphalt
- Year built:1999
- Building area:1,232 sq. ft.
- Lot Features:Level
- Architectural Style:Contemporary, One Story
- Construction Materials:Vinyl
- Exterior Features:Patio Open, Porch Covered
- Levels:1 Story
Schools
- High school:Yorktown
- Middle school:Yorktown
- Elementary school:Pleasant View K-2 Yorktown 3-5
Utilities
- Water:City
- Sewer:City
Finances and disclosures
- Price:$195,000
- Price per sq. ft.:$158.28
- Tax amount:$1,936
Features and amenities
- Laundry features:Dryer Hook Up Electric, Main Floor Laundry
- Amenities:Cable Available, Ceilings-Vaulted, Closet(s) Walk-in, Clubhouse, Crown Molding, Exercise Room, Garage Door Opener
Parking
- Parking description:Attached, Concrete Driveway
- Garage spaces:2
New listings near 5016 W Churchill Court
- Open Sun, 2 to 4pmNew
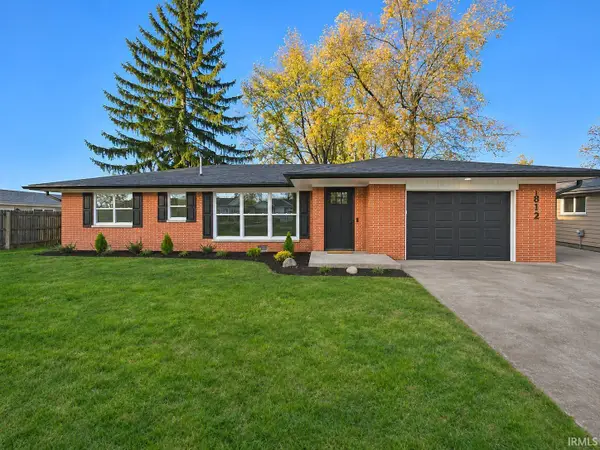 $239,900Active3 beds 2 baths1,700 sq. ft.
1812 W Quilling Drive, Muncie, IN 47304
MLS# 202647671Listed by: HOME 2 HOME REALTY GROUP - New
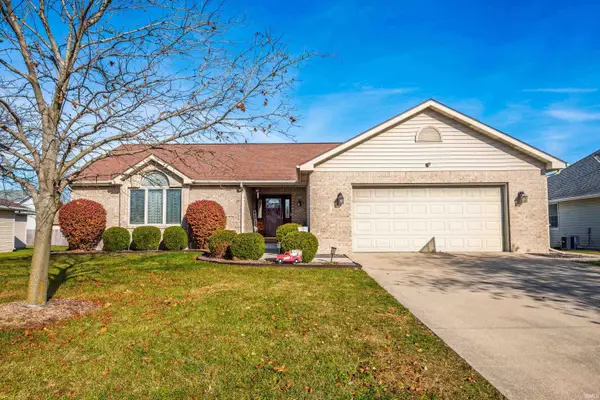 $279,900Active3 beds 2 baths1,591 sq. ft.
5404 W Blair Drive, Muncie, IN 47304
MLS# 202647606Listed by: RE/MAX REAL ESTATE GROUPS - New
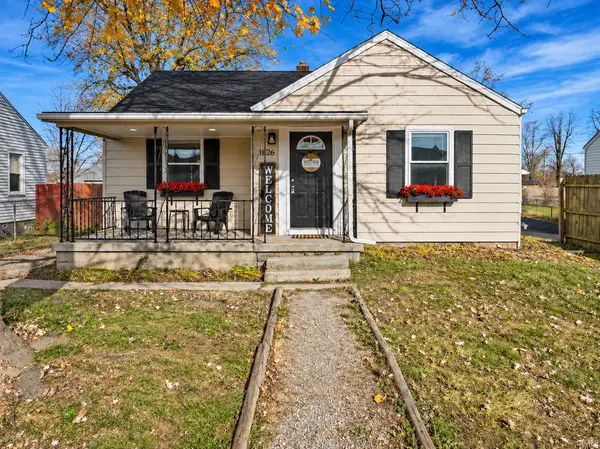 $99,900Active2 beds 1 baths792 sq. ft.
1826 E 21st Street, Muncie, IN 47302
MLS# 202647634Listed by: RE/MAX REAL ESTATE GROUPS - New
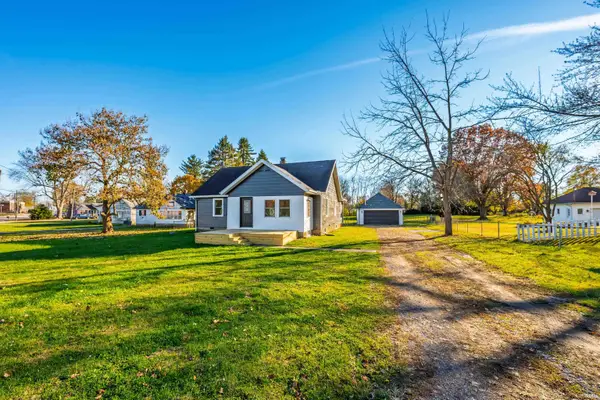 $139,900Active2 beds 1 baths1,144 sq. ft.
1401 S Burlington Avenue, Muncie, IN 47302
MLS# 202647655Listed by: RE/MAX REAL ESTATE GROUPS - Open Sun, 12 to 2pmNew
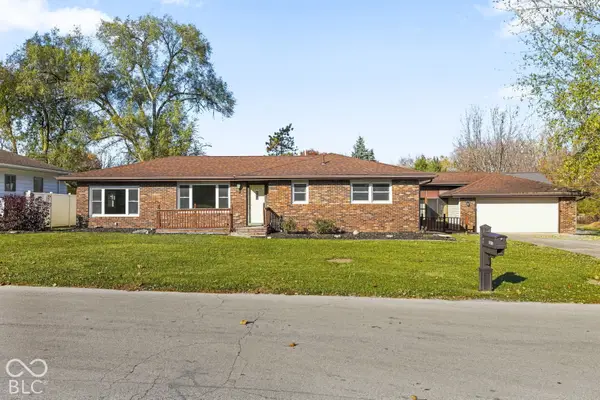 $229,900Active3 beds 2 baths1,682 sq. ft.
3610 E Azalea Lane, Muncie, IN 47302
MLS# 22137304Listed by: EXP REALTY, LLC - New
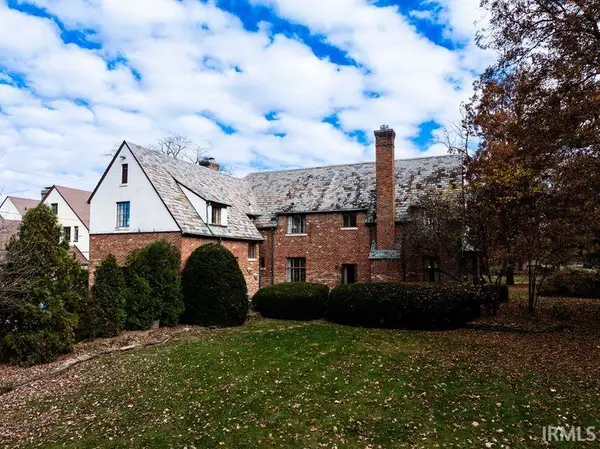 $650,000Active6 beds 4 baths4,854 sq. ft.
801 N Briar Road, Muncie, IN 47304
MLS# 202647518Listed by: RE/MAX REAL ESTATE GROUPS - New
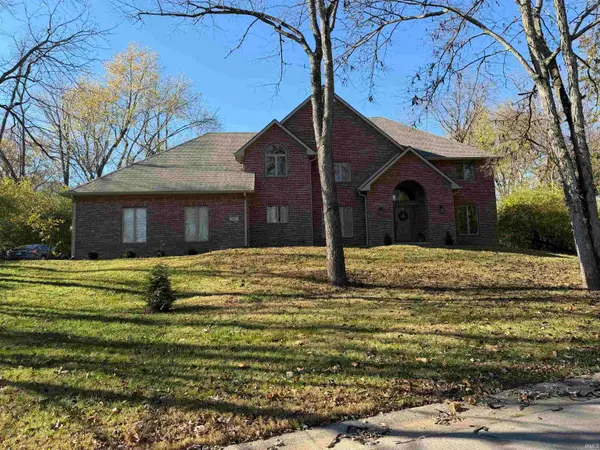 $550,000Active5 beds 3 baths3,594 sq. ft.
5505 W Pineridge Road, Muncie, IN 47304
MLS# 202647436Listed by: RE/MAX REAL ESTATE GROUPS - New
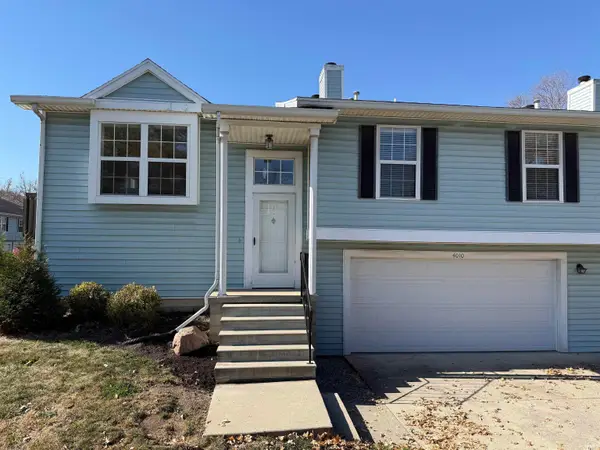 $164,900Active2 beds 2 baths1,572 sq. ft.
4010 N Lakeside Drive, Muncie, IN 47304
MLS# 202647301Listed by: NEXTHOME ELITE REAL ESTATE - New
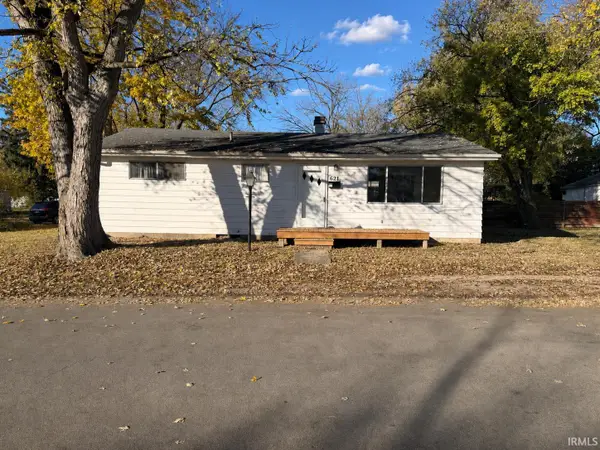 $150,000Active3 beds 1 baths1,134 sq. ft.
621 S Cole Avenue, Muncie, IN 47303
MLS# 202647257Listed by: NEXTHOME ELITE REAL ESTATE


Protect your home and budget from life's surprises with an Assurant Home Warranty, backed by a partner that supports you through every step of homeownership. Explore Plans.
© 2023 - 2026 ERA Franchise Systems LLC. All rights reserved. ERA Franchise Systems LLC fully supports the principles of the Fair Housing Act and the Equal Opportunity Act. ERA, ERA Real Estate powered, and their respective logos are registered service marks of ERA Franchise Systems LLC. Each office is independently owned and operated.