
5404 W Blair Drive, Muncie, IN 47304
Local realty services provided by:ERA First Advantage Realty, Inc.
5404 W Blair Drive,Muncie, IN 47304
$279,900
- 3 Beds
- 2 Baths
- 1,591 sq. ft.
- Single family
- Active
Listed by: ryan orrCell: 765-744-9500
Office: re/max real estate groups
MLS#:202647606
Source:Indiana Regional MLS
Price summary
- Price:$279,900
- Price per sq. ft.:$175.93
About this home
Move-in ready 3 bedroom, 2 bath split bedroom ranch in Pearwood Place with Yorktown Schools and years of updates already done! A covered entry with glass sidelights opens to a foyer and a vaulted living room with skylights and a floor-to-ceiling brick fireplace with gas logs, open to the kitchen and dining area. The kitchen has a tray ceiling and pantry storage and was remodeled in 2018 with Schrock cabinetry featuring crown moulding and soft-close drawers. A solid surface island with seating was added in 2020. The refrigerator, smooth-top range, microwave and dishwasher all stay. Vinyl plank flooring (2021) runs through the main living areas. The vaulted primary suite features an arched window with window seat, walk-in closet and a private bath with double vanity. Two more bedrooms, each with a walk-in closet, share a hall bath on the opposite side of the home. One bath was recently updated with a newer vanity top, sink and faucet. A laundry room sits just off the garage. Gas furnace and central air 2021, gas water heater 2022, and an owned water softener 2023. Outside, a sliding patio door with built-in blinds (2020) opens to a backyard that is completely fenced in for privacy and set up for entertaining. Enjoy a deck with room for dining and grilling (newer boards and railings), a concrete patio with a gazebo that stays (new top 2026), a fire pit (2025) and a storage shed. A natural gas line is run to the patio for your grill and a 240V line is in place for a future hot tub. Attached 2-car garage. No HOA. Convenient northwest Muncie location close to everything, with easy access to SR 332 and I-69. Check out the Matterport 3D Virtual Tour!...
Contact an agent
Home facts
- Year built:1994
- Subdivision & Development:Pearwood Place
- Listing ID #:202647606
- Added:1 day(s) ago
- Updated:November 21, 2026 at 05:57 AM
Rooms and interior
- Bedrooms:3
- Total bathrooms:2
- Full bathrooms:2
- Rooms Total:5
- Flooring:Carpet, Vinyl
- Dining Description:Main Level
- Kitchen Description:Breakfast Bar, Dishwasher, Eat-In Kitchen, Kitchen Island, Microwave, On Main Level, Range-Electric, Refrigerator
- Basement Description:Crawl
- Living area:1,591 sq. ft.
Heating and cooling
- Cooling:Central Air
- Heating:Forced Air, Gas
Structure and exterior
- Roof:Shingle
- Year built:1994
- Building area:1,591 sq. ft.
- Lot area:0.23 Acres
- Lot Features:Level
- Architectural Style:One Story, Ranch
- Construction Materials:Brick, Vinyl
- Exterior Features:Deck Open, Landscaped, Porch Covered
- Levels:1 Story
Schools
- High school:Yorktown
- Middle school:Yorktown
- Elementary school:Pleasant View K-2 Yorktown 3-5
Utilities
- Water:Public
- Sewer:Public
Finances and disclosures
- Price:$279,900
- Price per sq. ft.:$175.93
- Tax amount:$2,250
Features and amenities
- Laundry features:Main Floor Laundry
- Amenities:Cable Available, Ceiling Fan(s), Ceiling-Tray, Ceilings-Vaulted, Closet(s) Walk-in, Countertops-Laminate, Countertops-Solid Surf, Garage Door Opener, Skylight(s), Storm Doors
Parking
- Parking description:Attached, Concrete Driveway
- Garage spaces:2
New listings near 5404 W Blair Drive
- Open Sun, 2 to 4pmNew
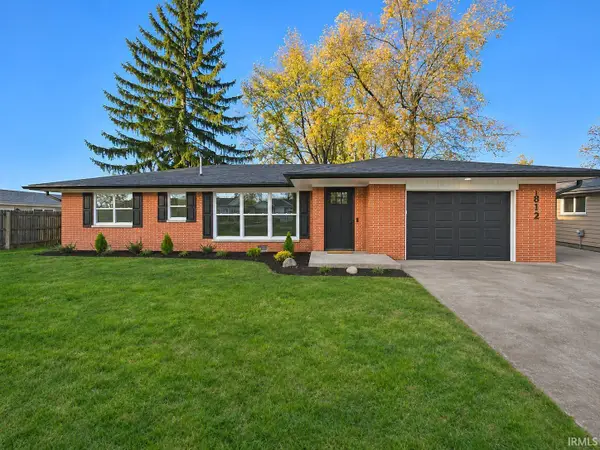 $239,900Active3 beds 2 baths1,700 sq. ft.
1812 W Quilling Drive, Muncie, IN 47304
MLS# 202647671Listed by: HOME 2 HOME REALTY GROUP - New
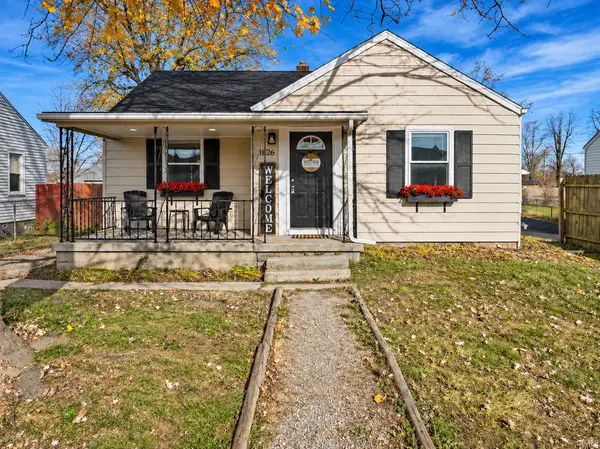 $99,900Active2 beds 1 baths792 sq. ft.
1826 E 21st Street, Muncie, IN 47302
MLS# 202647634Listed by: RE/MAX REAL ESTATE GROUPS - New
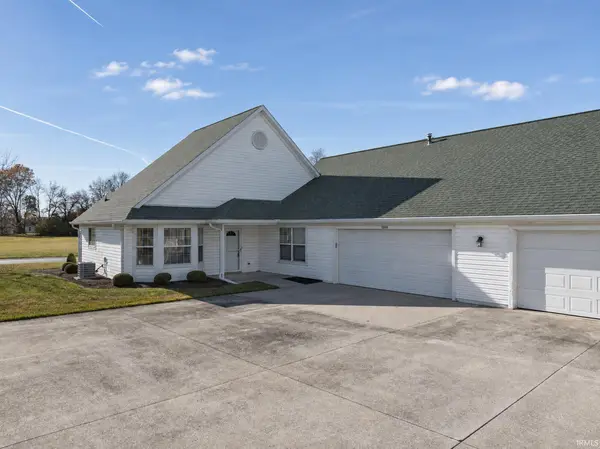 $195,000Active2 beds 2 baths1,232 sq. ft.
5016 W Churchill Court, Muncie, IN 47304
MLS# 202647645Listed by: COLDWELL BANKER REAL ESTATE GROUP - New
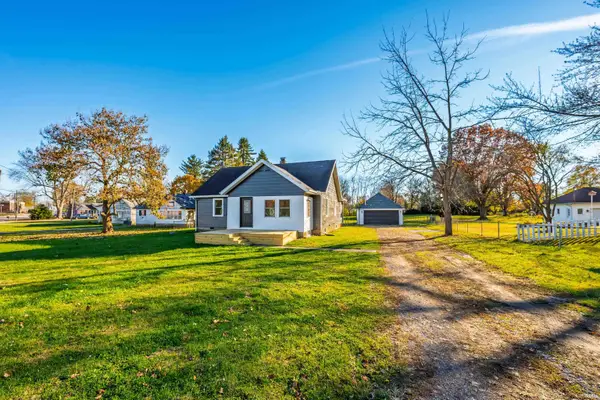 $139,900Active2 beds 1 baths1,144 sq. ft.
1401 S Burlington Avenue, Muncie, IN 47302
MLS# 202647655Listed by: RE/MAX REAL ESTATE GROUPS - Open Sun, 12 to 2pmNew
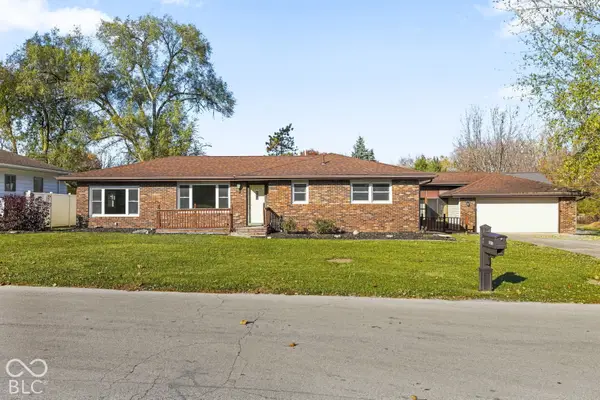 $229,900Active3 beds 2 baths1,682 sq. ft.
3610 E Azalea Lane, Muncie, IN 47302
MLS# 22137304Listed by: EXP REALTY, LLC - New
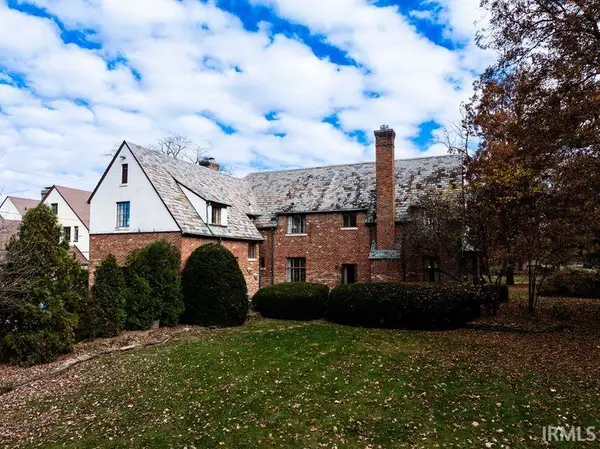 $650,000Active6 beds 4 baths4,854 sq. ft.
801 N Briar Road, Muncie, IN 47304
MLS# 202647518Listed by: RE/MAX REAL ESTATE GROUPS - New
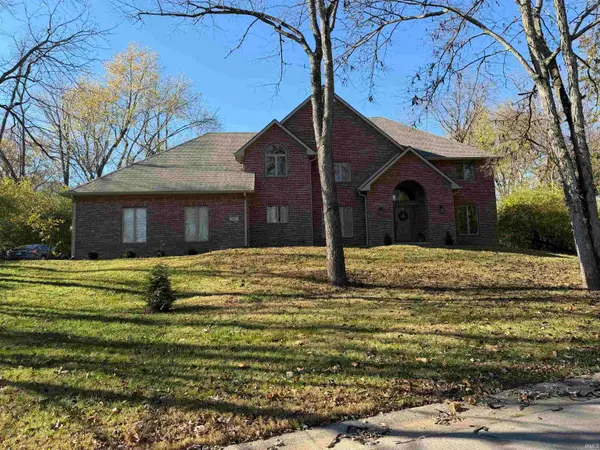 $550,000Active5 beds 3 baths3,594 sq. ft.
5505 W Pineridge Road, Muncie, IN 47304
MLS# 202647436Listed by: RE/MAX REAL ESTATE GROUPS - New
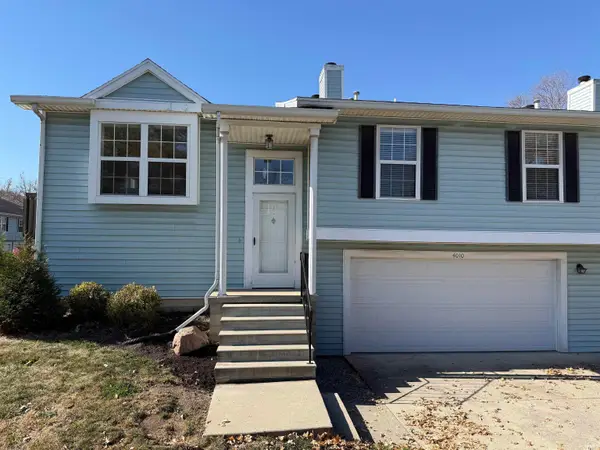 $164,900Active2 beds 2 baths1,572 sq. ft.
4010 N Lakeside Drive, Muncie, IN 47304
MLS# 202647301Listed by: NEXTHOME ELITE REAL ESTATE - New
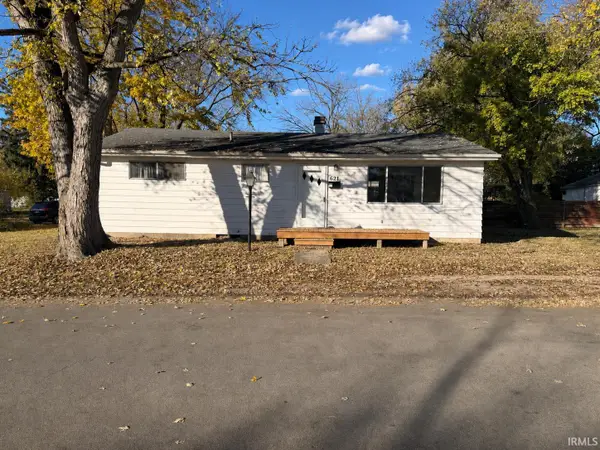 $150,000Active3 beds 1 baths1,134 sq. ft.
621 S Cole Avenue, Muncie, IN 47303
MLS# 202647257Listed by: NEXTHOME ELITE REAL ESTATE


Protect your home and budget from life's surprises with an Assurant Home Warranty, backed by a partner that supports you through every step of homeownership. Explore Plans.
© 2023 - 2026 ERA Franchise Systems LLC. All rights reserved. ERA Franchise Systems LLC fully supports the principles of the Fair Housing Act and the Equal Opportunity Act. ERA, ERA Real Estate powered, and their respective logos are registered service marks of ERA Franchise Systems LLC. Each office is independently owned and operated.