
5102 W Stonebridge Drive, Muncie, IN 47304
Local realty services provided by:ERA First Advantage Realty, Inc.
5102 W Stonebridge Drive,Muncie, IN 47304
$379,000
- 3 Beds
- 3 Baths
- 3,593 sq. ft.
- Condominium
- Active
Listed by: kathy j smithCell: 765-717-9910
Office: nexthome elite real estate
MLS#:202639395
Source:Indiana Regional MLS
Price summary
- Price:$379,000
- Price per sq. ft.:$105.48
- Monthly HOA dues:$630
About this home
Luxury Waterfront Villa located in Prestigious Heron Pointe at Eagle Branch! Don’t miss this rare opportunity to own a stunning, move-in ready villa on Muncie’s Northside. Built in 2007, this meticulously maintained home offers 3500 square feet of beautifully designed living space, including a spacious master suite, tall ceilings and an open layout. Built in cabinetry in multiple rooms, peninsula gas fireplace and spacious office. Beautiful Sunroom with gabled ceilings and large windows on 2 sides. The spacious kitchen offers solid surface countertops an Island with seating a workspace and stainless steel appliances. Upstairs features 2 bedrooms, 1 full bathroom and a playroom/storage room. Outside you can enjoy the finished wood deck and 180 degree water views, a connected gas grill and a retractable Awning with remote control Attached to the overside garage is an interior shed that is climate controlled and has plenty of shelving. NEW Roof in 2024. There is also a built in Speaker system in the house and the components to go with it. The HOA includes nearly all exterior maintenance including mowing, landscaping, snow removal, deck staining/upkeep, tree trimming and common areas and the pond. Residents enjoy access to the neighborhood clubhouse, Just minutes from shopping, dining, and all the conveniences of Muncie’s Northside, this home offers the perfect blend of elegance, comfort, and low-maintenance living....
Contact an agent
Home facts
- Year built:2007
- Subdivision & Development:Eagle Branch Villas
- Listing ID #:202639395
- Added:2 day(s) ago
- Updated:September 26, 2026 at 03:27 PM
Rooms and interior
- Bedrooms:3
- Total bathrooms:3
- Full bathrooms:2
- Rooms Total:11
- Flooring:Carpet, Tile
- Dining Description:Main Level
- Kitchen Description:Built-In Gas Grill, Dishwasher, Eat-In Kitchen, Microwave, On Main Level, Range-Electric, Range/Oven Hookup, Refrigerator
- Basement Description:Crawl
- Living area:3,593 sq. ft.
Heating and cooling
- Cooling:Central Air
- Heating:Forced Air, Gas
Structure and exterior
- Roof:Shingle
- Year built:2007
- Building area:3,593 sq. ft.
- Lot Features:Level
- Architectural Style:One and Half Story, Traditional
- Construction Materials:Brick
- Exterior Features:Deck on Waterfront, Patio Covered
- Levels:1 1/2 Stories
Schools
- High school:Wes-Del
- Middle school:Wes-Del
- Elementary school:Wes-Del
Utilities
- Water:City
- Sewer:City
Finances and disclosures
- Price:$379,000
- Price per sq. ft.:$105.48
- Tax amount:$3,690
Features and amenities
- Laundry features:Dryer Hook Up Electric
- Amenities:Cable Available, Cable Ready, Ceiling Fan(s), Closet(s) Walk-in, Detector-Smoke, Double Pane Windows, Garage Door Opener
Parking
- Parking description:Attached, Concrete Driveway, Off Street Parking
- Garage spaces:2
New listings near 5102 W Stonebridge Drive
- New
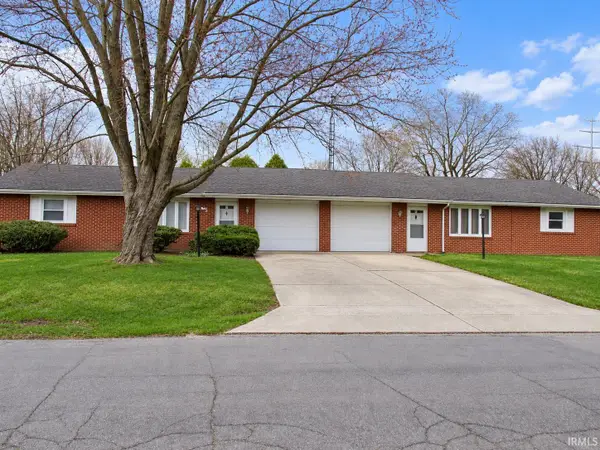 $195,000Active4 beds 2 baths1,850 sq. ft.
5500-5502 Hazelnut Street, Muncie, IN 47304
MLS# 202639969Listed by: KERI HIR - New
 $349,900Active3 beds 2 baths3,143 sq. ft.
3021 W Main Street, Muncie, IN 47304
MLS# 202639946Listed by: NEXTHOME ELITE REAL ESTATE - New
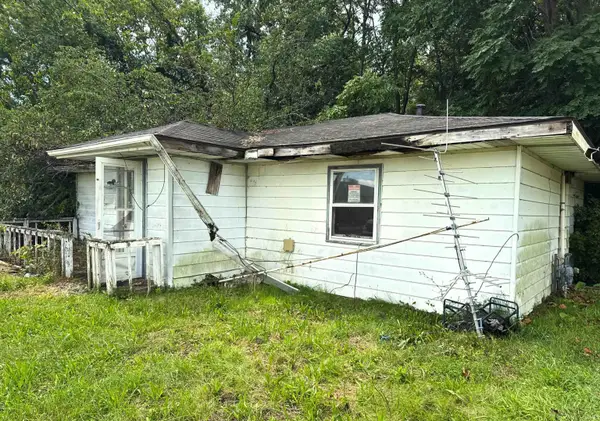 $17,500Active2 beds 1 baths960 sq. ft.
3711 S Walnut Street, Muncie, IN 47302
MLS# 202639947Listed by: KELLER WILLIAMS - INDY METRO SOUTH LLC - New
 $169,900Active3 beds 1 baths2,149 sq. ft.
400 S Umbarger Road, Muncie, IN 47304
MLS# 22128065Listed by: F.C. TUCKER COMPANY - New
 $299,900Active5 beds 3 baths2,232 sq. ft.
2804 W Kings Canyon Drive, Muncie, IN 47303
MLS# 202639894Listed by: NEXTHOME ELITE REAL ESTATE - New
 $475,000Active4 beds 5 baths3,025 sq. ft.
3730 W County Road 325, Muncie, IN 47302
MLS# 202639852Listed by: BERKSHIRE HATHAWAY INDIANA REALTY - New
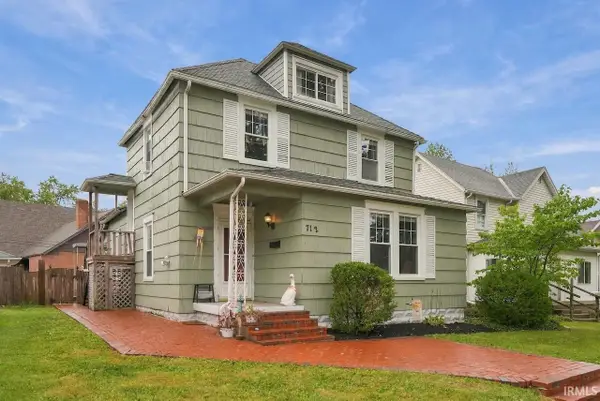 $200,000Active4 beds 2 baths2,060 sq. ft.
712 W Ashland Avenue, Muncie, IN 47304
MLS# 202639861Listed by: COLDWELL BANKER REAL ESTATE GROUP - New
 $174,900Active3 beds 1 baths1,008 sq. ft.
3013 E Royerton Road, Muncie, IN 47303
MLS# 22128019Listed by: REALTY WEALTH ADVISORS - New
 $129,900Active3 beds 1 baths2,256 sq. ft.
3015 S Hackley Street, Muncie, IN 47302
MLS# 202639813Listed by: BERKSHIRE HATHAWAY INDIANA REALTY - New
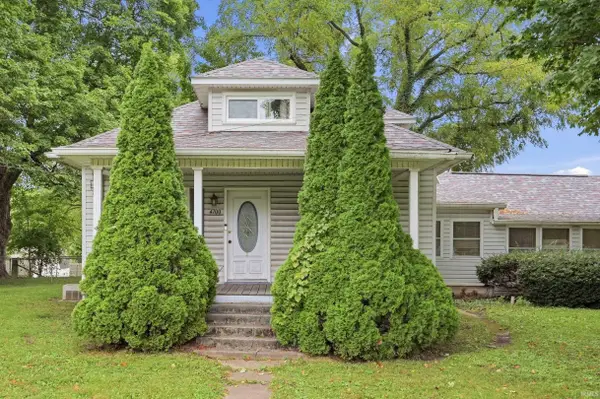 $229,900Active4 beds 2 baths2,136 sq. ft.
4700 W River Road, Muncie, IN 47304
MLS# 202639820Listed by: WAGNER AUCTIONEERING AND REAL ESTATE


Protect your home and budget from life's surprises with an Assurant Home Warranty, backed by a partner that supports you through every step of homeownership. Explore Plans.
© 2023 - 2026 ERA Franchise Systems LLC. All rights reserved. ERA Franchise Systems LLC fully supports the principles of the Fair Housing Act and the Equal Opportunity Act. ERA, ERA Real Estate powered, and their respective logos are registered service marks of ERA Franchise Systems LLC. Each office is independently owned and operated.