
458 E Woodview Drive, Nappanee, IN 46550
Local realty services provided by:ERA First Advantage Realty, Inc.
458 E Woodview Drive,Nappanee, IN 46550
$449,900
- 4 Beds
- 3 Baths
- 3,107 sq. ft.
- Single family
- Coming Soon
Listed by: natalie brookinsCell: 574-202-6625
Office: coldwell banker real estate group
MLS#:202637721
Source:Indiana Regional MLS
Price summary
- Price:$449,900
- Price per sq. ft.:$120.39
About this home
Start Showing Date: 9/17/2026 A truly unique Nappanee property that doesn’t come along often! Tucked away on Woodview Dr., this beautifully updated home offers an intriguing floor plan, exceptional character, and a setting that feels wonderfully tucked away while remaining close to everything Nappanee has to offer. Inside, you’ll find thoughtfully designed spaces filled with natural light and an abundance of windows. The home features two of the four bedrooms with their own charming loft space, creating additional flexible space and a distinctive treehouse-like feel. The beautifully updated kitchen opens to the main living areas, featuring vaulted ceilings, exposed architectural details, and a cozy fireplace. One of the home's standout features is the sunroom, surrounded by windows and overlooking the beautifully landscaped backyard. Step outside to enjoy the paver patio and multiple porch, deck, and patio spaces, offering plenty of opportunities to take in the peaceful surroundings and enjoy the property from different vantage points. The included additional back lot provides even more outdoor space and possibilities. With numerous updates, a distinctive floor plan, beautiful landscaping, and a location that combines convenience with a tucked-away setting, this is a rare opportunity in Nappanee. Homes with this combination of character, updates, outdoor spaces, and additional land don't hit the market often. Schedule your private showing today!...
Contact an agent
Home facts
- Year built:1954
- Subdivision & Development:None
- Listing ID #:202637721
- Updated:September 14, 2026 at 06:53 PM
Rooms and interior
- Bedrooms:4
- Total bathrooms:3
- Full bathrooms:2
- Rooms Total:14
- Dining Description:Main Level
- Kitchen Description:Dishwasher, Kitchen Island, Microwave, On Main Level, Oven-Electric, Range-Electric, Range/Oven Hookup, Refrigerator
- Basement Description:Crawl, Partial Basement
- Living area:3,107 sq. ft.
Heating and cooling
- Heating:Radiant
Structure and exterior
- Roof:Metal
- Year built:1954
- Building area:3,107 sq. ft.
- Lot area:0.94 Acres
- Lot Features:Level, Partially Wooded
- Architectural Style:Bi-Level, Traditional
- Construction Materials:Cedar
- Exterior Features:Deck Open, Landscaped, Patio Open, Porch Covered
Schools
- High school:NorthWood
- Middle school:NorthWood
- Elementary school:Nappanee
Utilities
- Water:City
- Sewer:City
Finances and disclosures
- Price:$449,900
- Price per sq. ft.:$120.39
- Tax amount:$3,780
Features and amenities
- Laundry features:Dryer Hook Up Electric, Washer Hook-Up
- Amenities:Ceiling Fan(s), Ceiling-9+, Ceilings-Vaulted, Central Vacuum System, Closet(s) Walk-in, Countertops-Solid Surf, Garage Door Opener, Skylight(s)
Parking
- Parking description:Attached, Off Street Parking, Shared Driveway
- Garage spaces:2
New listings near 458 E Woodview Drive
- New
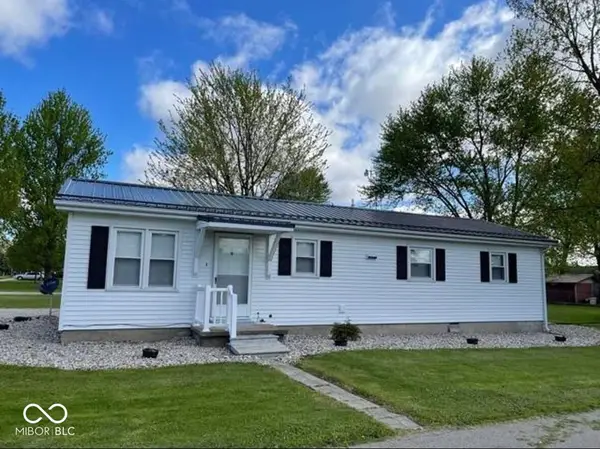 $214,999Active2 beds 1 baths1,008 sq. ft.
711 S Madison Street, Nappanee, IN 46550
MLS# 22125267Listed by: BEYCOME BROKERAGE REALTY LLC - New
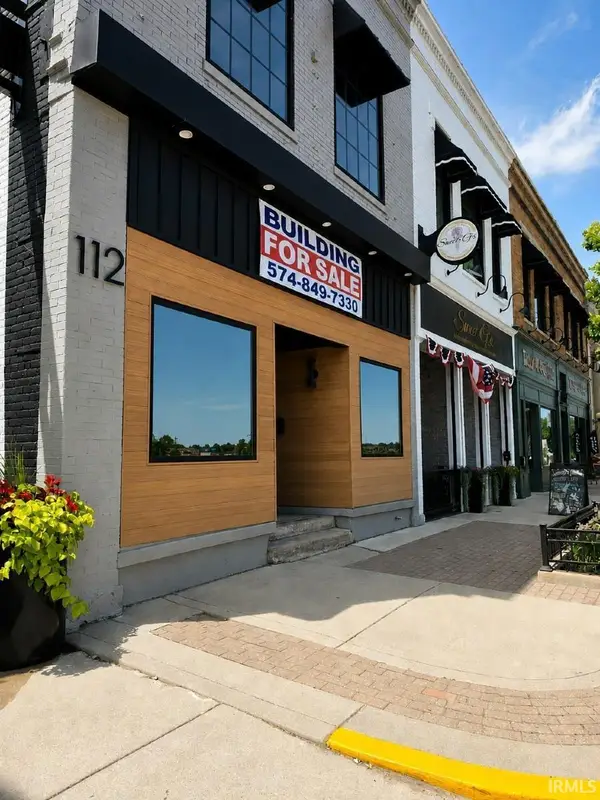 $450,000Active1 beds 1 baths1,500 sq. ft.
112 S Main Street, Nappanee, IN 46550
MLS# 202637087Listed by: PARADIGM REALTY SOLUTIONS - New
 $1,250,000Active19 beds 13 baths12,022 sq. ft.
952 Walnut Street, Nappanee, IN 46550
MLS# 202636733Listed by: BRIGHT STAR REAL ESTATE SERVICES LLC 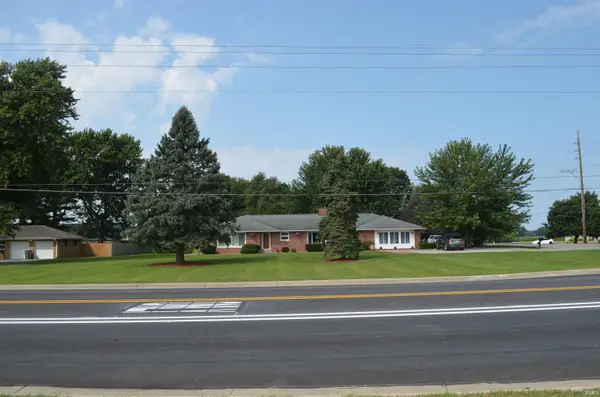 $299,900Active4 beds 2 baths2,396 sq. ft.
1574 N Main Street, Nappanee, IN 46567
MLS# 202635521Listed by: NORTHERN LAKES REALTY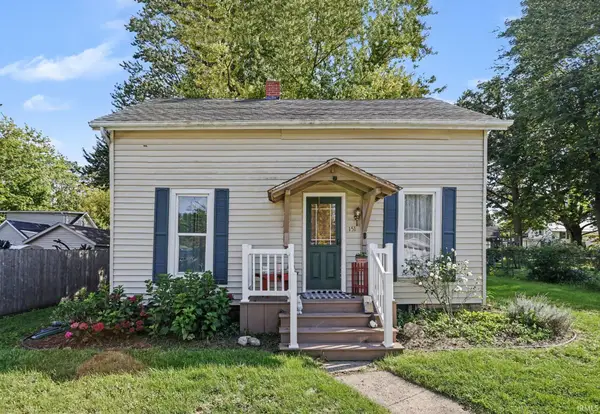 $170,000Active3 beds 1 baths1,211 sq. ft.
151 E John Street, Nappanee, IN 46550
MLS# 202635412Listed by: RE/MAX RESULTS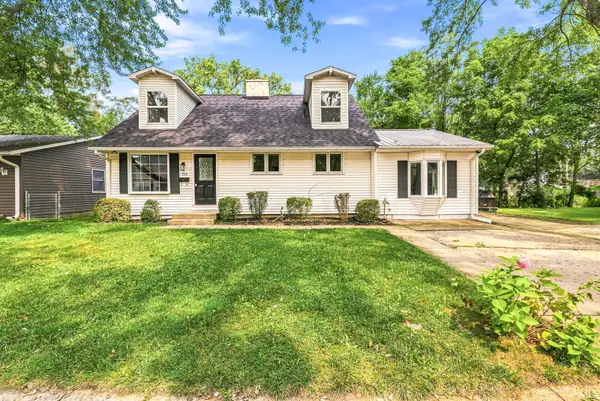 $249,900Pending4 beds 2 baths1,210 sq. ft.
554 Ivy Court, Nappanee, IN 46550
MLS# 202635093Listed by: AT HOME REALTY GROUP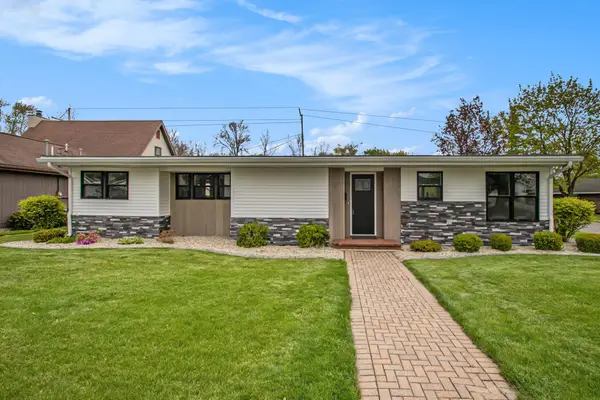 $288,500Active3 beds 2 baths1,450 sq. ft.
756 E John Street, Nappanee, IN 46550
MLS# 202635063Listed by: COLDWELL BANKER REAL ESTATE GROUP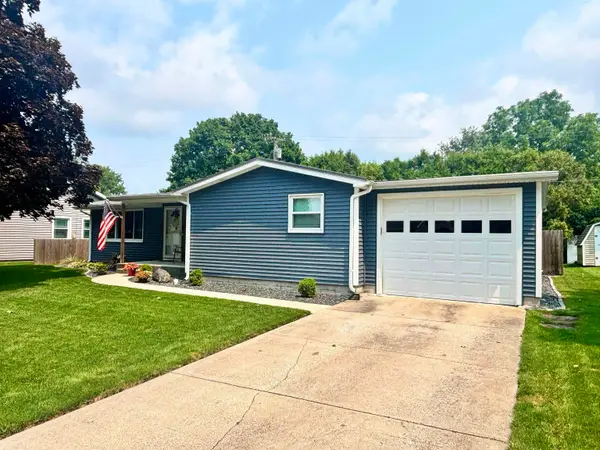 $245,000Pending3 beds 2 baths1,280 sq. ft.
755 N Locke Ct Court, Nappanee, IN 46550
MLS# 202634874Listed by: COLDWELL BANKER REAL ESTATE GROUP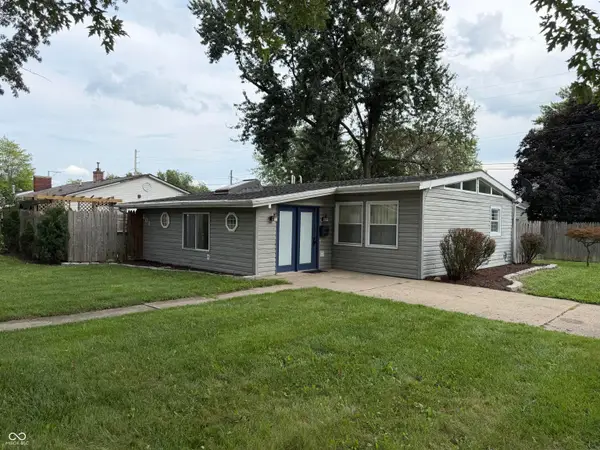 $209,900Active3 beds 1 baths1,154 sq. ft.
601 Broad Avenue, Nappanee, IN 46550
MLS# 22121632Listed by: BEYCOME BROKERAGE REALTY LLC


Protect your home and budget from life's surprises with an Assurant Home Warranty, backed by a partner that supports you through every step of homeownership. Explore Plans.
© 2023 - 2026 ERA Franchise Systems LLC. All rights reserved. ERA Franchise Systems LLC fully supports the principles of the Fair Housing Act and the Equal Opportunity Act. ERA, ERA Real Estate powered, and their respective logos are registered service marks of ERA Franchise Systems LLC. Each office is independently owned and operated.