
756 E John Street, Nappanee, IN 46550
Local realty services provided by:ERA Crossroads
756 E John Street,Nappanee, IN 46550
$279,900
- 3 Beds
- 2 Baths
- 1,450 sq. ft.
- Single family
- Active
Listed by: mary daleOffice: 574-522-2822
Office: coldwell banker real estate group
MLS#:202635063
Source:Indiana Regional MLS
Price summary
- Price:$279,900
- Price per sq. ft.:$149.92
About this home
NEW PRICE ~$279,900~ Modern one-story home in the heart of Nappanee! Situated on a convenient city lot, this stylish residence blends modern updates with comfortable, functional living. Thoughtfully renovated approximately 3–4 years ago, the home offers peace of mind with updates including windows, roof, insulation, siding and stonework, bathrooms, flooring, kitchen and appliances, A/C, water heater, landscaping, garage door, interior and exterior doors, lighting, electrical panel, and more. The open-concept floor plan creates an inviting flow between the living and culinary spaces. The updated kitchen features quartz countertops, stainless steel appliances, and a tile backsplash, while the spacious great room is filled with natural light and showcases a soaring ceiling and cozy fireplace. With 3 bedrooms and 2 full baths, the home offers plenty of comfortable living space. The primary suite includes double closets and a beautifully updated en-suite bath with a walk-in shower. Main-floor laundry adds everyday convenience, while a versatile flex space is perfect for a den, home office, or reading nook. The bright, unfinished basement provides excellent additional space for hobbies, storage, or future finishing possibilities. Move-in ready, extensively updated, and conveniently located—this Nappanee home is a must-see!...
Contact an agent
Home facts
- Year built:1954
- Subdivision & Development:None
- Listing ID #:202635063
- Added:44 day(s) ago
- Updated:October 10, 2026 at 03:31 PM
Rooms and interior
- Bedrooms:3
- Total bathrooms:2
- Full bathrooms:2
- Rooms Total:8
- Flooring:Carpet, Vinyl
- Dining Description:Main Level
- Kitchen Description:Kitchen Exhaust Hood, Microwave, On Main Level, Range-Electric, Range/Oven Hookup, Refrigerator
- Basement Description:Slab, Unfinished
- Living area:1,450 sq. ft.
Heating and cooling
- Cooling:Central Air
- Heating:Conventional, Gas
Structure and exterior
- Roof:Asphalt, Dimensional Shingles, Shingle
- Year built:1954
- Building area:1,450 sq. ft.
- Lot area:0.23 Acres
- Lot Features:Corner, Level
- Architectural Style:One Story
- Construction Materials:Stone, Vinyl
- Exterior Features:Landscaped
- Levels:1 Story
Schools
- High school:NorthWood
- Middle school:NorthWood
- Elementary school:Nappanee
Utilities
- Water:City
- Sewer:City
Finances and disclosures
- Price:$279,900
- Price per sq. ft.:$149.92
- Tax amount:$2,808
Features and amenities
- Laundry features:Dryer Hook Up Electric, Main Floor Laundry, Washer Hook-Up
- Amenities:Built-In Bookcase, Ceiling Fan(s), Ceilings-Vaulted, Countertops-Stone, Detector-Smoke, Garage Door Opener, Great Room, Sidewalks, Sump Pump
Parking
- Parking description:Concrete Driveway, Detached, Off Street Parking
- Garage spaces:2
New listings near 756 E John Street
- Coming Soon
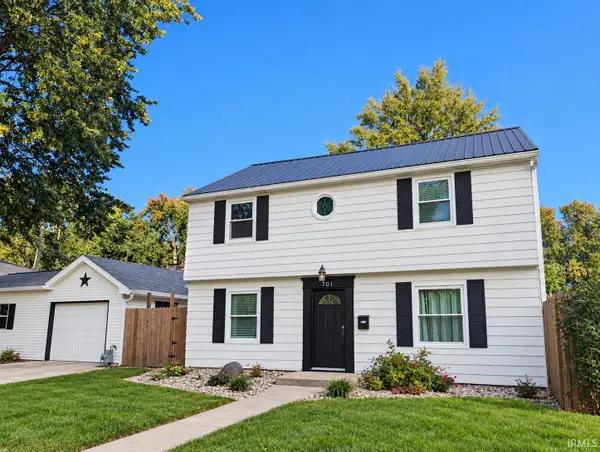 $239,000Coming Soon3 beds 2 baths1,470 sq. ft.
701 N Elm Street, Nappanee, IN 46550
MLS# 202641881Listed by: BERKSHIRE HATHAWAY HOMESERVICES GOSHEN - New
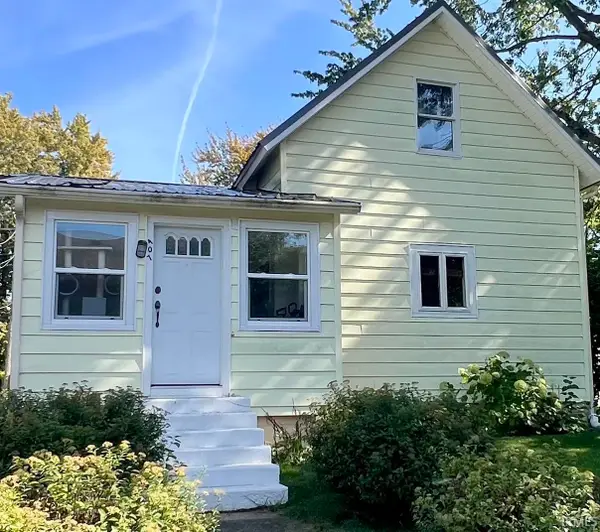 $229,000Active3 beds 1 baths1,312 sq. ft.
407 N Elm Street, Nappanee, IN 46550
MLS# 202641648Listed by: SUNRISE REALTY 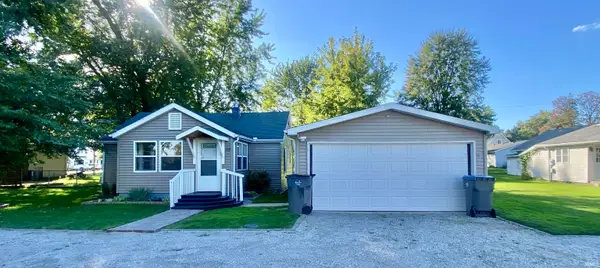 $190,000Pending2 beds 1 baths932 sq. ft.
752 S Hastings Street, Nappanee, IN 46550
MLS# 202641296Listed by: NAUTI REAL ESTATE- Open Sun, 12 to 2pmNew
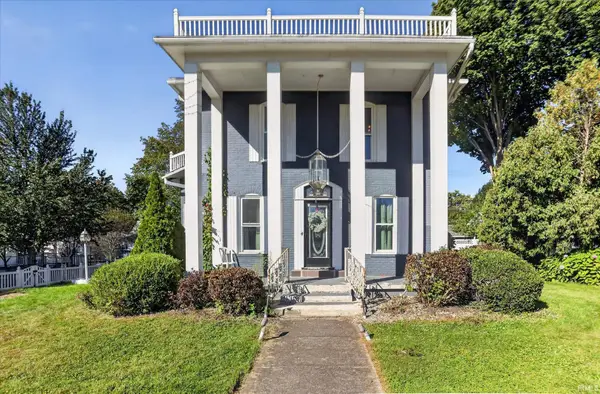 $330,000Active5 beds 3 baths3,713 sq. ft.
402 N Main Street, Nappanee, IN 46550
MLS# 202640330Listed by: BRICK BUILT REAL ESTATE 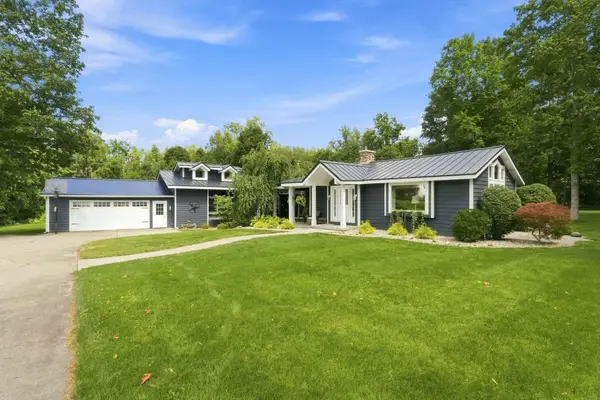 $449,900Pending4 beds 3 baths3,107 sq. ft.
458 E Woodview Drive, Nappanee, IN 46550
MLS# 202637721Listed by: COLDWELL BANKER REAL ESTATE GROUP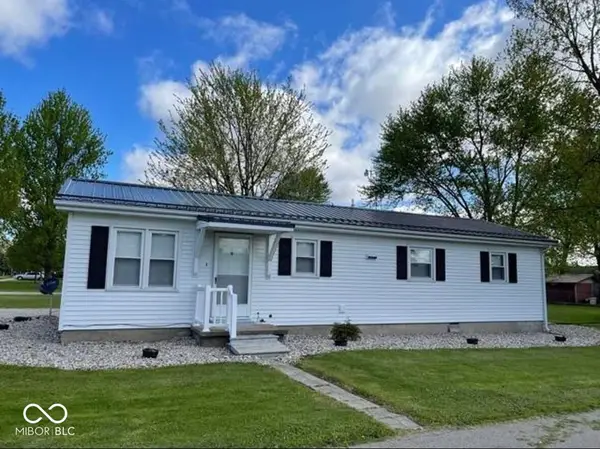 $204,999Active2 beds 1 baths1,008 sq. ft.
711 S Madison Street, Nappanee, IN 46550
MLS# 22125267Listed by: BEYCOME BROKERAGE REALTY LLC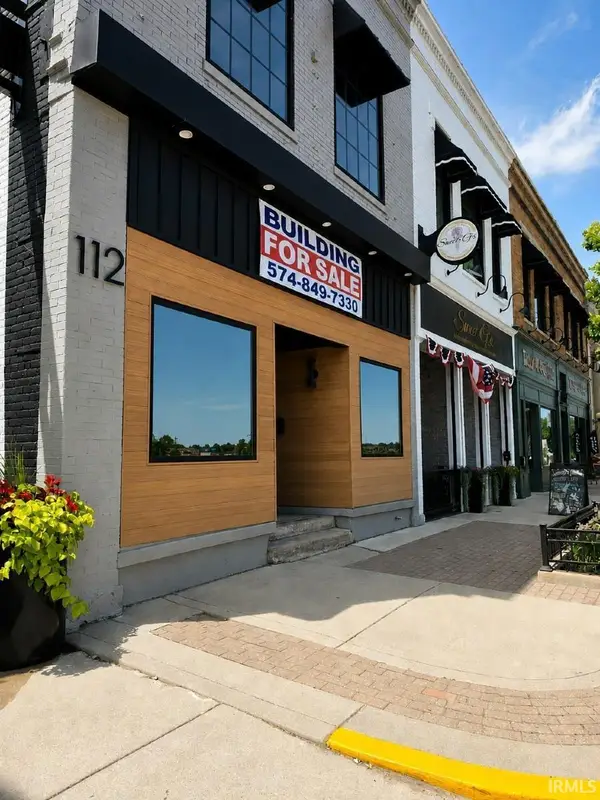 $420,000Active1 beds 1 baths1,500 sq. ft.
112 S Main Street, Nappanee, IN 46550
MLS# 202637087Listed by: PARADIGM REALTY SOLUTIONS $1,250,000Active19 beds 13 baths12,022 sq. ft.
952 Walnut Street, Nappanee, IN 46550
MLS# 202636733Listed by: BRIGHT STAR REAL ESTATE SERVICES LLC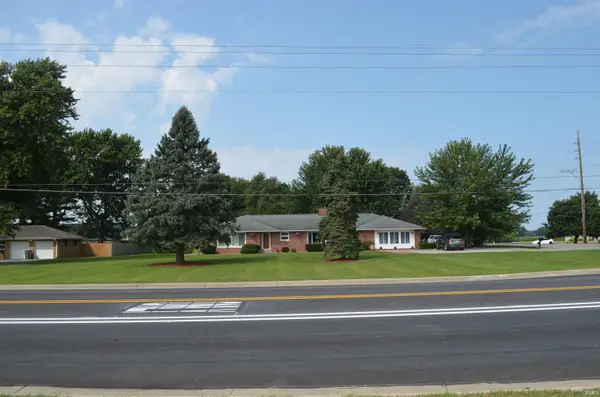 $299,900Active4 beds 2 baths2,396 sq. ft.
1574 N Main Street, Nappanee, IN 46567
MLS# 202635521Listed by: NORTHERN LAKES REALTY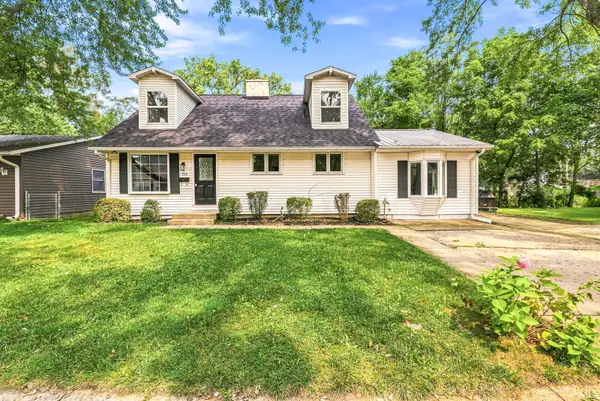 $249,900Pending4 beds 2 baths1,210 sq. ft.
554 Ivy Court, Nappanee, IN 46550
MLS# 202635093Listed by: AT HOME REALTY GROUP


Protect your home and budget from life's surprises with an Assurant Home Warranty, backed by a partner that supports you through every step of homeownership. Explore Plans.
© 2023 - 2026 ERA Franchise Systems LLC. All rights reserved. ERA Franchise Systems LLC fully supports the principles of the Fair Housing Act and the Equal Opportunity Act. ERA, ERA Real Estate powered, and their respective logos are registered service marks of ERA Franchise Systems LLC. Each office is independently owned and operated.