
711 S Madison Street, Nappanee, IN 46550
Local realty services provided by:Schuler Bauer Real Estate ERA Powered
711 S Madison Street,Nappanee, IN 46550
$214,999
- 2 Beds
- 1 Baths
- 1,008 sq. ft.
- Single family
- Active
Listed by: steven koleno
Office: beycome brokerage realty llc.
MLS#:22125267
Source:IN_MIBOR | Licensed in Indiana
Price summary
- Price:$214,999
- Price per sq. ft.:$213.29
About this home
Fully renovated and move-in ready, this Nappanee home presents nearly half an acre, a newer metal roof, updated major mechanicals, and a substantial detached garage-bringing together updates, space, and functionality in one property. This 2-bedroom, 1-bath home features 1,008 square feet of fresh, updated living space with a practical and comfortable layout. Major mechanical systems have been replaced within the past 7 years, and the metal roof was installed in 2019. Outside, the nearly half-acre lot provides plenty of room to enjoy, while the large detached garage provides excellent space for vehicles, storage, hobbies, or a workshop. A separate shed provides additional storage. Conveniently located in Nappanee with easy access to local schools, parks, shopping, restaurants, and downtown amenities. With its recent renovation, major updates, generous lot, and impressive garage space, 711 S Madison St is a move-in-ready property that presents a combination that's hard to find. Come see it for yourself!...
Contact an agent
Home facts
- Year built:1961
- Subdivision & Development:Hastings
- Listing ID #:22125267
- Added:4 day(s) ago
- Updated:September 14, 2026 at 03:17 PM
Rooms and interior
- Bedrooms:2
- Total bathrooms:1
- Full bathrooms:1
- Dining Description:Dining Combo/Living Room
- Kitchen Description:Dishwasher, Microwave, Refrigerator
- Living area:1,008 sq. ft.
Heating and cooling
- Cooling:Central Electric
- Heating:Forced Air
- Central air:Yes
Structure and exterior
- Year built:1961
- Building area:1,008 sq. ft.
- Lot area:0.42 Acres
- Architectural Style:Ranch
- Construction Materials:Wood Siding
- Exterior Features:Storage Shed
- Foundation Description:Crawl Space
Schools
- High school:North Wood High School
- Middle school:North Wood Middle School
Utilities
- Water:Public Water
Finances and disclosures
- Price:$214,999
- Price per sq. ft.:$213.29
Features and amenities
- Appliances:Microwave, Refrigerator, Washer
- Laundry features:Dryer, Washer
Parking
- Garage:Yes
- Garage spaces:3
New listings near 711 S Madison Street
- Coming Soon
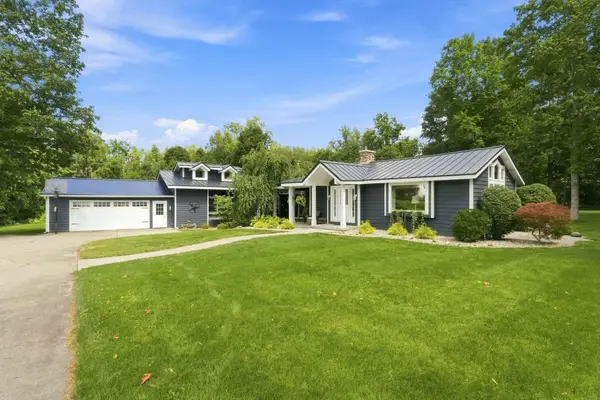 $449,900Coming Soon4 beds 3 baths3,107 sq. ft.
458 E Woodview Drive, Nappanee, IN 46550
MLS# 202637721Listed by: COLDWELL BANKER REAL ESTATE GROUP - New
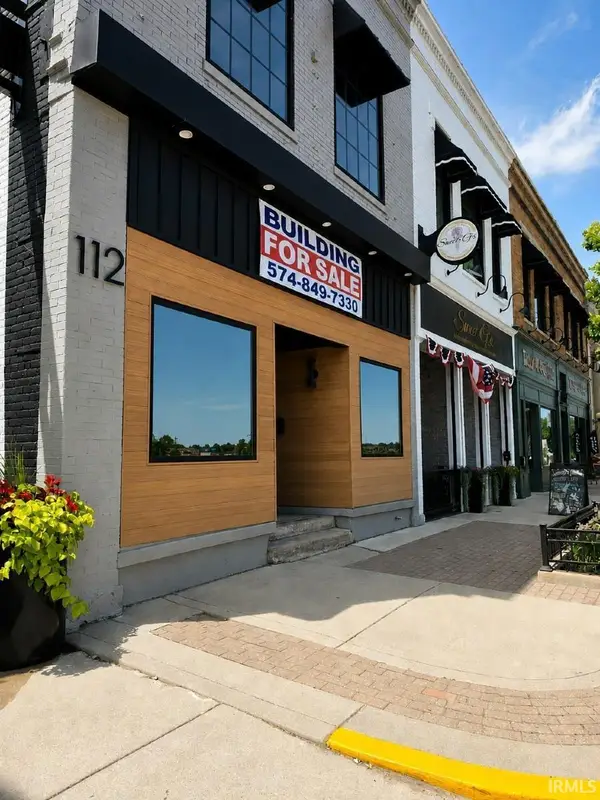 $450,000Active1 beds 1 baths1,500 sq. ft.
112 S Main Street, Nappanee, IN 46550
MLS# 202637087Listed by: PARADIGM REALTY SOLUTIONS - New
 $1,250,000Active19 beds 13 baths12,022 sq. ft.
952 Walnut Street, Nappanee, IN 46550
MLS# 202636733Listed by: BRIGHT STAR REAL ESTATE SERVICES LLC 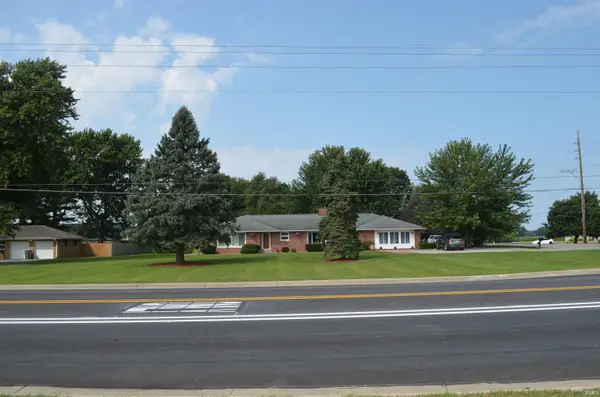 $299,900Active4 beds 2 baths2,396 sq. ft.
1574 N Main Street, Nappanee, IN 46567
MLS# 202635521Listed by: NORTHERN LAKES REALTY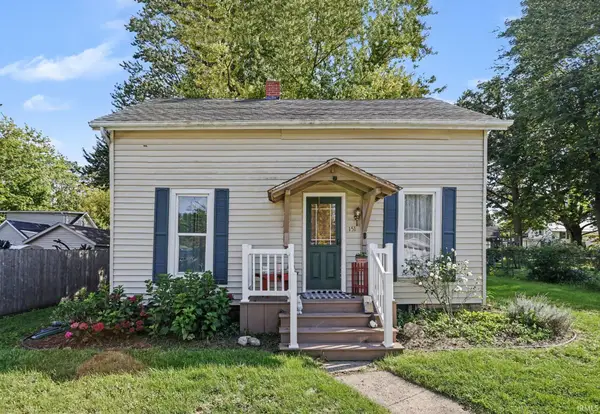 $170,000Active3 beds 1 baths1,211 sq. ft.
151 E John Street, Nappanee, IN 46550
MLS# 202635412Listed by: RE/MAX RESULTS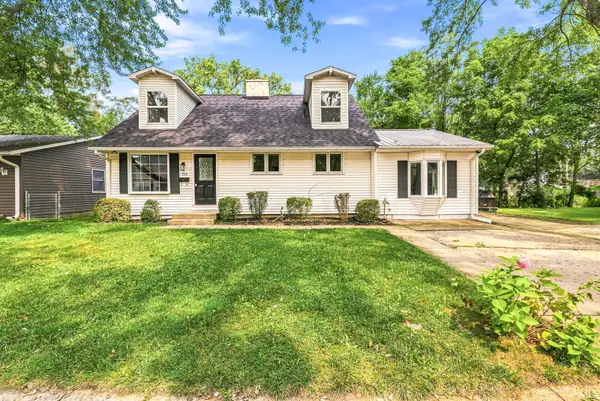 $249,900Pending4 beds 2 baths1,210 sq. ft.
554 Ivy Court, Nappanee, IN 46550
MLS# 202635093Listed by: AT HOME REALTY GROUP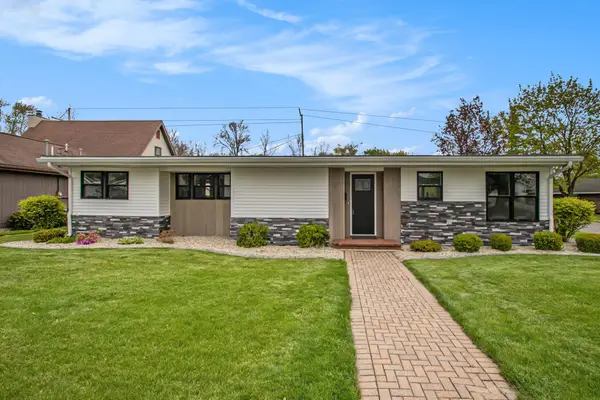 $288,500Active3 beds 2 baths1,450 sq. ft.
756 E John Street, Nappanee, IN 46550
MLS# 202635063Listed by: COLDWELL BANKER REAL ESTATE GROUP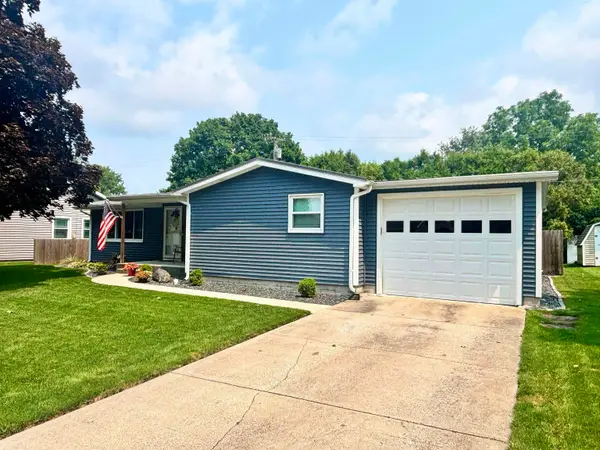 $245,000Pending3 beds 2 baths1,280 sq. ft.
755 N Locke Ct Court, Nappanee, IN 46550
MLS# 202634874Listed by: COLDWELL BANKER REAL ESTATE GROUP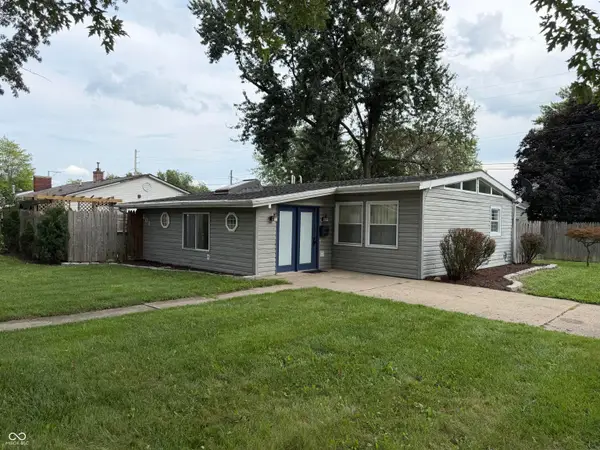 $209,900Active3 beds 1 baths1,154 sq. ft.
601 Broad Avenue, Nappanee, IN 46550
MLS# 22121632Listed by: BEYCOME BROKERAGE REALTY LLC


Protect your home and budget from life's surprises with an Assurant Home Warranty, backed by a partner that supports you through every step of homeownership. Explore Plans.
© 2023 - 2026 ERA Franchise Systems LLC. All rights reserved. ERA Franchise Systems LLC fully supports the principles of the Fair Housing Act and the Equal Opportunity Act. ERA, ERA Real Estate powered, and their respective logos are registered service marks of ERA Franchise Systems LLC. Each office is independently owned and operated.