
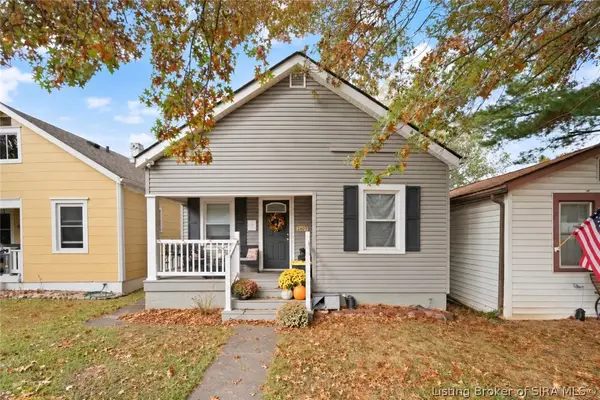
1506 Laib Drive, New Albany, IN 47150
Local realty services provided by:Schuler Bauer Real Estate ERA Powered
1506 Laib Drive,New Albany, IN 47150
$235,000
- 3 Beds
- 2 Baths
- 1,324 sq. ft.
- Single family
- Active
Listed by: zach lewis wedding, katie thompson
Office: six degrees real estate llc.
MLS#:2026013496
Source:IN_SIRA
Price summary
- Price:$235,000
- Price per sq. ft.:$205.42
About this home
Welcome home to this beautifully maintained 3-bedroom, 2-bath home in a great New Albany location! Featuring an inviting open floor plan and hardwood floors, the bright and welcoming living room flows seamlessly into the dining area and kitchen. The kitchen offers painted cabinetry and stainless steel appliances, with a versatile flex space just beyond that is currently used as a home gym but could easily serve as an office, sunroom, playroom, or additional living space.
Down the hallway, you'll find three spacious bedrooms, each featuring large closets, along with a full bathroom. The middle bedroom offers the added charm and convenience of a cedar closet.
The finished-ready basement provides even more potential! Already drywalled, this expansive lower level is ready for your flooring and finishing touches. It offers space for a family room, office, storage, laundry, and currently has an additional full bathroom.
Enjoy the fully fenced backyard, complete with a patio and garden area—perfect for relaxing, entertaining, or enjoying time outdoors.
Big-ticket updates offer added peace of mind, including a roof (2023), windows (2021), HVAC (2022), water heater (2023), and stove and refrigerator (2024).
With its flexible living spaces, great location, and room to make it your own, this home offers so much to love. Don't miss your opportunity to make it yours!...
Contact an agent
Home facts
- Year built:1960
- Listing ID #:2026013496
- Added:1 day(s) ago
- Updated:November 20, 2026 at 07:54 PM
Rooms and interior
- Bedrooms:3
- Total bathrooms:2
- Full bathrooms:2
- Bathrooms Description:Bath in Primary Bedroom
- Kitchen Description:Eat-in Kitchen
- Bedroom Description:Main Level Primary
- Basement:Yes
- Basement Description:Partially Finished
- Living area:1,324 sq. ft.
Heating and cooling
- Cooling:Central Air
- Heating:Forced Air
- Central air:Yes
Structure and exterior
- Roof:Shingle
- Year built:1960
- Building area:1,324 sq. ft.
- Lot area:0.29 Acres
- Architectural Style:One Story
- Construction Materials:Brick, Frame
- Exterior Features:Fence, Patio
- Foundation Description:Poured
- Levels:1 Story
Utilities
- Water:Connected, Public
Finances and disclosures
- Price:$235,000
- Price per sq. ft.:$205.42
- Tax amount:$1,325
Features and amenities
- Laundry features:In Basement, Laundry Room
- Amenities:Cedar Closets, Ceiling Fans, Open Floorplan
Parking
- Parking description:Carport
New listings near 1506 Laib Drive
- New
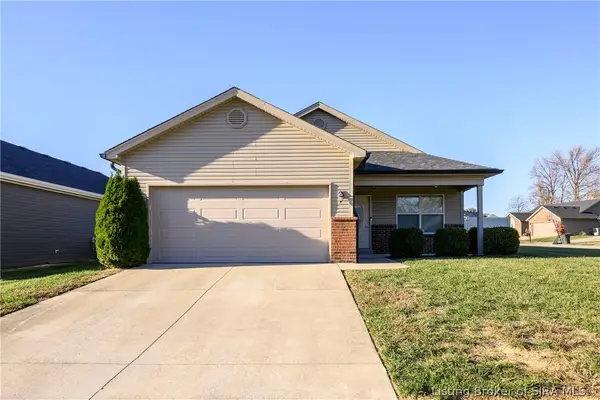 Listed by ERA$269,900Active3 beds 2 baths1,280 sq. ft.
3917 Homestead Drive, New Albany, IN 47150
MLS# 2026013525Listed by: SCHULER BAUER REAL ESTATE SERVICES ERA POWERED (N - New
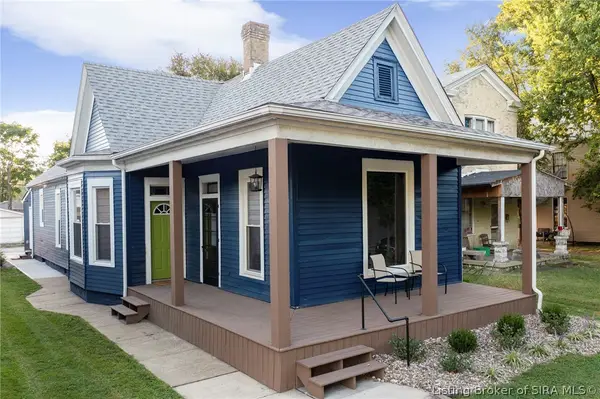 $287,400Active4 beds 3 baths1,646 sq. ft.
211 Lafayette Street, New Albany, IN 47150
MLS# 2026013478Listed by: 1% LISTS PURPLE DOOR IN KY - Open Sun, 2 to 4pmNew
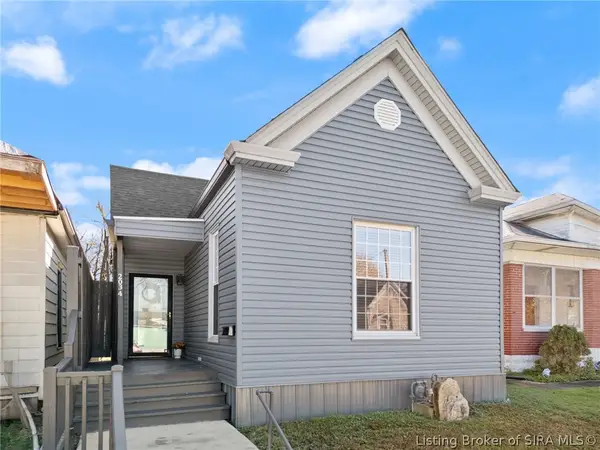 Listed by ERA$219,000Active2 beds 1 baths784 sq. ft.
2034 E Oak Street, New Albany, IN 47150
MLS# 2026013475Listed by: SCHULER BAUER REAL ESTATE SERVICES ERA POWERED (N - New
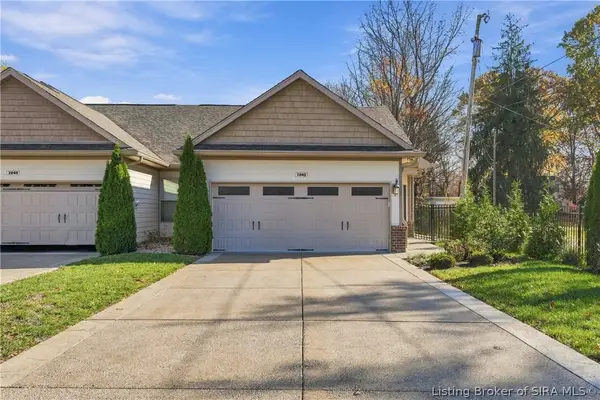 $325,000Active2 beds 2 baths1,456 sq. ft.
3240 Blackiston Boulevard, New Albany, IN 47150
MLS# 2026013468Listed by: RE/MAX FIRST - New
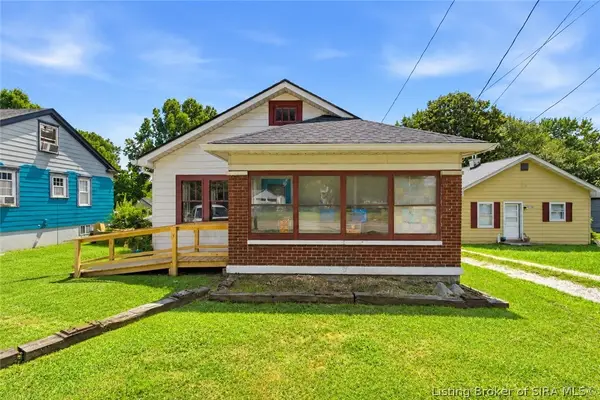 $189,900Active2 beds 1 baths1,229 sq. ft.
1731 Mcdonald Lane, New Albany, IN 47150
MLS# 2026013455Listed by: JPAR ASPIRE - New
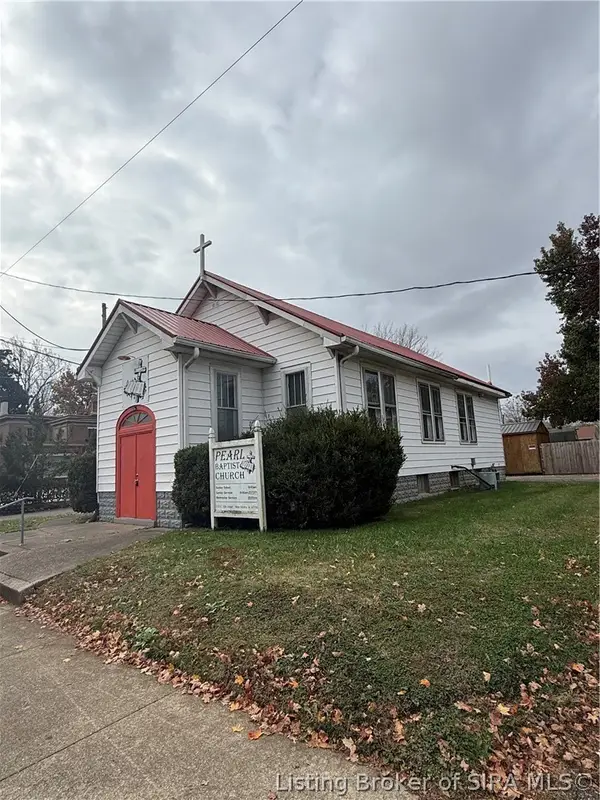 $99,000Active-- beds -- baths1,216 sq. ft.
515 E 10th Street, New Albany, IN 47150
MLS# 2026013414Listed by: UNITED REAL ESTATE LOUISVILLE - New
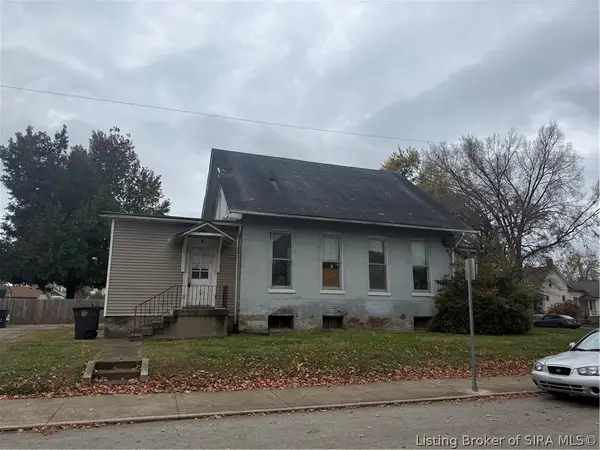 $75,000Active-- beds 1 baths1,410 sq. ft.
920 E Oak Street, New Albany, IN 47150
MLS# 2026013426Listed by: UNITED REAL ESTATE LOUISVILLE - New
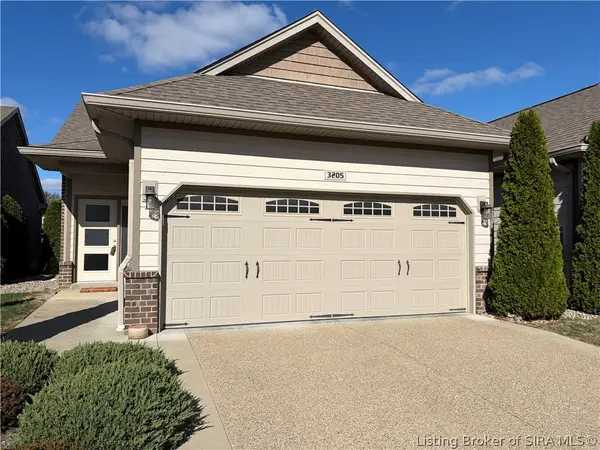 Listed by ERA$293,500Active2 beds 2 baths1,320 sq. ft.
3205 Blackiston Boulevard, New Albany, IN 47150
MLS# 2026013411Listed by: SCHULER BAUER REAL ESTATE SERVICES ERA POWERED (N - New
 Listed by ERA$140,000Active2 beds 1 baths658 sq. ft.
2409 Shrader Avenue, New Albany, IN 47150
MLS# 2026013391Listed by: SCHULER BAUER REAL ESTATE SERVICES ERA POWERED (N


Protect your home and budget from life's surprises with an Assurant Home Warranty, backed by a partner that supports you through every step of homeownership. Explore Plans.
© 2023 - 2026 ERA Franchise Systems LLC. All rights reserved. ERA Franchise Systems LLC fully supports the principles of the Fair Housing Act and the Equal Opportunity Act. ERA, ERA Real Estate powered, and their respective logos are registered service marks of ERA Franchise Systems LLC. Each office is independently owned and operated.