
3917 Homestead Drive, New Albany, IN 47150
Local realty services provided by:Schuler Bauer Real Estate ERA Powered
3917 Homestead Drive,New Albany, IN 47150
$269,900
- 3 Beds
- 2 Baths
- 1,280 sq. ft.
- Single family
- Active
Listed by:
 Schuler Bauer Real Estate ERA Powered
- Schuler Bauer Real Estate ERA Powered
Office: schuler bauer real estate services era powered (n
MLS#:2026013525
Source:IN_SIRA
Price summary
- Price:$269,900
- Price per sq. ft.:$210.86
About this home
Welcome home! This 3-bedroom, 2-bath beauty is only 9 years young and has plenty to offer! Sitting on a spacious CORNER LOT, this home features an inviting OPEN FLOOR PLAN that makes everyday living and entertaining a breeze. Enjoy peace of mind with a BRAND NEW roof and gutters, plus a PRIVACY-FENCED backyard that's perfect for grilling out, relaxing, or letting the pets roam! And let's talk location! You're just minutes from shopping, dining, and entertainment, giving you the convenience you want without sacrificing the comforts of home. With a great layout, fantastic lot, and big-ticket updates already taken care of, this one checks all the boxes! Don't wait, schedule your showing today! Sq ft & rm sz approx
Contact an agent
Home facts
- Year built:2017
- Subdivision & Development:Glenwood Springs
- Listing ID #:2026013525
- Added:1 day(s) ago
- Updated:November 20, 2026 at 09:01 PM
Rooms and interior
- Bedrooms:3
- Total bathrooms:2
- Full bathrooms:2
- Kitchen Description:Dishwasher, Disposal, Eat-in Kitchen, Kitchen Island, Microwave, Oven, Range
- Living area:1,280 sq. ft.
Heating and cooling
- Cooling:Central Air, Heat Pump
- Heating:Forced Air, Heat Pump
- Central air:Yes
Structure and exterior
- Year built:2017
- Building area:1,280 sq. ft.
- Lot area:0.17 Acres
- Lot Features:Corner Lot
- Architectural Style:One Story
- Construction Materials:Brick, Frame, Vinyl Siding
- Exterior Features:Covered, Landscaping, Patio, Porch
- Foundation Description:Slab
- Levels:1 Story
Utilities
- Water:Connected, Public
Finances and disclosures
- Price:$269,900
- Price per sq. ft.:$210.86
- Tax amount:$1,799
Features and amenities
- Appliances:Dishwasher, Disposal, Microwave, Oven, Range
- Laundry features:Laundry Room, Main Level
- Amenities:Cable TV, Ceiling Fans, Mud Room, Open Floorplan, Security System, Utility Room, Vaulted Ceiling, Walk-In Closet(s)
Parking
- Parking description:Attached, Garage, Garage Door Opener
- Garage:Yes
- Garage spaces:2
New listings near 3917 Homestead Drive
- New
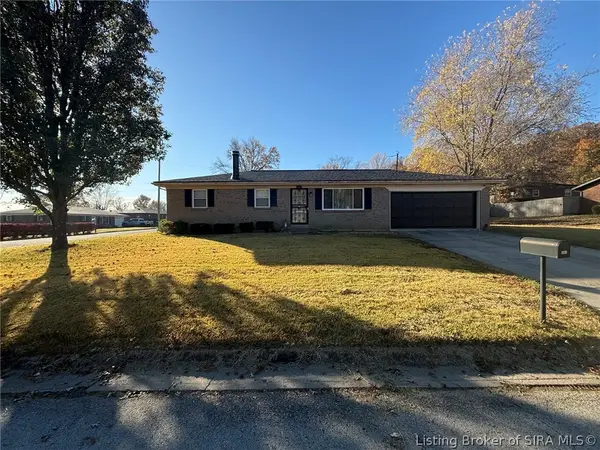 $235,000Active3 beds 1 baths1,080 sq. ft.
501 Hamlet Drive, New Albany, IN 47150
MLS# 2026013506Listed by: RE/MAX PLUS - New
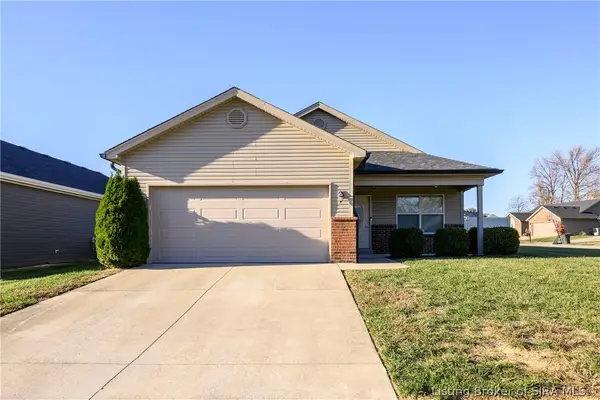 Listed by ERA$269,900Active3 beds 2 baths1,280 sq. ft.
3917 Homestead Drive, New Albany, IN 47150
MLS# 2026013525Listed by: SCHULER BAUER REAL ESTATE SERVICES ERA POWERED (N - New
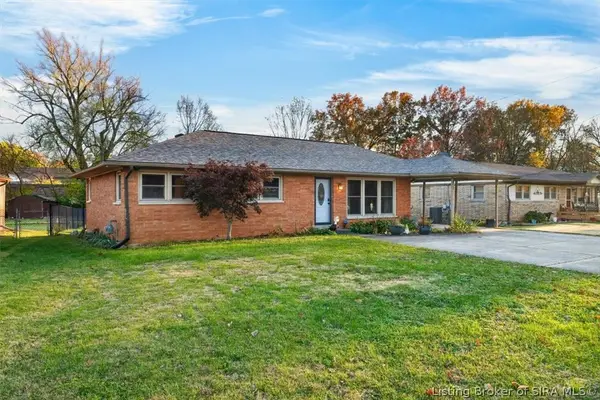 $235,000Active3 beds 2 baths1,324 sq. ft.
1506 Laib Drive, New Albany, IN 47150
MLS# 2026013496Listed by: SIX DEGREES REAL ESTATE LLC - New
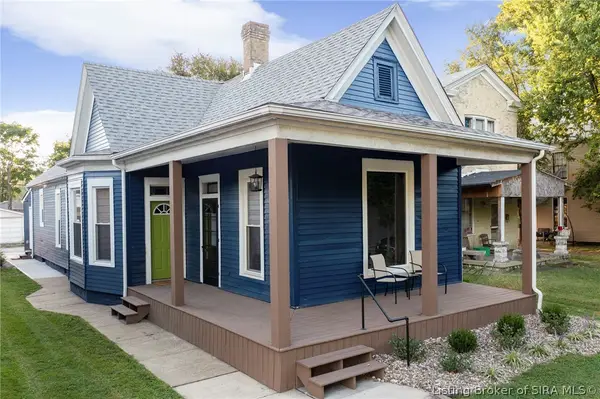 $287,400Active4 beds 3 baths1,646 sq. ft.
211 Lafayette Street, New Albany, IN 47150
MLS# 2026013478Listed by: 1% LISTS PURPLE DOOR IN KY - Open Sun, 2 to 4pmNew
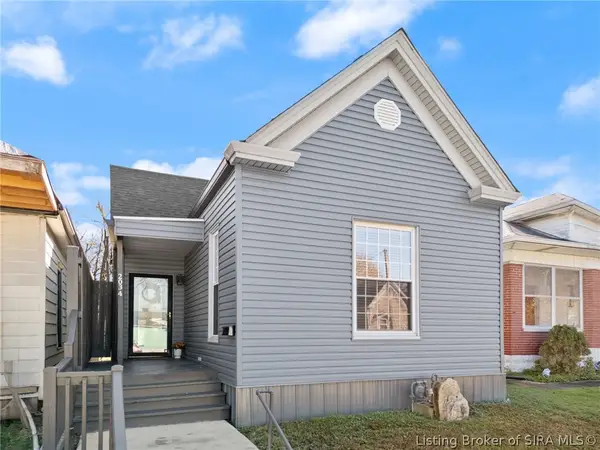 Listed by ERA$219,000Active2 beds 1 baths784 sq. ft.
2034 E Oak Street, New Albany, IN 47150
MLS# 2026013475Listed by: SCHULER BAUER REAL ESTATE SERVICES ERA POWERED (N - New
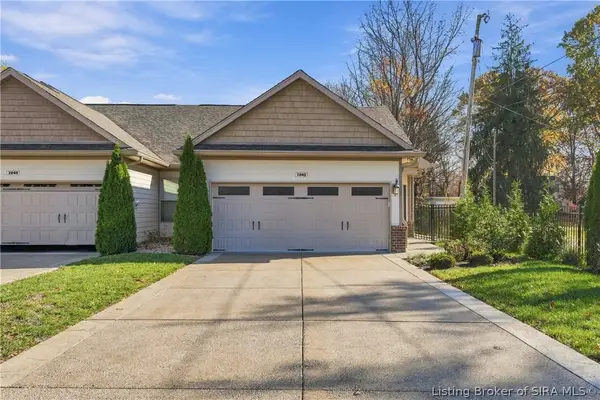 $325,000Active2 beds 2 baths1,456 sq. ft.
3240 Blackiston Boulevard, New Albany, IN 47150
MLS# 2026013468Listed by: RE/MAX FIRST - New
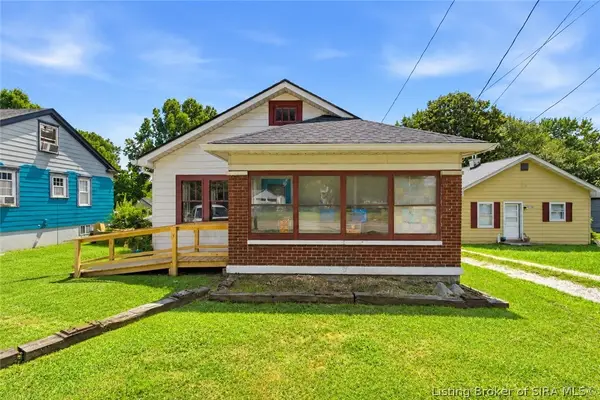 $189,900Active2 beds 1 baths1,229 sq. ft.
1731 Mcdonald Lane, New Albany, IN 47150
MLS# 2026013455Listed by: JPAR ASPIRE - New
 $99,000Active-- beds -- baths1,216 sq. ft.
515 E 10th Street, New Albany, IN 47150
MLS# 2026013414Listed by: UNITED REAL ESTATE LOUISVILLE - New
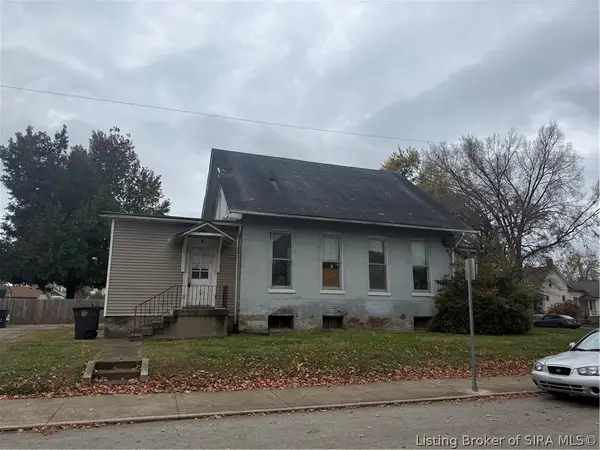 $75,000Active-- beds 1 baths1,410 sq. ft.
920 E Oak Street, New Albany, IN 47150
MLS# 2026013426Listed by: UNITED REAL ESTATE LOUISVILLE - New
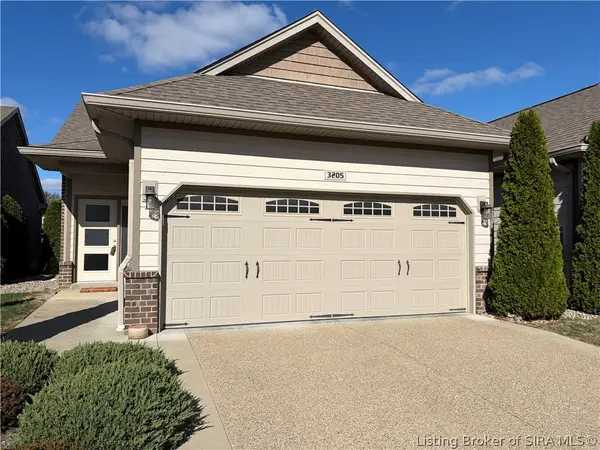 Listed by ERA$293,500Active2 beds 2 baths1,320 sq. ft.
3205 Blackiston Boulevard, New Albany, IN 47150
MLS# 2026013411Listed by: SCHULER BAUER REAL ESTATE SERVICES ERA POWERED (N


Protect your home and budget from life's surprises with an Assurant Home Warranty, backed by a partner that supports you through every step of homeownership. Explore Plans.
© 2023 - 2026 ERA Franchise Systems LLC. All rights reserved. ERA Franchise Systems LLC fully supports the principles of the Fair Housing Act and the Equal Opportunity Act. ERA, ERA Real Estate powered, and their respective logos are registered service marks of ERA Franchise Systems LLC. Each office is independently owned and operated.