
1843 Mcdonald Lane, New Albany, IN 47150
Local realty services provided by:Schuler Bauer Real Estate ERA Powered
1843 Mcdonald Lane,New Albany, IN 47150
$279,900
- 4 Beds
- 2 Baths
- 2,422 sq. ft.
- Single family
- Active
Listed by: tammy hogan, adam hogan
Office: lopp real estate brokers
MLS#:2026011489
Source:IN_SIRA
Price summary
- Price:$279,900
- Price per sq. ft.:$115.57
About this home
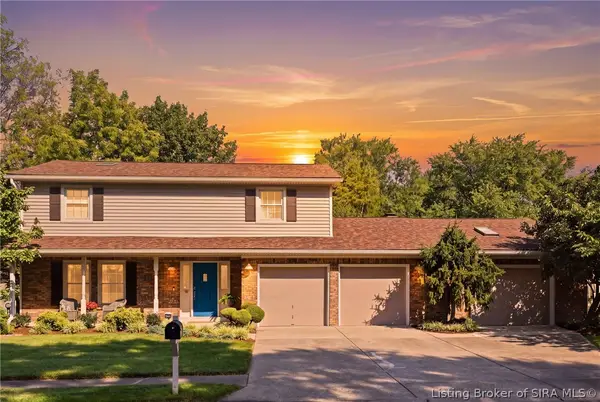
WOW! Don?t miss this spacious New Albany home offering tons of room to spread out! Featuring 4 bedrooms with the possibility of a 5th bedroom, currently being used as a family room, along with 1.5 bathrooms, this home offers flexibility to fit your needs. Enjoy a formal dining room, bright sunroom, and plenty of space for entertaining indoors and out. The basement opens to a large patio area, perfect for relaxing or hosting guests. An extra-large storage shed provides even more room for your tools, equipment, and outdoor storage needs. Conveniently located near shopping, dining, the interstate, and so much more, this home offers space, convenience, and endless possibilities!
Contact an agent
Home facts
- Year built:1948
- Listing ID #:2026011489
- Added:1 day(s) ago
- Updated:September 03, 2026 at 07:49 PM
Rooms and interior
- Bedrooms:4
- Total bathrooms:2
- Full bathrooms:1
- Half bathrooms:1
- Dining Description:Separate Formal Dining Room
- Kitchen Description:Eat-in Kitchen, Oven, Range, Refrigerator
- Bedroom Description:Main Level Primary
- Basement:Yes
- Basement Description:Sump Pump, Unfinished, Walk-Out Access
- Living area:2,422 sq. ft.
Heating and cooling
- Cooling:Central Air
- Heating:Forced Air
- Central air:Yes
Structure and exterior
- Year built:1948
- Building area:2,422 sq. ft.
- Lot area:0.57 Acres
- Architectural Style:One and One Half Story
- Construction Materials:Frame
- Exterior Features:Landscaping, Patio
- Levels:One and One Half
Utilities
- Water:Connected, Public
Finances and disclosures
- Price:$279,900
- Price per sq. ft.:$115.57
- Tax amount:$1,925
Features and amenities
- Appliances:Dryer, Oven, Range, Refrigerator, Washer
- Laundry features:Dryer, In Basement, Washer
- Amenities:Bookcases, Ceiling Fans, Sun Room, Window Blinds
New listings near 1843 Mcdonald Lane
- New
 $249,500Active4 beds 2 baths1,196 sq. ft.
1943 Indiana Avenue, New Albany, IN 47150
MLS# 2026011500Listed by: LOPP REAL ESTATE BROKERS - Open Sun, 2 to 4pmNew
 $189,900Active2 beds 1 baths1,155 sq. ft.
1746 E Spring St, New Albany, IN 47150
MLS# 1728042Listed by: SEMONIN REALTORS - New
 $269,900Active2 beds 2 baths1,361 sq. ft.
3507 Wexford Court, New Albany, IN 47150
MLS# 2026011392Listed by: LOPP REAL ESTATE BROKERS - New
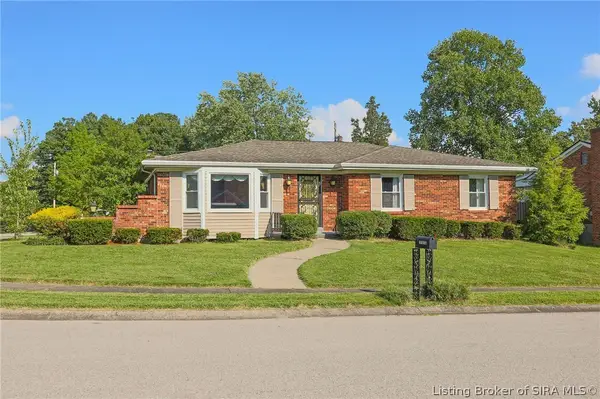 Listed by ERA$259,999Active3 beds 3 baths2,134 sq. ft.
3328 Ashley Court, New Albany, IN 47150
MLS# 2026011424Listed by: SCHULER BAUER REAL ESTATE SERVICES ERA POWERED (N - New
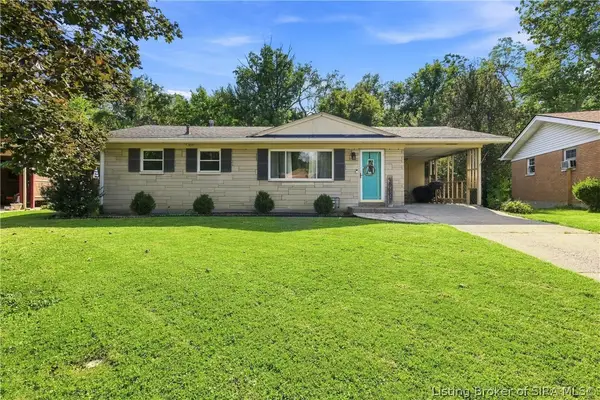 $230,000Active2 beds 1 baths1,726 sq. ft.
2619 Pamela Drive, New Albany, IN 47150
MLS# 2026011456Listed by: RE/MAX FIRST - New
 $99,900Active1 beds 2 baths
5456 State Road 111, New Albany, IN 47150
MLS# 2026011434Listed by: MAINSTREET REALTORS - Open Thu, 11am to 1pmNew
 Active4 beds 3 baths3,712 sq. ft.
1002 Woodmount Drive, New Albany, IN 47150
MLS# 2026011168Listed by: HARRITT GROUP, INC - New
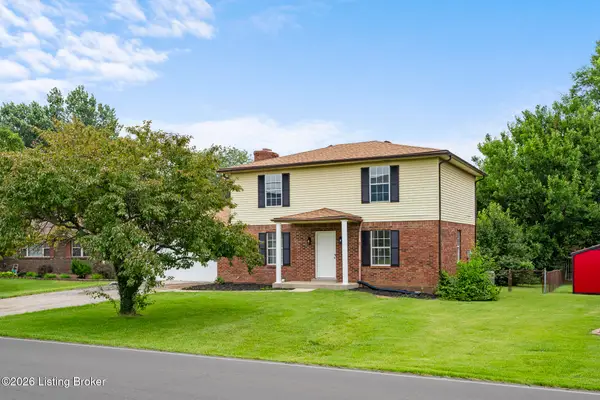 $275,000Active3 beds 2 baths2,264 sq. ft.
3612 Saint Joseph Rd, New Albany, IN 47150
MLS# 1727918Listed by: WHITE PICKET REAL ESTATE - New
 $359,900Active4 beds 3 baths2,768 sq. ft.
1029 Cliffwood Drive, New Albany, IN 47150
MLS# 2026011414Listed by: NEST REALTY


Protect your home and budget from life's surprises with an Assurant Home Warranty, backed by a partner that supports you through every step of homeownership. Explore Plans.
© 2023 - 2026 ERA Franchise Systems LLC. All rights reserved. ERA Franchise Systems LLC fully supports the principles of the Fair Housing Act and the Equal Opportunity Act. ERA, ERA Real Estate powered, and their respective logos are registered service marks of ERA Franchise Systems LLC. Each office is independently owned and operated.