
3005 Linda Drive, New Albany, IN 47150
Local realty services provided by:Schuler Bauer Real Estate ERA Powered
3005 Linda Drive,New Albany, IN 47150
$264,900
- 3 Beds
- 2 Baths
- 1,393 sq. ft.
- Single family
- Active
Listed by: cinda harbeson
Office: advantage plus real est. team
MLS#:2026012202
Source:IN_SIRA
Price summary
- Price:$264,900
- Price per sq. ft.:$190.17
About this home
Spacious brick ranch home offers one-level living. Conveniently located off Green Valley Road, and only minutes from the Floyd County Fairgrounds, Sam Peden Community Park, hospital & other everyday shopping. The home has a large Living room with wood floors and Decorative wood stove. The kitchen has beautiful cabinets, appliances and a breakfast bar. The Family room (possible formal dining, den) is vaulted with atrium doors to the large (approx 33' X 8') deck with trex flooring and motorized awning. The large primary bedroom has a walk in closet and half bath.
The home has 2 additional bedrooms and the hall bathroom. Owner has made several updates over the span of ownership that include detached garage that is extra deep for storage, kitchen remodeled, Vaulted room addition, hall bath shower & tile, windows, water heater, heat & air system, deck with trek floor and back yard water feature. The back yard is mostly fenced and offers space for out door activities or possible garden area. Buyer to verify taxes, exemptions, Square footage, lot & room sizes which are approximate. Seller to take lawn ornaments and some plants. Property sold AS IS...
Contact an agent
Home facts
- Year built:1972
- Subdivision & Development:Windswept Estates
- Listing ID #:2026012202
- Added:1 day(s) ago
- Updated:October 01, 2026 at 03:43 AM
Rooms and interior
- Bedrooms:3
- Total bathrooms:2
- Full bathrooms:1
- Half bathrooms:1
- Bathrooms Description:Ceramic Bath
- Kitchen Description:Dishwasher, Microwave, Oven, Range
- Living area:1,393 sq. ft.
Heating and cooling
- Cooling:Central Air
- Heating:Forced Air
- Central air:Yes
Structure and exterior
- Year built:1972
- Building area:1,393 sq. ft.
- Lot area:0.21 Acres
- Architectural Style:One Story
- Construction Materials:Brick, Frame
- Exterior Features:Deck
- Levels:1 Story
Utilities
- Water:Connected, Public
Finances and disclosures
- Price:$264,900
- Price per sq. ft.:$190.17
- Tax amount:$1,305
Features and amenities
- Appliances:Dishwasher, Microwave, Oven, Range
- Laundry features:Laundry Closet, Main Level
- Amenities:Ceiling Fans, Central Vacuum, Pantry, Vaulted Ceiling, Walk-In Closet(s)
Parking
- Parking description:Detached, Garage, Garage Door Opener
- Garage:Yes
- Garage spaces:1
New listings near 3005 Linda Drive
- New
 $250,000Active4 beds 4 baths2,124 sq. ft.
615 E 8th Street, New Albany, IN 47150
MLS# 2026012225Listed by: KELLER WILLIAMS REALTY CONSULTANTS - New
 $199,000Active3 beds 1 baths1,056 sq. ft.
1936 Olive Street, New Albany, IN 47150
MLS# 2026012215Listed by: SIMPLER.REALESTATE - New
 Listed by ERA$245,000Active3 beds 2 baths1,291 sq. ft.
3609 Gray Fox Drive, New Albany, IN 47150
MLS# 2026012173Listed by: SCHULER BAUER REAL ESTATE SERVICES ERA POWERED - New
 Listed by ERA$220,000Active3 beds 2 baths1,319 sq. ft.
2705 Charlestown Road, New Albany, IN 47150
MLS# 2026012207Listed by: SCHULER BAUER REAL ESTATE SERVICES ERA POWERED (N - New
 $165,000Active2 beds 2 baths1,150 sq. ft.
1411 Slate Run Road #19, New Albany, IN 47150
MLS# 2026012178Listed by: RE/MAX FIRST - New
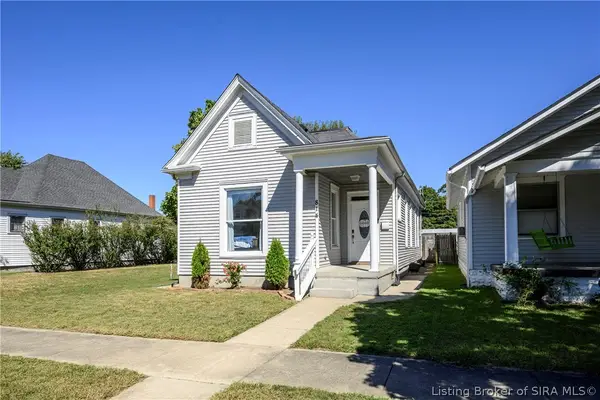 $189,900Active3 beds 2 baths1,207 sq. ft.
814 Catherine Place, New Albany, IN 47150
MLS# 2026012168Listed by: COLDWELL BANKER MCMAHAN - New
 $342,900Active4 beds 3 baths2,615 sq. ft.
1018 Wildwood Lane, New Albany, IN 47150
MLS# 22128417Listed by: MAS PROPERTIES - New
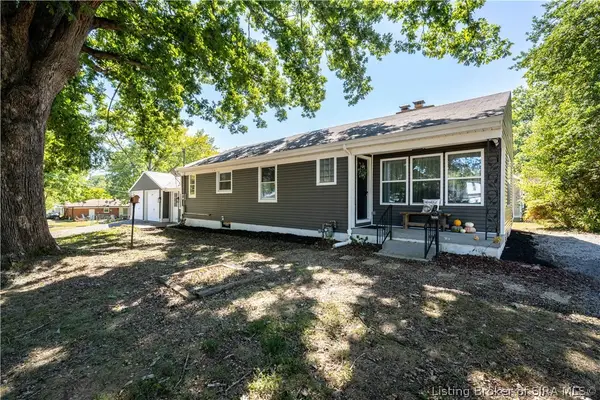 $235,000Active3 beds 3 baths1,900 sq. ft.
2312 Frederick, New Albany, IN 47150
MLS# 2026012133Listed by: RE/MAX FIRST - New
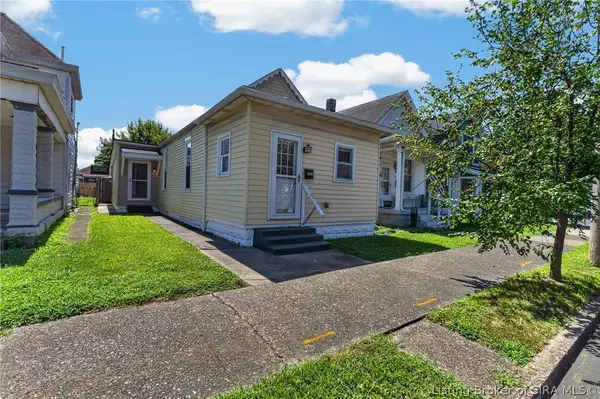 $175,000Active2 beds 2 baths1,091 sq. ft.
1306 Ekin Avenue, New Albany, IN 47150
MLS# 2026012120Listed by: GENESIS REALTY LLC


Protect your home and budget from life's surprises with an Assurant Home Warranty, backed by a partner that supports you through every step of homeownership. Explore Plans.
© 2023 - 2026 ERA Franchise Systems LLC. All rights reserved. ERA Franchise Systems LLC fully supports the principles of the Fair Housing Act and the Equal Opportunity Act. ERA, ERA Real Estate powered, and their respective logos are registered service marks of ERA Franchise Systems LLC. Each office is independently owned and operated.