
2312 Frederick, New Albany, IN 47150
Local realty services provided by:Schuler Bauer Real Estate ERA Powered
2312 Frederick,New Albany, IN 47150
$235,000
- 3 Beds
- 3 Baths
- 1,900 sq. ft.
- Single family
- Active
Listed by: angela l bauer
Office: re/max first
MLS#:2026012133
Source:IN_SIRA
Price summary
- Price:$235,000
- Price per sq. ft.:$123.68
About this home
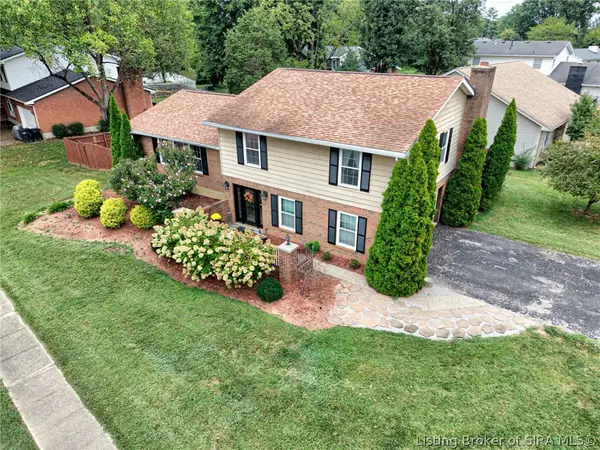
Welcome to this 1950 Ranch home with finished basement. Remodeler did a great job of updating but also keeping the 1950's charm. 2 bedrooms on the main floor with 1.5 bathrooms. Enclosed breezeway is the perfect drop zone for boots, backpacks, and pets! Set up into the modern kitchen with granite countertops, stainless steel appliances and nice pantry closet. Open eating area flows right into the living room with fireplace, and doors into the screened in porch. Lower level offers 2 flex rooms, that have been used for bedrooms, offices, and playroom. Neither have builtin closets. Huge family room is perfect for Movie night! Laundry room large enough for sorting, cleaning, and folding all the laundry. Sump pump in laundry room. Schedule now before some else does!!
Contact an agent
Home facts
- Year built:1950
- Listing ID #:2026012133
- Added:1 day(s) ago
- Updated:September 28, 2026 at 05:06 PM
Rooms and interior
- Bedrooms:3
- Total bathrooms:3
- Full bathrooms:2
- Half bathrooms:1
- Bathrooms Description:Bath in Primary Bedroom, Ceramic Bath
- Kitchen Description:Dishwasher, Eat-in Kitchen, Microwave, Oven, Range, Refrigerator
- Bedroom Description:Main Level Primary
- Basement:Yes
- Basement Description:Finished, Sump Pump
- Living area:1,900 sq. ft.
Heating and cooling
- Cooling:Central Air
- Heating:Forced Air
- Central air:Yes
Structure and exterior
- Roof:Shingle
- Year built:1950
- Building area:1,900 sq. ft.
- Lot area:0.15 Acres
- Lot Features:Corner Lot
- Architectural Style:One Story
- Construction Materials:Frame, Vinyl Siding
- Exterior Features:Covered, Enclosed Porch, Porch, Screened
- Foundation Description:Block
- Levels:1 Story
Utilities
- Water:Connected, Public
Finances and disclosures
- Price:$235,000
- Price per sq. ft.:$123.68
- Tax amount:$2,653
Features and amenities
- Appliances:Dishwasher, Microwave, Oven, Range, Refrigerator
- Laundry features:In Basement, Laundry Room
- Amenities:Bookcases, Mud Room, Pantry, Utility Room
Parking
- Parking description:Attached, Garage, Garage Door Opener
- Garage:Yes
- Garage spaces:2
New listings near 2312 Frederick
- New
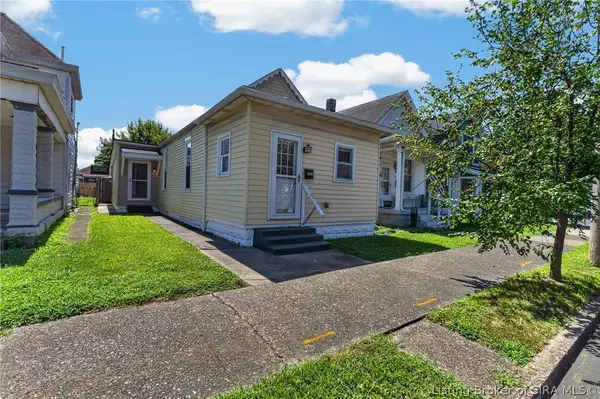 $175,000Active2 beds 2 baths1,091 sq. ft.
1306 Ekin Avenue, New Albany, IN 47150
MLS# 2026012120Listed by: GENESIS REALTY LLC - New
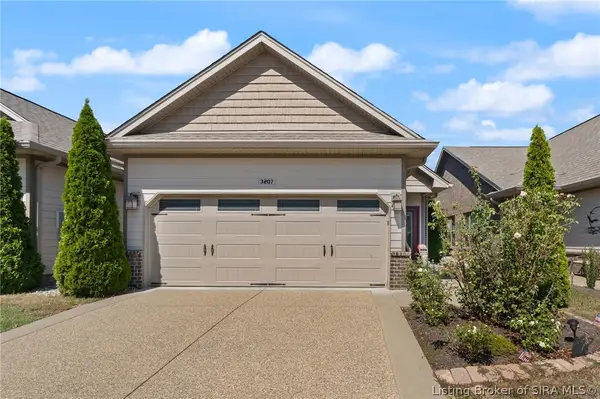 $299,900Active2 beds 2 baths1,456 sq. ft.
3207 Blackiston Blvd Boulevard, New Albany, IN 47150
MLS# 2026012072Listed by: EPIQUE REALTY - New
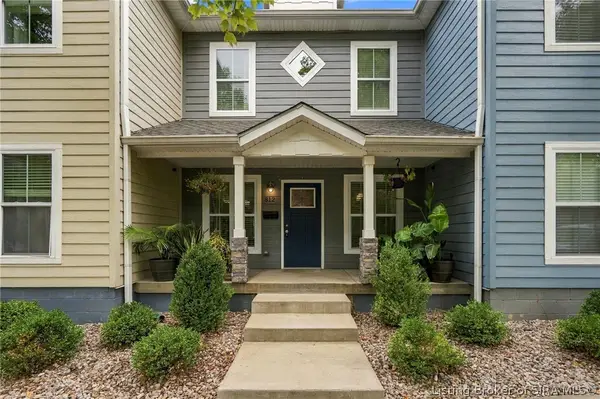 $229,500Active2 beds 2 baths1,232 sq. ft.
812 Vincennes Street, New Albany, IN 47150
MLS# 2026012097Listed by: RE/MAX PREMIER PROPERTIES - New
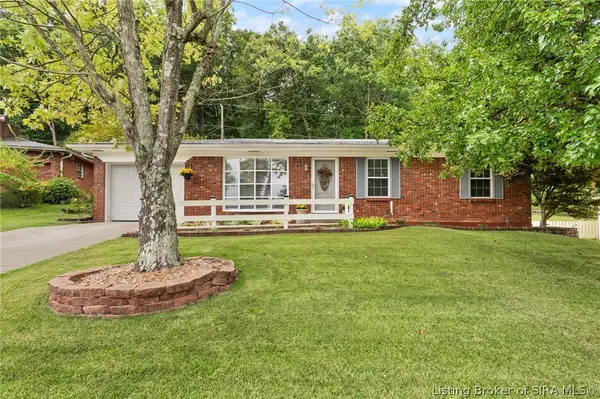 Listed by ERA$269,900Active3 beds 2 baths1,700 sq. ft.
512 Hamlet Drive, New Albany, IN 47150
MLS# 2026012101Listed by: SCHULER BAUER REAL ESTATE SERVICES ERA POWERED (N - New
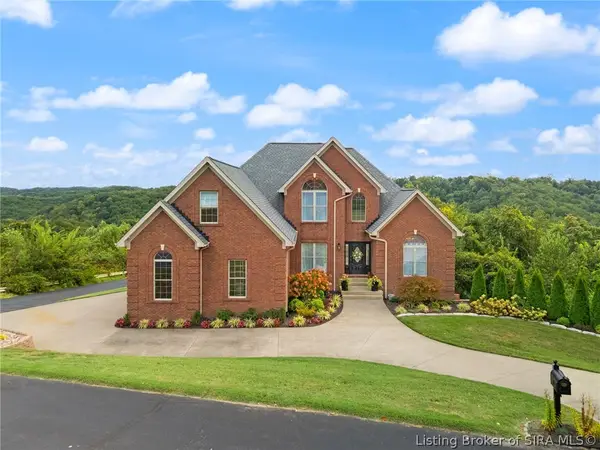 $950,000Active6 beds 5 baths4,482 sq. ft.
1011 Canyon Road, New Albany, IN 47150
MLS# 2026012057Listed by: LOPP REAL ESTATE BROKERS - New
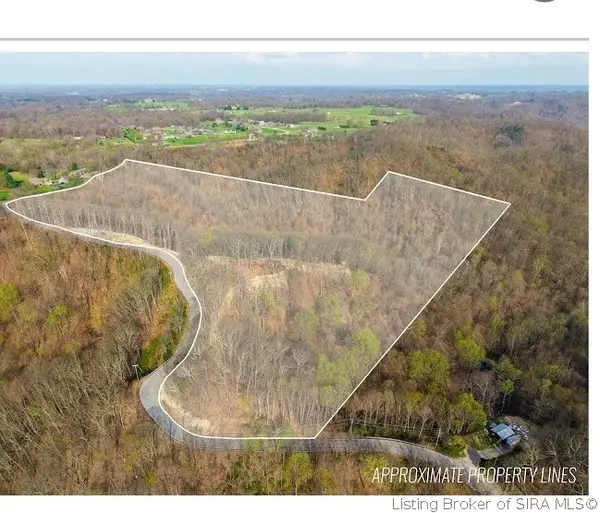 $250,000Active23 Acres
N Skyline Drive, New Albany, IN 47150
MLS# 2026012009Listed by: RE/MAX PLUS - New
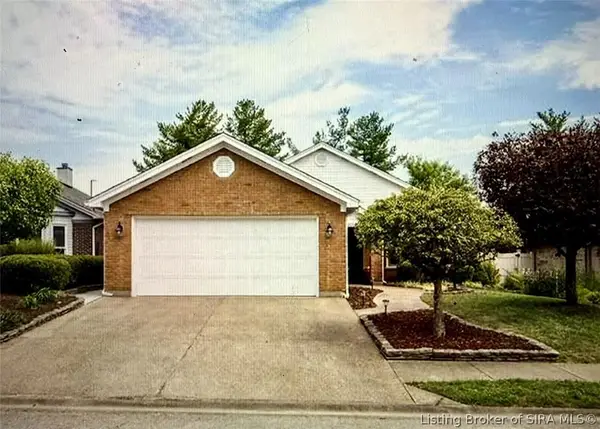 $310,900Active2 beds 2 baths2,138 sq. ft.
3214 Slate Creek Court, New Albany, IN 47150
MLS# 2026012059Listed by: LOPP REAL ESTATE BROKERS - New
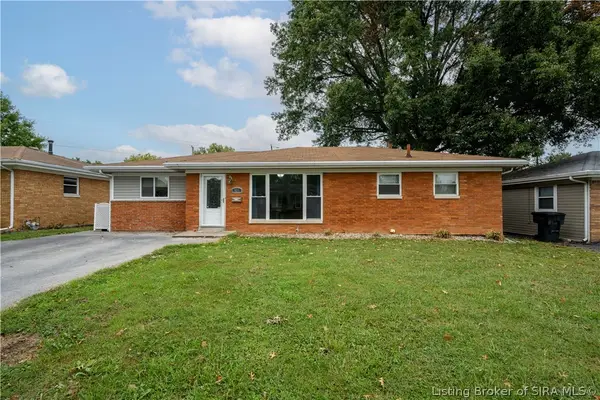 Listed by ERA$224,900Active2 beds 2 baths2,176 sq. ft.
411 Wedgewood Drive, New Albany, IN 47150
MLS# 2026012076Listed by: SCHULER BAUER REAL ESTATE SERVICES ERA POWERED (N - New
 $325,000Active4 beds 3 baths3,264 sq. ft.
917 Castlewood Drive, New Albany, IN 47150
MLS# 2026011873Listed by: SEMONIN REALTORS


Protect your home and budget from life's surprises with an Assurant Home Warranty, backed by a partner that supports you through every step of homeownership. Explore Plans.
© 2023 - 2026 ERA Franchise Systems LLC. All rights reserved. ERA Franchise Systems LLC fully supports the principles of the Fair Housing Act and the Equal Opportunity Act. ERA, ERA Real Estate powered, and their respective logos are registered service marks of ERA Franchise Systems LLC. Each office is independently owned and operated.