
814 Catherine Place, New Albany, IN 47150
Local realty services provided by:Schuler Bauer Real Estate ERA Powered
814 Catherine Place,New Albany, IN 47150
$189,900
- 3 Beds
- 2 Baths
- 1,207 sq. ft.
- Single family
- Active
Listed by: julie knotts
Office: coldwell banker mcmahan
MLS#:2026012168
Source:IN_SIRA
Price summary
- Price:$189,900
- Price per sq. ft.:$157.33
About this home
Completely renovated approximately 10 years ago, this home features 3 bedrooms and 2 full baths including a huge primary bedroom with plenty of room for a king-size bed. Relax on the covered front porch or unwind on the covered back porch overlooking the fenced backyard. A rare bonus is the 4 off-street parking spaces located behind the fence. Home includes a new washer and dryer and full complement of kitchen appliances including a new dishwasher. Conveniently located near neighborhood favorites, including a coffee shop, pizza shop, and bakery. This home is move-in ready and zero down mortgage options are available to qualified buyers.
Contact an agent
Home facts
- Year built:1929
- Listing ID #:2026012168
- Added:1 day(s) ago
- Updated:September 29, 2026 at 05:52 PM
Rooms and interior
- Bedrooms:3
- Total bathrooms:2
- Full bathrooms:2
- Kitchen Description:Dishwasher, Eat-in Kitchen, Microwave, Oven, Range, Refrigerator
- Bedroom Description:Main Level Primary
- Basement:Yes
- Basement Description:Crawl Space
- Living area:1,207 sq. ft.
Heating and cooling
- Cooling:Central Air, Heat Pump
- Heating:Heat Pump
- Central air:Yes
Structure and exterior
- Year built:1929
- Building area:1,207 sq. ft.
- Lot area:0.1 Acres
- Architectural Style:One Story
- Construction Materials:Frame, Vinyl Siding
- Exterior Features:Covered, Fence, Porch
- Foundation Description:Crawlspace
- Levels:1 Story
Utilities
- Water:Connected, Public
Finances and disclosures
- Price:$189,900
- Price per sq. ft.:$157.33
- Tax amount:$1,024
Features and amenities
- Appliances:Dishwasher, Dryer, Microwave, Oven, Range, Refrigerator, Washer
- Laundry features:Dryer, Laundry Room, Main Level, Washer
- Amenities:Cable TV, Ceiling Fans, Mud Room, Utility Room
Parking
- Parking description:Off Street
New listings near 814 Catherine Place
- New
 $250,000Active4 beds 4 baths2,124 sq. ft.
615 E 8th Street, New Albany, IN 47150
MLS# 2026012225Listed by: KELLER WILLIAMS REALTY CONSULTANTS - New
 $199,000Active3 beds 1 baths1,056 sq. ft.
1936 Olive Street, New Albany, IN 47150
MLS# 2026012215Listed by: SIMPLER.REALESTATE - New
 Listed by ERA$245,000Active3 beds 2 baths1,291 sq. ft.
3609 Gray Fox Drive, New Albany, IN 47150
MLS# 2026012173Listed by: SCHULER BAUER REAL ESTATE SERVICES ERA POWERED - New
 $264,900Active3 beds 2 baths1,393 sq. ft.
3005 Linda Drive, New Albany, IN 47150
MLS# 2026012202Listed by: ADVANTAGE PLUS REAL EST. TEAM - New
 Listed by ERA$220,000Active3 beds 2 baths1,319 sq. ft.
2705 Charlestown Road, New Albany, IN 47150
MLS# 2026012207Listed by: SCHULER BAUER REAL ESTATE SERVICES ERA POWERED (N - New
 $165,000Active2 beds 2 baths1,150 sq. ft.
1411 Slate Run Road #19, New Albany, IN 47150
MLS# 2026012178Listed by: RE/MAX FIRST - New
 $342,900Active4 beds 3 baths2,615 sq. ft.
1018 Wildwood Lane, New Albany, IN 47150
MLS# 22128417Listed by: MAS PROPERTIES - New
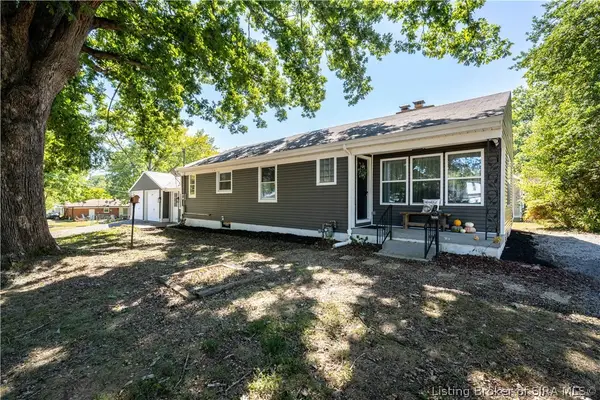 $235,000Active3 beds 3 baths1,900 sq. ft.
2312 Frederick, New Albany, IN 47150
MLS# 2026012133Listed by: RE/MAX FIRST - New
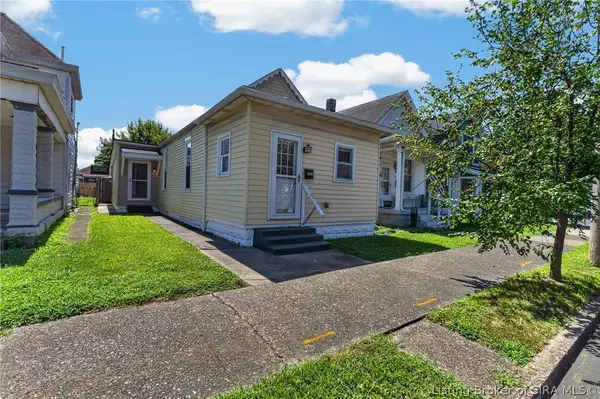 $175,000Active2 beds 2 baths1,091 sq. ft.
1306 Ekin Avenue, New Albany, IN 47150
MLS# 2026012120Listed by: GENESIS REALTY LLC


Protect your home and budget from life's surprises with an Assurant Home Warranty, backed by a partner that supports you through every step of homeownership. Explore Plans.
© 2023 - 2026 ERA Franchise Systems LLC. All rights reserved. ERA Franchise Systems LLC fully supports the principles of the Fair Housing Act and the Equal Opportunity Act. ERA, ERA Real Estate powered, and their respective logos are registered service marks of ERA Franchise Systems LLC. Each office is independently owned and operated.