
3121 Julian Drive, New Albany, IN 47150
Local realty services provided by:Schuler Bauer Real Estate ERA Powered
3121 Julian Drive,New Albany, IN 47150
$282,900
- 5 Beds
- 3 Baths
- 1,720 sq. ft.
- Single family
- Active
Listed by: misty cruse
Office: caperton realty
MLS#:2026010207
Source:IN_SIRA
Price summary
- Price:$282,900
- Price per sq. ft.:$164.48
About this home
PRICE IMPROVEMENT! Welcome home to this beautifully refreshed home featuring fresh paint, new carpet, high ceilings, and an abundance of natural light throughout the main level. The family room and kitchen create a warm, inviting space that's perfect for everyday living and entertaining.
The kitchen features new countertops, tile backsplash, and appliances. Sliding glass doors leading to a spacious deck overlook a fully fenced backyard. Below the deck, you'll find a patio area that’s perfect for grilling, relaxing, or enjoying time with family and friends.
The main-level primary suite offers new carpet, plenty of natural light, two closets, and an en-suite bathroom featuring luxury vinyl plank flooring and stylish new fixtures. Two additional bedrooms on the main level each include new carpet and ample closet space. The hall bathroom has been refreshed with luxury vinyl plank flooring, new fixtures, a skylight that fills the space with natural light, and a convenient linen closet.
The finished lower level expands your living space with new carpet, two additional bedrooms, and a full bathroom with a walk-in shower conveniently connected to one of the bedrooms. You'll also find a hall closet for extra storage, a dedicated laundry area, and direct access to the attached two-car garage.
With five bedrooms, three full bathrooms, numerous updates throughout, and versatile indoor and outdoor living spaces, this move-in-ready home is ready to welcome its next owners...
Contact an agent
Home facts
- Year built:1987
- Subdivision & Development:Crystal Creek
- Listing ID #:2026010207
- Added:34 day(s) ago
- Updated:August 20, 2026 at 04:44 PM
Rooms and interior
- Bedrooms:5
- Total bathrooms:3
- Full bathrooms:3
- Bathrooms Description:Bath in Primary Bedroom
- Kitchen Description:Dishwasher, Eat-in Kitchen, Microwave, Oven, Range, Refrigerator
- Bedroom Description:Main Level Primary
- Basement:Yes
- Basement Description:Finished
- Living area:1,720 sq. ft.
Heating and cooling
- Cooling:Central Air
- Heating:Forced Air
- Central air:Yes
Structure and exterior
- Year built:1987
- Building area:1,720 sq. ft.
- Lot area:0.21 Acres
- Construction Materials:Frame, Vinyl Siding
- Exterior Features:Deck, Fence, Patio, Paved Driveway
Utilities
- Water:Connected, Public
Finances and disclosures
- Price:$282,900
- Price per sq. ft.:$164.48
- Tax amount:$2,223
Features and amenities
- Appliances:Dishwasher, Microwave, Oven, Range, Refrigerator
- Laundry features:In Basement, Laundry Room
- Amenities:Ceiling Fans, Pantry, Skylights, win_Skylights
Parking
- Parking description:Attached, Garage, Garage Door Opener
- Garage:Yes
- Garage spaces:2
New listings near 3121 Julian Drive
- New
 $169,900Active2 beds 2 baths1,091 sq. ft.
1306 Ekin Avenue, New Albany, IN 47150
MLS# 2026011057Listed by: GENESIS REALTY LLC - New
 $269,900Active3 beds 2 baths2,282 sq. ft.
2645 Hoover Avenue, New Albany, IN 47150
MLS# 2026010999Listed by: RE/MAX PLUS - New
 $349,000Active3 beds 3 baths2,984 sq. ft.
118 Farrington Drive, New Albany, IN 47150
MLS# 2026011079Listed by: REAL BROKER, LLC - New
 $160,000Active3 beds 1 baths1,344 sq. ft.
619 W Market Street, New Albany, IN 47150
MLS# 2026010912Listed by: LOPP REAL ESTATE BROKERS - New
 $519,900Active4 beds 4 baths3,180 sq. ft.
806 Katie Ln, New Albany, IN 47150
MLS# 1726725Listed by: LOPP REAL ESTATE - New
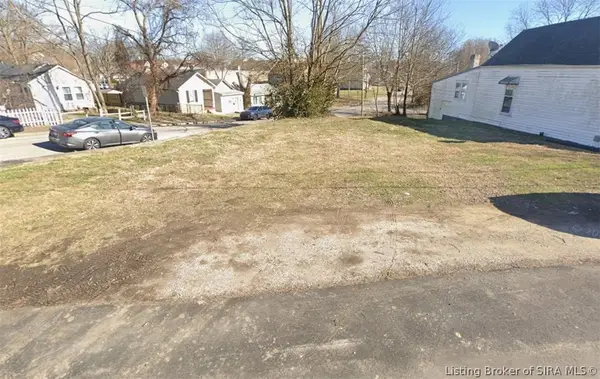 $16,000Active0.06 Acres
1556 E 8th Street, New Albany, IN 47150
MLS# 2026010909Listed by: SIMPLER.REALESTATE - New
 $168,000Active2 beds 1 baths924 sq. ft.
324 Galt Street, New Albany, IN 47150
MLS# 2026011044Listed by: KELLER WILLIAMS REALTY CONSULTANTS - New
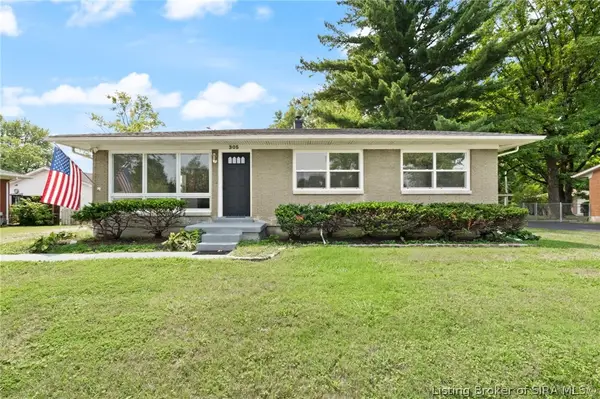 $245,000Active3 beds 1 baths1,134 sq. ft.
305 Mcconnell Drive, New Albany, IN 47150
MLS# 2026011005Listed by: WARD REALTY SERVICES - New
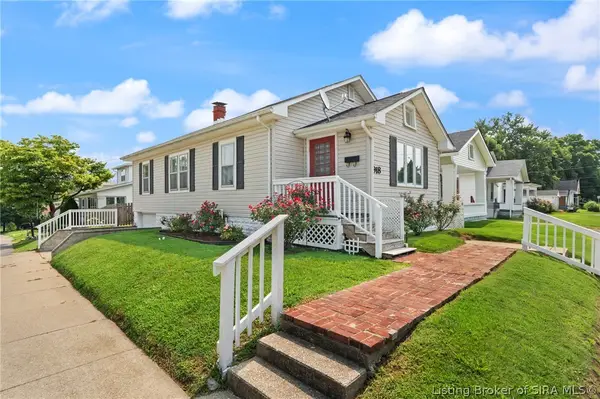 $174,900Active2 beds 1 baths976 sq. ft.
918 Korb Avenue, New Albany, IN 47150
MLS# 2026010990Listed by: LOPP REAL ESTATE BROKERS - New
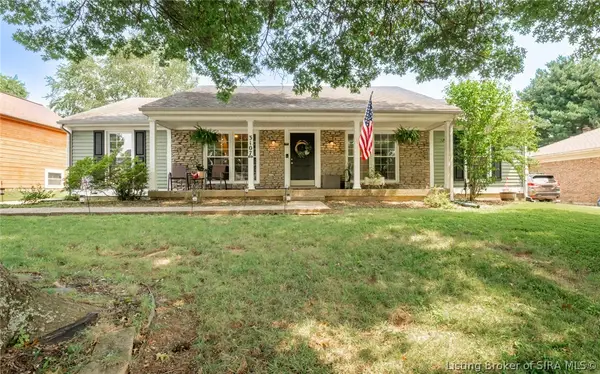 $299,900Active3 beds 2 baths1,512 sq. ft.
3107 Julian Drive, New Albany, IN 47150
MLS# 2026010983Listed by: 1% LISTS PURPLE DOOR IN KY


Protect your home and budget from life's surprises with an Assurant Home Warranty, backed by a partner that supports you through every step of homeownership. Explore Plans.
© 2023 - 2026 ERA Franchise Systems LLC. All rights reserved. ERA Franchise Systems LLC fully supports the principles of the Fair Housing Act and the Equal Opportunity Act. ERA, ERA Real Estate powered, and their respective logos are registered service marks of ERA Franchise Systems LLC. Each office is independently owned and operated.