
806 Katie Ln, New Albany, IN 47150
Local realty services provided by:Schuler Bauer Real Estate ERA Powered
806 Katie Ln,New Albany, IN 47150
$519,900
- 4 Beds
- 4 Baths
- 3,180 sq. ft.
- Single family
- Active
Listed by: tiffany l denison
Office: lopp real estate
MLS#:1726725
Source:KY_MSMLS
Price summary
- Price:$519,900
- Price per sq. ft.:$233.24
About this home
Welcome to 806 Katie Lane, where luxury and low-maintenance living come together in an exceptional location! Built by Witten Builders, this beautifully designed patio home offers over 3,000 square feet of thoughtfully crafted living space, featuring 4 bedrooms, 4 full bathrooms, and a partially finished basement. Designed with both style and functionality in mind, this home showcases high-end finishes throughout and is nestled on a quiet cul-de-sac with a private wooded backdrop, creating a peaceful retreat. The HOA provides added convenience by including lawn care, landscaping, and a roof policy. The attractive brick and stone exterior is complemented by a covered front porch and covered composite back deck, perfect for relaxing or entertaining. Inside, you'll find a wide welcoming foyer, spacious open living area, soaring 9-foot ceilings, custom trim details, and quality craftsmanship throughout. Additional highlights include insulated garage doors, Energy Star certification for efficiency, and the peace of mind of a 2-10 Home Buyers Warranty. This is luxury patio home living at its finest!...
Contact an agent
Home facts
- Year built:2026
- Subdivision & Development:Willows of Autumn Grove
- Listing ID #:1726725
- Added:1 day(s) ago
- Updated:August 19, 2026 at 08:54 PM
Rooms and interior
- Bedrooms:4
- Total bathrooms:4
- Full bathrooms:4
- Rooms Total:12
- Basement:Yes
- Basement Description:Finished
- Living area:3,180 sq. ft.
Heating and cooling
- Cooling:Central Air
- Heating:Electric
- Central air:Yes
Structure and exterior
- Year built:2026
- Building area:3,180 sq. ft.
- Lot area:0.12 Acres
- Architectural Style:Open Plan, Traditional
- Construction Materials:Stone Veneer, Wood Frame
- Exterior Features:Patio, Porch
- Foundation Description:Poured Concrete
Utilities
- Sewer:Public Sewer
Finances and disclosures
- Price:$519,900
- Price per sq. ft.:$233.24
Parking
- Parking description:Attached, Entry Front
- Garage:Yes
- Garage spaces:2
New listings near 806 Katie Ln
- New
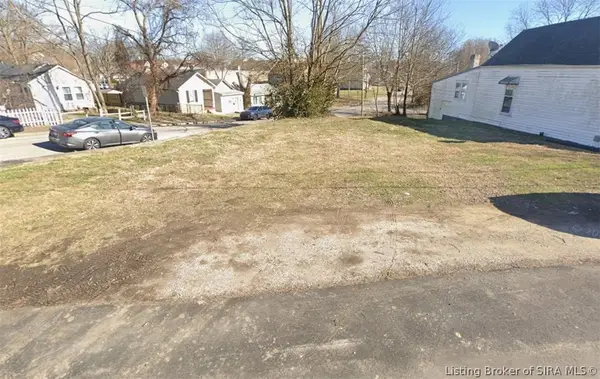 $16,000Active0.06 Acres
1556 E 8th Street, New Albany, IN 47150
MLS# 2026010909Listed by: SIMPLER.REALESTATE - New
 $168,000Active2 beds 1 baths924 sq. ft.
324 Galt Street, New Albany, IN 47150
MLS# 2026011044Listed by: KELLER WILLIAMS REALTY CONSULTANTS - New
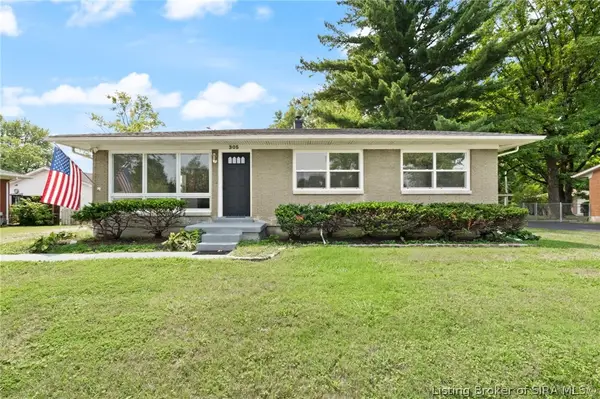 $245,000Active3 beds 1 baths1,134 sq. ft.
305 Mcconnell Drive, New Albany, IN 47150
MLS# 2026011005Listed by: WARD REALTY SERVICES - New
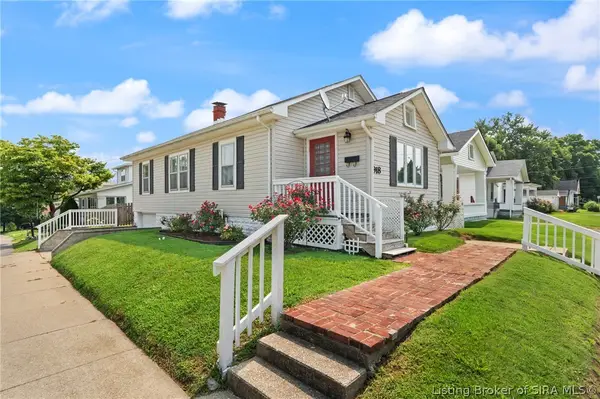 $174,900Active2 beds 1 baths976 sq. ft.
918 Korb Avenue, New Albany, IN 47150
MLS# 2026010990Listed by: LOPP REAL ESTATE BROKERS - New
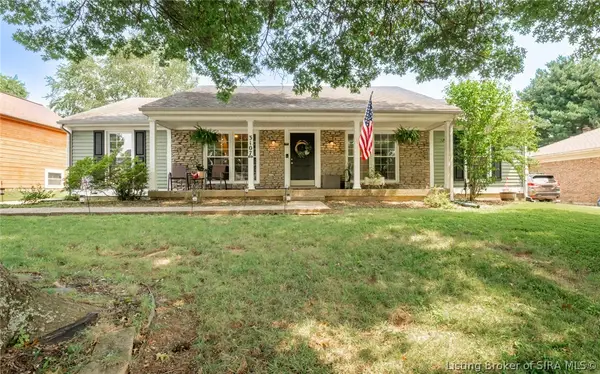 $299,900Active3 beds 2 baths1,512 sq. ft.
3107 Julian Drive, New Albany, IN 47150
MLS# 2026010983Listed by: 1% LISTS PURPLE DOOR IN KY - New
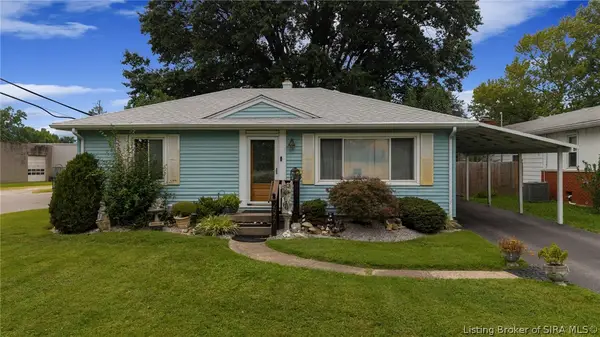 Listed by ERA$204,000Active2 beds 1 baths1,136 sq. ft.
2577 Roanoke Avenue, New Albany, IN 47150
MLS# 2026010957Listed by: SCHULER BAUER REAL ESTATE SERVICES ERA POWERED - New
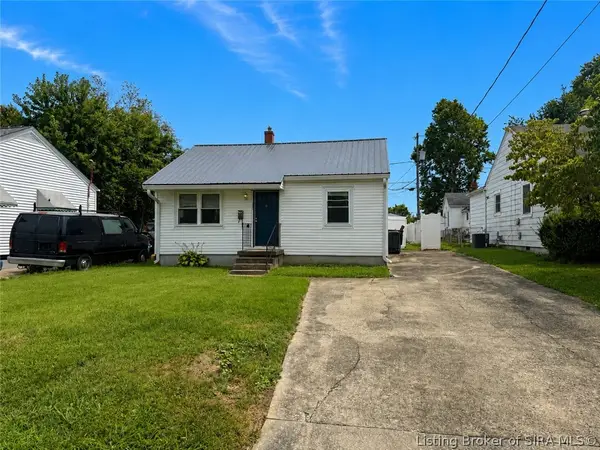 $135,000Active2 beds 1 baths672 sq. ft.
131 Adams Street, New Albany, IN 47150
MLS# 2026010907Listed by: KELLER WILLIAMS REALTY CONSULTANTS - New
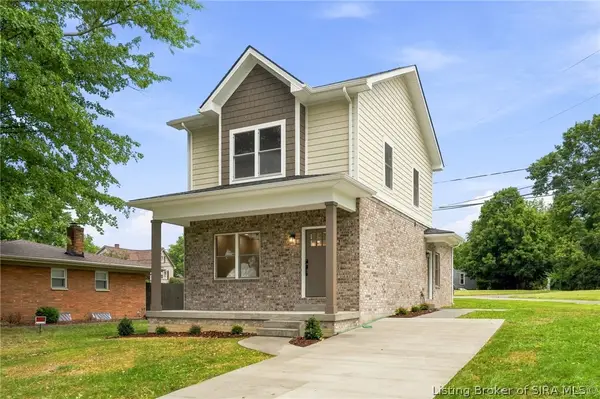 $279,900Active3 beds 3 baths1,378 sq. ft.
4000 Melvyn Drive, New Albany, IN 47150
MLS# 2026010944Listed by: GREEN TREE REAL ESTATE SERVICES - New
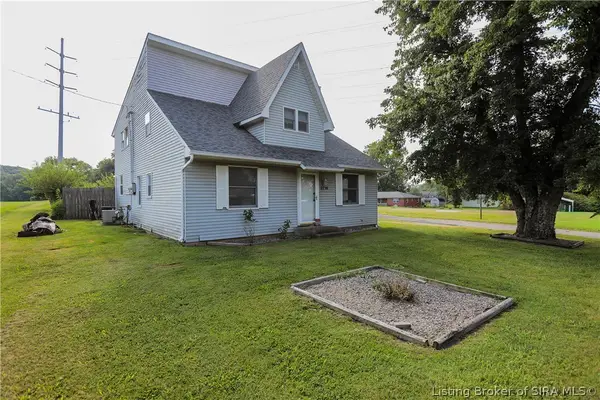 $230,000Active4 beds 2 baths2,275 sq. ft.
2716 Green Valley Road, New Albany, IN 47150
MLS# 2026010794Listed by: SEMONIN REALTORS


Protect your home and budget from life's surprises with an Assurant Home Warranty, backed by a partner that supports you through every step of homeownership. Explore Plans.
© 2023 - 2026 ERA Franchise Systems LLC. All rights reserved. ERA Franchise Systems LLC fully supports the principles of the Fair Housing Act and the Equal Opportunity Act. ERA, ERA Real Estate powered, and their respective logos are registered service marks of ERA Franchise Systems LLC. Each office is independently owned and operated.