
3513 Wexford Court, New Albany, IN 47150
Local realty services provided by:Schuler Bauer Real Estate ERA Powered
3513 Wexford Court,New Albany, IN 47150
$264,000
- 2 Beds
- 2 Baths
- 1,361 sq. ft.
- Condominium
- Active
Listed by: shelley tuxworth
Office: re/max plus
MLS#:2026010135
Source:IN_SIRA
Price summary
- Price:$264,000
- Price per sq. ft.:$193.98
- Monthly HOA dues:$150
About this home
Welcome home to this beautifully maintained 2-bedroom, 2-bath all-brick patio home offering comfortable, low-maintenance living in a convenient location. The spacious floor plan features a large vaulted living room with a cozy gas log fireplace, creating the perfect gathering space for family and friends.
The generously sized kitchen offers abundant cabinetry, a center island, pantry closet, and plenty of workspace for cooking. The spacious primary suite includes a large walk-in closet and private bath, while the second bedroom and full bath provide flexibility for guests, a home office, or hobbies. Additional conveniences include a dedicated laundry room and an attached 1-car garage with extra storage space.
Outdoor living includes an enclosed patio featuring a hot tub, plus an additional open patio overlooking the backyard and privacy trees along the rear of the lot. A locking storage room located just off the enclosed patio provides even more space for seasonal items, tools, or outdoor equipment.
Enjoy the ease of low-maintenance living with an HOA that covers lawn care, maintenance of common areas, HOA insurance, and contributions to the shared maintenance fund. This move-in-ready patio home offers the perfect combination of comfort, privacy, and convenience. Conveniently located near shopping, dining, hospitals, and interstate access....
Contact an agent
Home facts
- Year built:2015
- Subdivision & Development:Wexford Commons
- Listing ID #:2026010135
- Added:84 day(s) ago
- Updated:October 08, 2026 at 04:35 PM
Rooms and interior
- Bedrooms:2
- Total bathrooms:2
- Full bathrooms:2
- Bathrooms Description:Bath in Primary Bedroom, Separate Shower
- Kitchen Description:Dishwasher, Disposal, Kitchen Island, Microwave, Oven, Range, Refrigerator
- Bedroom Description:Main Level Primary
- Living area:1,361 sq. ft.
Heating and cooling
- Cooling:Central Air
- Heating:Forced Air
- Central air:Yes
Structure and exterior
- Year built:2015
- Building area:1,361 sq. ft.
- Lot area:0.1 Acres
- Lot Features:Cul-De-Sac, Dead End
- Architectural Style:One Story, Patio Home
- Construction Materials:Brick, Frame
- Exterior Features:Enclosed, Enclosed Porch, Hot Tub/Spa, Landscaping, Porch, Screened
- Foundation Description:Slab
- Levels:1 Story
Utilities
- Water:Connected, Public
Finances and disclosures
- Price:$264,000
- Price per sq. ft.:$193.98
- Tax amount:$1,922
Features and amenities
- Appliances:Dishwasher, Disposal, Dryer, Microwave, Oven, Range, Refrigerator, Washer
- Laundry features:Dryer, Laundry Room, Main Level, Washer
- Amenities:Ceiling Fans, Mud Room, Open Floorplan, Pantry, Storage, Utility Room, Walk-In Closet(s), Window Blinds
Parking
- Parking description:Attached, Garage, Garage Door Opener
- Garage:Yes
- Garage spaces:1
New listings near 3513 Wexford Court
- New
 $529,900Active4 beds 4 baths3,097 sq. ft.
810 Katie Ln #Lot 10, New Albany, IN 47150
MLS# 1731290Listed by: LOPP RESIDENTIAL LLC - New
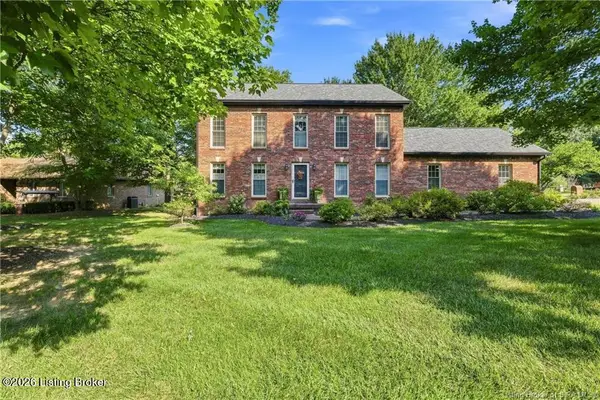 $489,500Active4 beds 4 baths3,633 sq. ft.
1700 Oak Grove Dr, New Albany, IN 47150
MLS# 1731276Listed by: LOPP RESIDENTIAL LLC - New
 Listed by ERA$229,900Active2 beds 2 baths1,510 sq. ft.
81 Fieldstone Court, New Albany, IN 47150
MLS# 2026012369Listed by: SCHULER BAUER REAL ESTATE SERVICES ERA POWERED (N - New
 Listed by ERA$875,000Active6 beds 6 baths6,633 sq. ft.
3001 Overlook Trace, New Albany, IN 47150
MLS# 2026012357Listed by: SCHULER BAUER REAL ESTATE SERVICES ERA POWERED (N - New
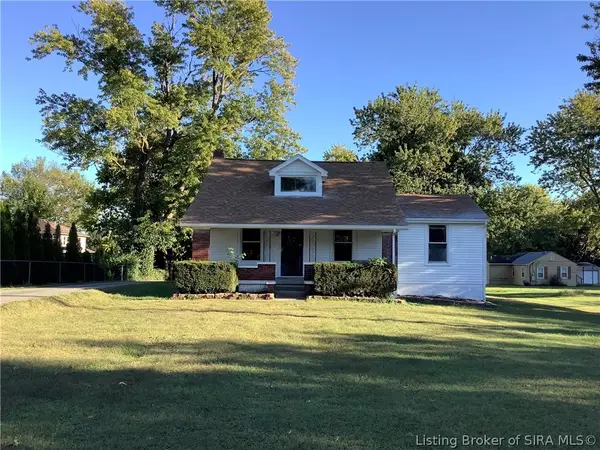 $170,000Active4 beds 1 baths1,947 sq. ft.
3908 Payne Koehler Road, New Albany, IN 47150
MLS# 2026012355Listed by: 1% LISTS PURPLE DOOR IN KY - New
 $223,000Active3 beds 2 baths2,311 sq. ft.
3604 Red Fox Drive, New Albany, IN 47150
MLS# 2026011538Listed by: BENNETT-WEBB REALTY - New
 $414,900Active3 beds 2 baths1,737 sq. ft.
4100 Tillett Court, New Albany, IN 47150
MLS# 2026012190Listed by: GREEN TREE REAL ESTATE SERVICES - New
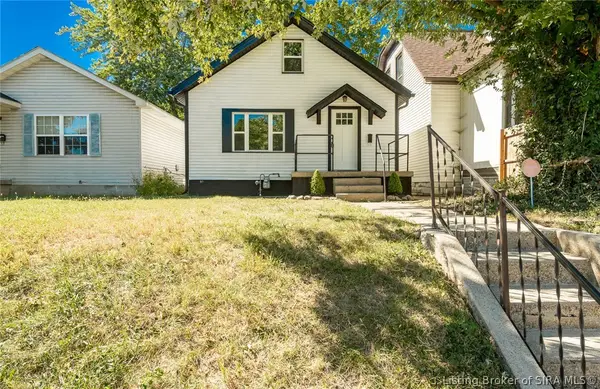 $224,900Active3 beds 1 baths1,250 sq. ft.
343 Jay Street, New Albany, IN 47150
MLS# 2026012349Listed by: PROPERTY ADVANCEMENT REALTY - New
 $535,000Active4 beds 3 baths2,716 sq. ft.
2707 Clearstream Ct, New Albany, IN 47150
MLS# 1731066Listed by: WHITE PICKET REAL ESTATE - New
 $279,000Active2 beds 2 baths1,362 sq. ft.
1901 Edgewood Station Drive, New Albany, IN 47150
MLS# 2026012334Listed by: KENTUCKY SELECT PROPERTIES


Protect your home and budget from life's surprises with an Assurant Home Warranty, backed by a partner that supports you through every step of homeownership. Explore Plans.
© 2023 - 2026 ERA Franchise Systems LLC. All rights reserved. ERA Franchise Systems LLC fully supports the principles of the Fair Housing Act and the Equal Opportunity Act. ERA, ERA Real Estate powered, and their respective logos are registered service marks of ERA Franchise Systems LLC. Each office is independently owned and operated.