
3604 Red Fox Drive, New Albany, IN 47150
Local realty services provided by:Schuler Bauer Real Estate ERA Powered
3604 Red Fox Drive,New Albany, IN 47150
$223,000
- 3 Beds
- 2 Baths
- 2,311 sq. ft.
- Single family
- Active
Listed by: sherry l bennett-webb
Office: bennett-webb realty
MLS#:2026011538
Source:IN_SIRA
Price summary
- Price:$223,000
- Price per sq. ft.:$96.5
About this home
Check out this wonderful 3 Bedroom/2 Full Bath Brick Ranch Home in Northtown. Beautiful, light filled Living Room flows into the Formal Dining Room. The kitchen is equipped with plenty of cabinets and counter space. Family Room with floor to ceiling windows looking out onto the large back yard. There are 3 Bedrooms and 2 Full Baths completing the main floor. Downstairs you will find a large Family Room, plus 2 other rooms and the Laundry Room. Outside there is a 2 Car Detached Garage to keep your vehicles out of the weather. Stop by today before this one is SOLD!!
Contact an agent
Home facts
- Year built:1977
- Subdivision & Development:North Town
- Listing ID #:2026011538
- Added:1 day(s) ago
- Updated:October 07, 2026 at 10:49 PM
Rooms and interior
- Bedrooms:3
- Total bathrooms:2
- Full bathrooms:2
- Dining Description:Separate Formal Dining Room
- Bathrooms Description:Bath in Primary Bedroom
- Bedroom Description:Main Level Primary
- Basement:Yes
- Basement Description:Partially Finished
- Living area:2,311 sq. ft.
Heating and cooling
- Cooling:Central Air
- Heating:Heat Pump
- Central air:Yes
Structure and exterior
- Roof:Shingle
- Year built:1977
- Building area:2,311 sq. ft.
- Lot area:0.24 Acres
- Architectural Style:One Story
- Construction Materials:Brick, Frame, Vinyl Siding
- Exterior Features:Patio
- Foundation Description:Poured
- Levels:1 Story
Utilities
- Water:Connected, Public
Finances and disclosures
- Price:$223,000
- Price per sq. ft.:$96.5
- Tax amount:$1,590
Features and amenities
- Laundry features:In Basement, Laundry Room
Parking
- Parking description:Detached, Garage
- Garage:Yes
- Garage spaces:2
New listings near 3604 Red Fox Drive
- New
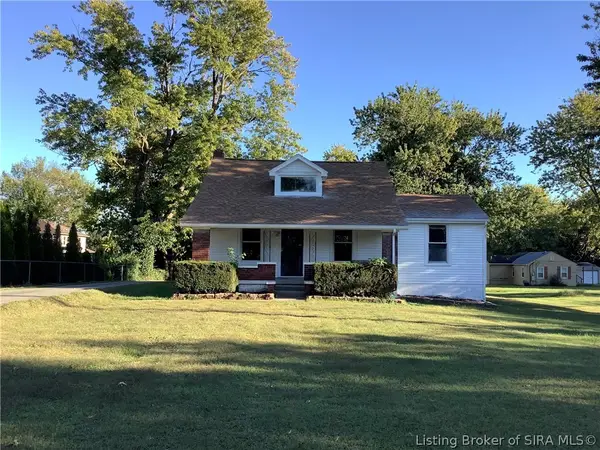 $170,000Active4 beds 1 baths1,947 sq. ft.
3908 Payne Koehler Road, New Albany, IN 47150
MLS# 2026012355Listed by: 1% LISTS PURPLE DOOR IN KY - New
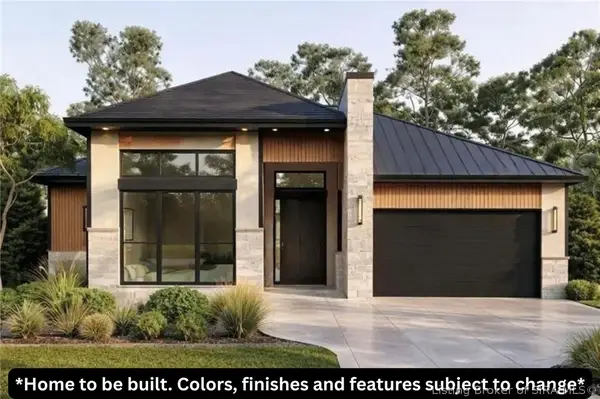 $414,900Active3 beds 2 baths1,737 sq. ft.
4100 Tillett Court, New Albany, IN 47150
MLS# 2026012190Listed by: GREEN TREE REAL ESTATE SERVICES - New
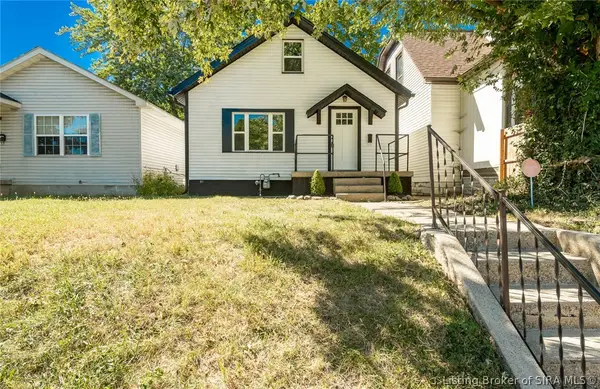 $224,900Active3 beds 1 baths1,250 sq. ft.
343 Jay Street, New Albany, IN 47150
MLS# 2026012349Listed by: PROPERTY ADVANCEMENT REALTY - New
 $535,000Active4 beds 3 baths2,716 sq. ft.
2707 Clearstream Ct, New Albany, IN 47150
MLS# 1731066Listed by: WHITE PICKET REAL ESTATE - New
 $279,000Active2 beds 2 baths1,362 sq. ft.
1901 Edgewood Station Drive, New Albany, IN 47150
MLS# 2026012334Listed by: KENTUCKY SELECT PROPERTIES - New
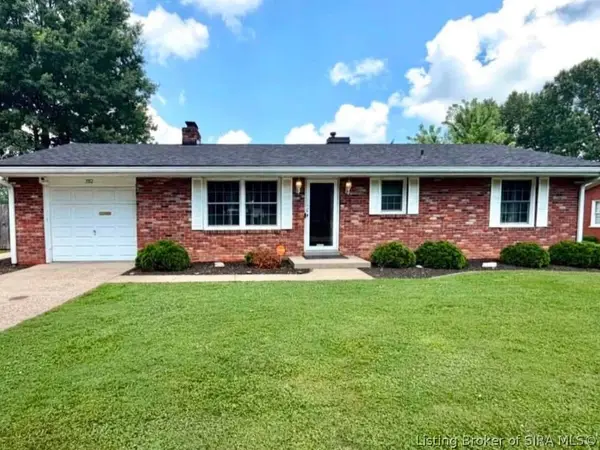 Listed by ERA$269,900Active3 beds 2 baths1,712 sq. ft.
3312 Mellwood Drive, New Albany, IN 47150
MLS# 2026012309Listed by: SCHULER BAUER REAL ESTATE SERVICES ERA POWERED (N - New
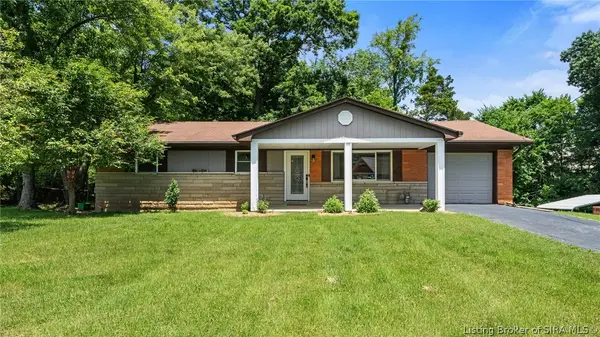 $229,000Active3 beds 2 baths1,161 sq. ft.
112 Cheryl Drive, New Albany, IN 47150
MLS# 2026012311Listed by: NEXTHOME WILSON REAL ESTATE - New
 Listed by ERA$242,900Active4 beds 1 baths2,032 sq. ft.
2402 E Market Street, New Albany, IN 47150
MLS# 2026012308Listed by: SCHULER BAUER REAL ESTATE SERVICES ERA POWERED (N - New
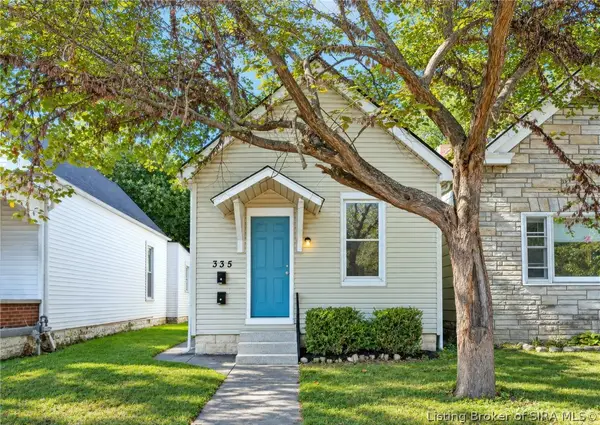 $199,900Active5 beds 3 baths2,358 sq. ft.
335 E 14th Street, New Albany, IN 47150
MLS# 2026012230Listed by: SEMONIN REALTORS


Protect your home and budget from life's surprises with an Assurant Home Warranty, backed by a partner that supports you through every step of homeownership. Explore Plans.
© 2023 - 2026 ERA Franchise Systems LLC. All rights reserved. ERA Franchise Systems LLC fully supports the principles of the Fair Housing Act and the Equal Opportunity Act. ERA, ERA Real Estate powered, and their respective logos are registered service marks of ERA Franchise Systems LLC. Each office is independently owned and operated.