
3908 Payne Koehler Road, New Albany, IN 47150
Local realty services provided by:Schuler Bauer Real Estate ERA Powered
3908 Payne Koehler Road,New Albany, IN 47150
$165,000
- 4 Beds
- 1 Baths
- 1,947 sq. ft.
- Single family
- Active
Listed by: michelle schnell-gammons
Office: 1% lists purple door in ky
MLS#:2026012355
Source:IN_SIRA
Price summary
- Price:$165,000
- Price per sq. ft.:$84.75
About this home
This Cutie gives you seclusion and room to spread out. It has 4 bedrooms, 1 full bath on just over a 1/2 acre lot. The Full front porch is perfect to watch the sun go down. There's a large living room, Primary bedroom on the 1st floor, another 1st floor bedroom and 2 bedrooms on the 2nd floor. The Kitchen is large enough for eat-in. The interior needs updates. The Roof is New, Furnace Appx 9 years old, Ac appx 2 years old, water heater appx 4 years old, sump pump in cellar area appx 1 year old.
Contact an agent
Home facts
- Year built:1923
- Listing ID #:2026012355
- Added:9 day(s) ago
- Updated:October 16, 2026 at 11:53 PM
Rooms and interior
- Bedrooms:4
- Total bathrooms:1
- Full bathrooms:1
- Bathrooms Description:Bath in Primary Bedroom
- Kitchen Description:Eat-in Kitchen
- Bedroom Description:Main Level Primary
- Basement:Yes
- Living area:1,947 sq. ft.
Heating and cooling
- Cooling:Central Air
- Heating:Forced Air
- Central air:Yes
Structure and exterior
- Roof:Shingle
- Year built:1923
- Building area:1,947 sq. ft.
- Lot area:0.56 Acres
- Architectural Style:One and One Half Story
- Construction Materials:Aluminum Siding, Frame
- Foundation Description:Block, Cellar
- Levels:One and One Half
Utilities
- Water:Connected, Public
Finances and disclosures
- Price:$165,000
- Price per sq. ft.:$84.75
- Tax amount:$860
Features and amenities
- Laundry features:Laundry Room, Main Level
- Amenities:Utility Room
New listings near 3908 Payne Koehler Road
- New
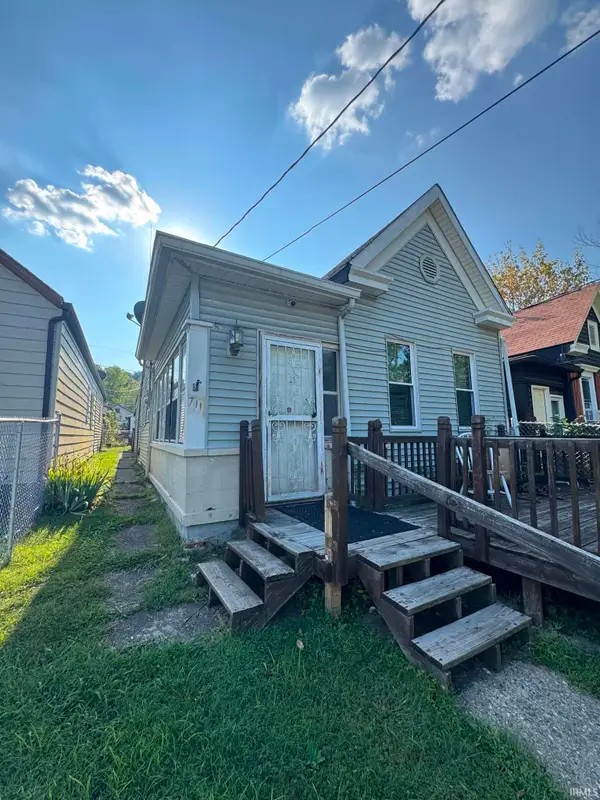 $65,000Active2 beds 1 baths700 sq. ft.
711 W 7th Street, New Albany, IN 47150
MLS# 202643025Listed by: KELLER WILLIAMS REALTY CONSULTANTS - New
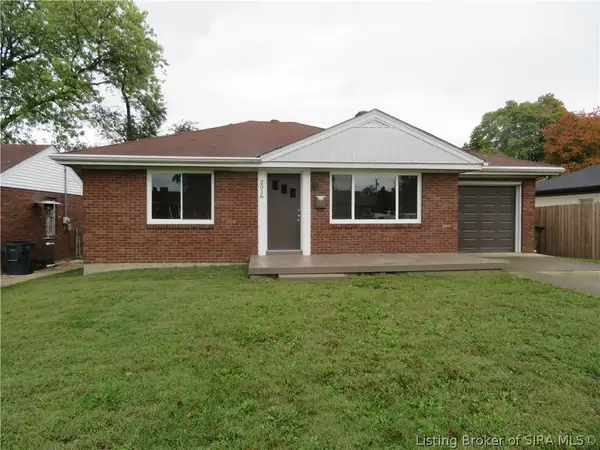 $215,000Active2 beds 2 baths1,612 sq. ft.
2016 Bono Road, New Albany, IN 47150
MLS# 2026012563Listed by: RE/MAX FIRST - New
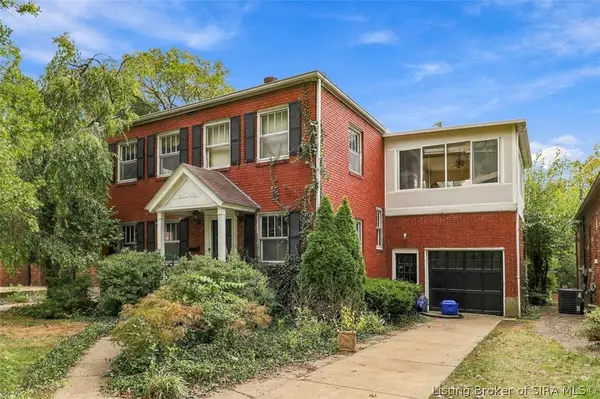 $240,000Active3 beds 2 baths1,624 sq. ft.
2512 Glenwood Court, New Albany, IN 47150
MLS# 2026012568Listed by: RE/MAX PREMIER PROPERTIES - New
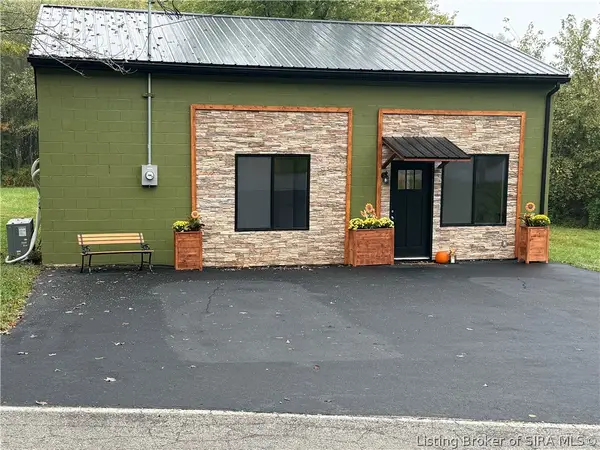 $175,000Active2 beds 1 baths960 sq. ft.
3246 Gap Hollow Road, New Albany, IN 47150
MLS# 2026012569Listed by: RE/MAX PLUS - New
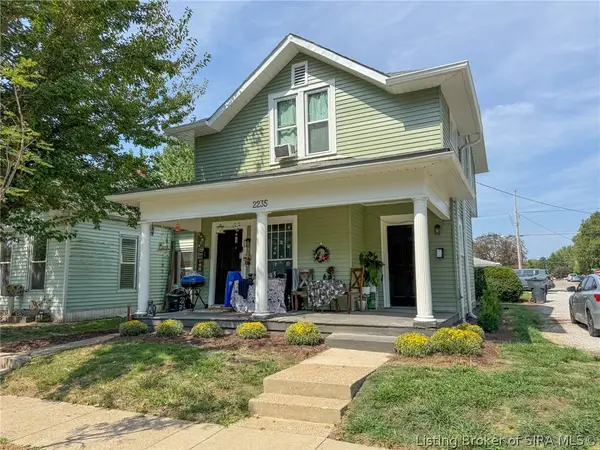 $275,000Active4 beds 4 baths1,880 sq. ft.
2235 Ekin Avenue, New Albany, IN 47150
MLS# 2026012589Listed by: KELLER WILLIAMS REALTY CONSULTANTS - New
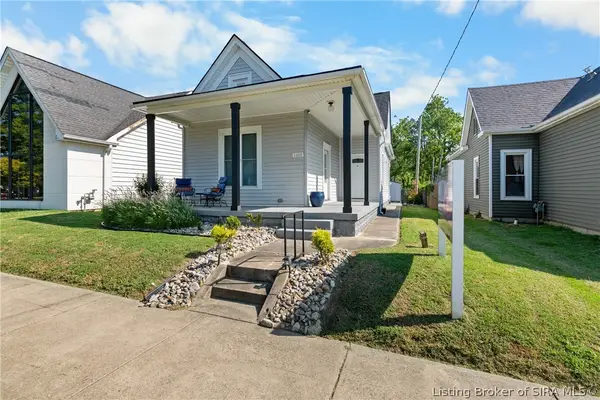 $255,000Active3 beds 1 baths1,532 sq. ft.
1600 State Street, New Albany, IN 47150
MLS# 2026012595Listed by: JULIE POGUE PROPERTIES - New
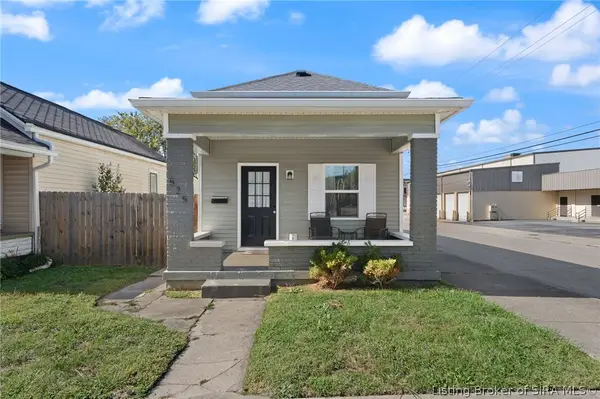 $215,000Active3 beds 2 baths1,037 sq. ft.
525 E 5th Street, New Albany, IN 47150
MLS# 2026012474Listed by: KELLER WILLIAMS REALTY CONSULTANTS - New
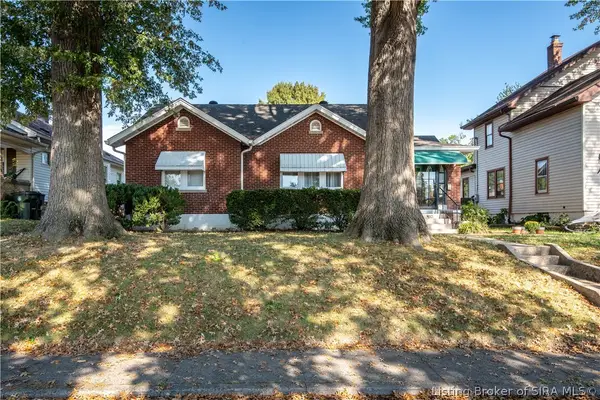 Listed by ERA$250,000Active2 beds 1 baths1,214 sq. ft.
410 Woodrow Avenue, New Albany, IN 47150
MLS# 2026012346Listed by: SCHULER BAUER REAL ESTATE SERVICES ERA POWERED (N - New
 $229,000Active3 beds 2 baths1,308 sq. ft.
223 Conner Street, New Albany, IN 47150
MLS# 2026012464Listed by: NEXTHOME WILSON REAL ESTATE - New
 $225,000Active3 beds 2 baths2,252 sq. ft.
1211 E Elm Street, New Albany, IN 47150
MLS# 2026012477Listed by: LOPP REAL ESTATE BROKERS


Protect your home and budget from life's surprises with an Assurant Home Warranty, backed by a partner that supports you through every step of homeownership. Explore Plans.
© 2023 - 2026 ERA Franchise Systems LLC. All rights reserved. ERA Franchise Systems LLC fully supports the principles of the Fair Housing Act and the Equal Opportunity Act. ERA, ERA Real Estate powered, and their respective logos are registered service marks of ERA Franchise Systems LLC. Each office is independently owned and operated.