
3312 Mellwood Drive, New Albany, IN 47150
Local realty services provided by:Schuler Bauer Real Estate ERA Powered
3312 Mellwood Drive,New Albany, IN 47150
$269,900
- 3 Beds
- 2 Baths
- 1,712 sq. ft.
- Single family
- Active
Listed by:
 Schuler Bauer Real Estate ERA Powered
Office: schuler bauer real estate services era powered (n
MLS#:2026012309
Source:IN_SIRA
Price summary
- Price:$269,900
- Price per sq. ft.:$157.65
About this home
Welcome Home to Comfort, Privacy & Easy Living in New Albany!
This beautifully maintained 3-bedroom, 2-bath home is tucked away in a desirable, established neighborhood and offers the perfect blend of comfort, functionality, and convenience. From the moment you walk in, you'll appreciate the thoughtful layout and inviting spaces that make this home easy to love.
The desirable split-bedroom floor plan provides privacy for everyone, while the spacious kitchen is sure to impress with stainless steel appliances and a convenient breakfast bar The kitchen flows effortlessly into the separate dining room, creating a wonderful space for family dinners or entertaining friends. Just beyond the dining area, the bright and inviting sunroom is one of those spaces you'll quickly find yourself enjoying every day. Head outside, you'll find even more to love. The large, fully fenced backyard offers plenty of room to enjoy the outdoors, while the patio creates the perfect setting for summer gatherings, grilling, or relaxing with family and friends. Location is another major plus! You'll be just minutes from shopping, dining, major highways, and downtown Louisville, giving you the convenience of having everything you need close by while still enjoying the peace and quiet. Seller is offering up to $3000 towards buyer rate buy down! Sq ft & rm sz approx....
Contact an agent
Home facts
- Year built:1963
- Subdivision & Development:Oakwood Estates
- Listing ID #:2026012309
- Added:1 day(s) ago
- Updated:October 06, 2026 at 04:30 PM
Rooms and interior
- Bedrooms:3
- Total bathrooms:2
- Full bathrooms:2
- Dining Description:Breakfast Bar
- Bathrooms Description:Bath in Primary Bedroom
- Kitchen Description:Dishwasher, Disposal, Microwave, Oven, Range, Refrigerator
- Bedroom Description:Main Level Primary, Split Bedrooms
- Basement:Yes
- Basement Description:Crawl Space
- Living area:1,712 sq. ft.
Heating and cooling
- Cooling:Central Air
- Heating:Forced Air
- Central air:Yes
Structure and exterior
- Year built:1963
- Building area:1,712 sq. ft.
- Lot area:0.25 Acres
- Architectural Style:One Story
- Construction Materials:Brick, Frame
- Exterior Features:Fence, Landscaping, Patio
- Foundation Description:Crawlspace
- Levels:1 Story
Utilities
- Water:Connected, Public
Finances and disclosures
- Price:$269,900
- Price per sq. ft.:$157.65
- Tax amount:$1,996
Features and amenities
- Appliances:Dishwasher, Disposal, Microwave, Oven, Range, Refrigerator
- Laundry features:Laundry Room, Main Level
- Amenities:Ceiling Fans, Home Office, Mud Room, Utility Room
Parking
- Parking description:Attached, Garage
- Garage:Yes
- Garage spaces:1
New listings near 3312 Mellwood Drive
- New
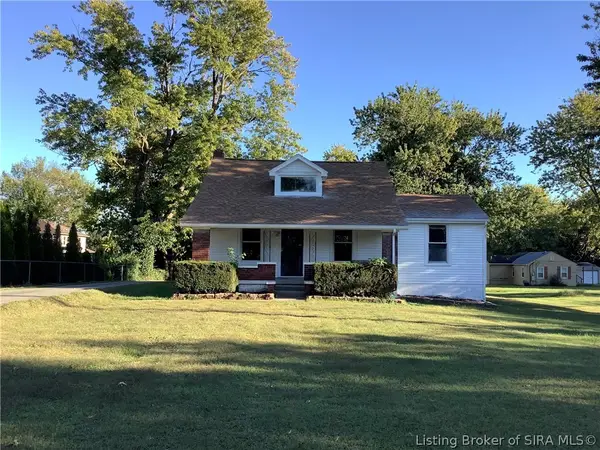 $170,000Active4 beds 1 baths1,947 sq. ft.
3908 Payne Koehler Road, New Albany, IN 47150
MLS# 2026012355Listed by: 1% LISTS PURPLE DOOR IN KY - New
 $223,000Active3 beds 2 baths2,311 sq. ft.
3604 Red Fox Drive, New Albany, IN 47150
MLS# 2026011538Listed by: BENNETT-WEBB REALTY - New
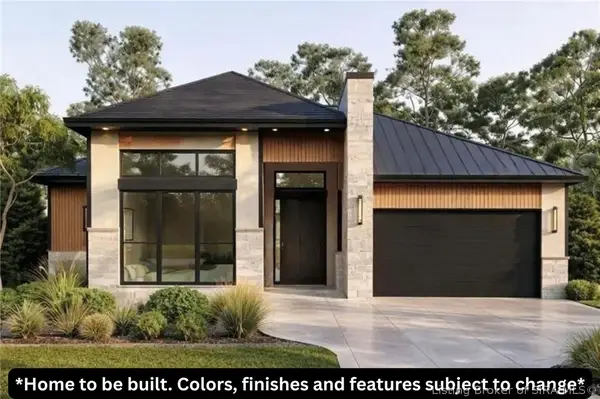 $414,900Active3 beds 2 baths1,737 sq. ft.
4100 Tillett Court, New Albany, IN 47150
MLS# 2026012190Listed by: GREEN TREE REAL ESTATE SERVICES - New
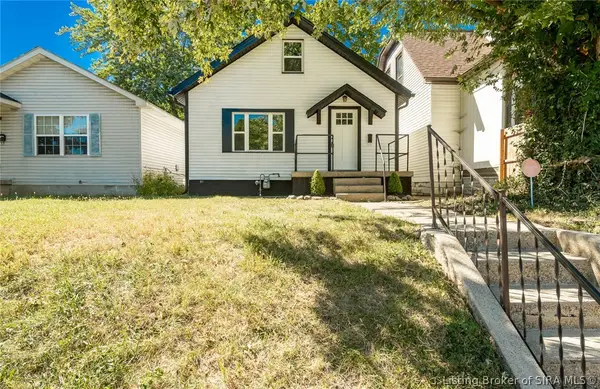 $224,900Active3 beds 1 baths1,250 sq. ft.
343 Jay Street, New Albany, IN 47150
MLS# 2026012349Listed by: PROPERTY ADVANCEMENT REALTY - New
 $535,000Active4 beds 3 baths2,716 sq. ft.
2707 Clearstream Ct, New Albany, IN 47150
MLS# 1731066Listed by: WHITE PICKET REAL ESTATE - New
 $279,000Active2 beds 2 baths1,362 sq. ft.
1901 Edgewood Station Drive, New Albany, IN 47150
MLS# 2026012334Listed by: KENTUCKY SELECT PROPERTIES - New
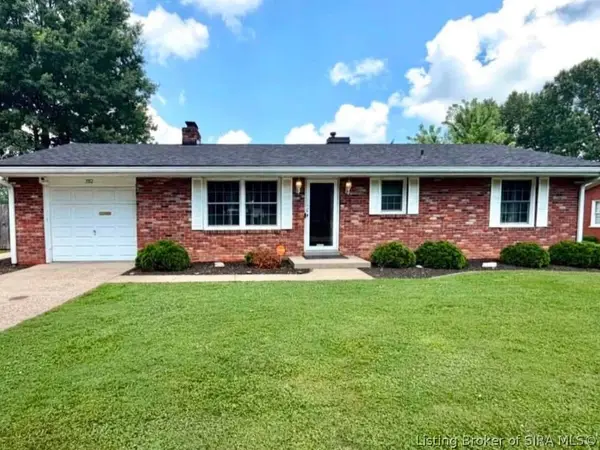 Listed by ERA$269,900Active3 beds 2 baths1,712 sq. ft.
3312 Mellwood Drive, New Albany, IN 47150
MLS# 2026012309Listed by: SCHULER BAUER REAL ESTATE SERVICES ERA POWERED (N - New
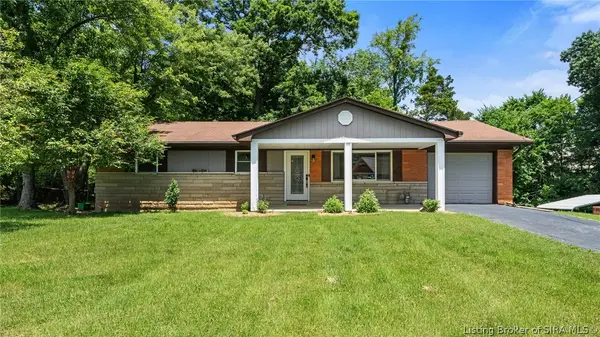 $229,000Active3 beds 2 baths1,161 sq. ft.
112 Cheryl Drive, New Albany, IN 47150
MLS# 2026012311Listed by: NEXTHOME WILSON REAL ESTATE - New
 Listed by ERA$242,900Active4 beds 1 baths2,032 sq. ft.
2402 E Market Street, New Albany, IN 47150
MLS# 2026012308Listed by: SCHULER BAUER REAL ESTATE SERVICES ERA POWERED (N - New
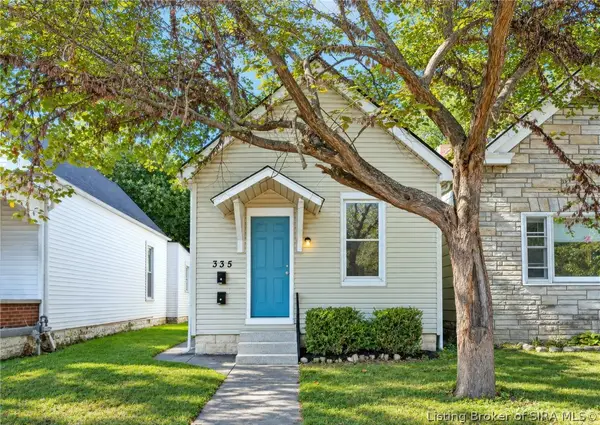 $199,900Active5 beds 3 baths2,358 sq. ft.
335 E 14th Street, New Albany, IN 47150
MLS# 2026012230Listed by: SEMONIN REALTORS


Protect your home and budget from life's surprises with an Assurant Home Warranty, backed by a partner that supports you through every step of homeownership. Explore Plans.
© 2023 - 2026 ERA Franchise Systems LLC. All rights reserved. ERA Franchise Systems LLC fully supports the principles of the Fair Housing Act and the Equal Opportunity Act. ERA, ERA Real Estate powered, and their respective logos are registered service marks of ERA Franchise Systems LLC. Each office is independently owned and operated.