
444 N Parkline Drive, New Albany, IN 47150
Local realty services provided by:Schuler Bauer Real Estate ERA Powered
444 N Parkline Drive,New Albany, IN 47150
$255,000
- 3 Beds
- 2 Baths
- 1,524 sq. ft.
- Single family
- Active
Listed by: jennifer coward
Office: semonin realtors
MLS#:2026011526
Source:IN_SIRA
Price summary
- Price:$255,000
- Price per sq. ft.:$200.47
About this home
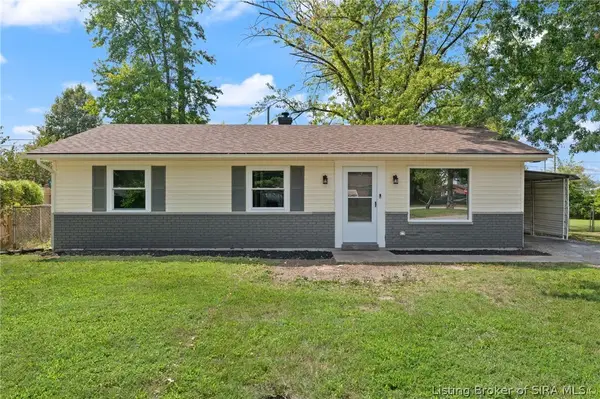
Welcome home to this well-maintained bi-level in a quiet, well-kept neighborhood! This inviting 3-bedroom, 2-bath home features an open-concept layout with easy-car hard surface flooring throughout the main living areas. The spacious owner's suite offers a comfortable retreat, while the lower level provides a versatile bonus room with plenty of space for a family room, home office, gym, or hobby area and an extra large 2-car garage. Step outside onto the durable Trex deck and enjoy the newer, low-maintenance fencing, spacious shed and peaceful setting backing directly to Sam Peden Community Park. With all appliances staying, this home offers comfort, convenience, and low-maintenance living in a fantastic location. Don't miss the opportunity to make this one yours!
Contact an agent
Home facts
- Year built:1991
- Subdivision & Development:Parkway Estates
- Listing ID #:2026011526
- Added:1 day(s) ago
- Updated:September 04, 2026 at 08:44 PM
Rooms and interior
- Bedrooms:3
- Total bathrooms:2
- Full bathrooms:2
- Bathrooms Description:Bath in Primary Bedroom
- Kitchen Description:Dishwasher, Freezer, Microwave, Oven, Range, Refrigerator
- Basement:Yes
- Basement Description:Daylight, Partially Finished
- Living area:1,524 sq. ft.
Heating and cooling
- Cooling:Central Air
- Heating:Forced Air
- Central air:Yes
Structure and exterior
- Year built:1991
- Building area:1,524 sq. ft.
- Lot area:0.24 Acres
- Architectural Style:Bi-Level
- Construction Materials:Brick, Frame
- Exterior Features:Deck, Fence, Landscaping
- Levels:2 Story
Utilities
- Water:Connected, Public
Finances and disclosures
- Price:$255,000
- Price per sq. ft.:$200.47
- Tax amount:$276
Features and amenities
- Appliances:Dishwasher, Dryer, Freezer, Microwave, Oven, Range, Refrigerator, Washer
- Laundry features:Dryer, In Basement, Laundry Room, Washer
- Amenities:Ceiling Fans, Open Floorplan, Security System, Window Blinds
Parking
- Parking description:Attached, Garage, Garage Door Opener
- Garage:Yes
- Garage spaces:2
New listings near 444 N Parkline Drive
- New
 Listed by ERA$429,900Active4 beds 4 baths3,171 sq. ft.
3817 Laurens Circle, New Albany, IN 47150
MLS# 2026011541Listed by: SCHULER BAUER REAL ESTATE SERVICES ERA POWERED (N - New
 $269,900Active3 beds 2 baths1,630 sq. ft.
2409 Elhanan Court, New Albany, IN 47150
MLS# 2026011553Listed by: TOTALLY ABOUT HOUSES - Open Sun, 2 to 4pmNew
 Listed by ERA$559,900Active5 beds 4 baths4,026 sq. ft.
3020 Wolf Lake Boulevard, New Albany, IN 47150
MLS# 2026011477Listed by: SCHULER BAUER REAL ESTATE SERVICES ERA POWERED (N - New
 $300,000Active3 beds 2 baths2,220 sq. ft.
812 Cedar Bough Place, New Albany, IN 47150
MLS# 2026011473Listed by: NEST REALTY - New
 $215,000Active3 beds 1 baths960 sq. ft.
1689 Long Meadow Drive, New Albany, IN 47150
MLS# 2026011268Listed by: GREEN TREE REAL ESTATE SERVICES - Open Sun, 2 to 4pmNew
 $279,900Active4 beds 2 baths2,422 sq. ft.
1843 Mcdonald Lane, New Albany, IN 47150
MLS# 2026011489Listed by: LOPP REAL ESTATE BROKERS - New
 $249,500Active4 beds 2 baths1,196 sq. ft.
1943 Indiana Avenue, New Albany, IN 47150
MLS# 2026011500Listed by: LOPP REAL ESTATE BROKERS - Open Sun, 2 to 4pmNew
 $189,900Active2 beds 1 baths1,155 sq. ft.
1746 E Spring St, New Albany, IN 47150
MLS# 1728042Listed by: SEMONIN REALTORS - New
 $269,900Active2 beds 2 baths1,361 sq. ft.
3507 Wexford Court, New Albany, IN 47150
MLS# 2026011392Listed by: LOPP REAL ESTATE BROKERS


Protect your home and budget from life's surprises with an Assurant Home Warranty, backed by a partner that supports you through every step of homeownership. Explore Plans.
© 2023 - 2026 ERA Franchise Systems LLC. All rights reserved. ERA Franchise Systems LLC fully supports the principles of the Fair Housing Act and the Equal Opportunity Act. ERA, ERA Real Estate powered, and their respective logos are registered service marks of ERA Franchise Systems LLC. Each office is independently owned and operated.