
517 E Oak Street, New Albany, IN 47150
Local realty services provided by:Schuler Bauer Real Estate ERA Powered
517 E Oak Street,New Albany, IN 47150
$149,000
- 3 Beds
- 2 Baths
- 1,272 sq. ft.
- Single family
- Active
Listed by: rob gaines, jeremy otey
Office: keller williams realty consultants
MLS#:2026010011
Source:IN_SIRA
Price summary
- Price:$149,000
- Price per sq. ft.:$117.14
About this home
Welcome to 517 E Oak Street in the heart of New Albany! This inviting home offers a blend of character and functionality with comfortable living spaces and a convenient location close to shopping, dining, parks, schools, and major roadways.
Inside, you'll find a practical floor plan with spacious living areas, abundant natural light, and plenty of potential to make the space your own. The kitchen provides ample cabinet and counter space for everyday living, while the bedrooms offer comfortable accommodations. Outside, enjoy a manageable yard with space for outdoor entertaining, gardening, or relaxing.
Whether you're searching for your next primary residence or an investment opportunity, this property offers a great combination of location and potential. Schedule your private showing today! Property is being sold AS-IS. Seller is a licensed real estate agent.
Contact an agent
Home facts
- Year built:1970
- Listing ID #:2026010011
- Added:2 day(s) ago
- Updated:July 13, 2026 at 09:48 PM
Rooms and interior
- Bedrooms:3
- Total bathrooms:2
- Full bathrooms:1
- Half bathrooms:1
- Dining Description:Breakfast Bar
- Kitchen Description:Dishwasher, Kitchen Island, Microwave, Oven, Range, Refrigerator
- Basement:Yes
- Basement Description:Crawl Space
- Living area:1,272 sq. ft.
Heating and cooling
- Cooling:Central Air
- Heating:Forced Air
- Central air:Yes
Structure and exterior
- Year built:1970
- Building area:1,272 sq. ft.
- Lot area:0.11 Acres
- Architectural Style:One Story
- Construction Materials:Frame, Vinyl Siding
- Exterior Features:Deck, Fence, Patio
- Levels:1 Story
Utilities
- Water:Not Connected, Public
- Sewer:Public Sewer
Finances and disclosures
- Price:$149,000
- Price per sq. ft.:$117.14
- Tax amount:$1,993
Features and amenities
- Appliances:Dishwasher, Microwave, Oven, Range, Refrigerator
- Laundry features:Laundry Room, Main Level
- Amenities:Ceiling Fans, Open Floorplan, Utility Room
Parking
- Parking description:Detached, Garage
- Garage:Yes
- Garage spaces:1
New listings near 517 E Oak Street
- New
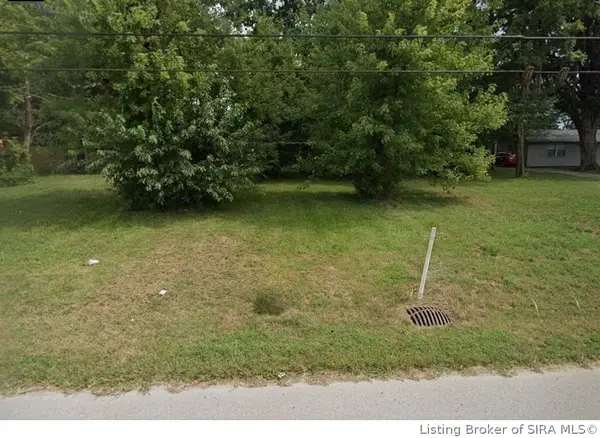 $49,900Active0.46 Acres
6369 State Road 111, New Albany, IN 47150
MLS# 2026010194Listed by: NEXTHOME WILSON REAL ESTATE - New
 $179,900Active3 beds 1 baths1,096 sq. ft.
608 W Spring Street, New Albany, IN 47150
MLS# 2026010182Listed by: GUTHRIE REALTY SERVICES LLC - New
 $1Active2 beds 1 baths1,066 sq. ft.
4166 Quarry Road, New Albany, IN 47150
MLS# 2026010107Listed by: BECKORT AUCTIONS, LLC - New
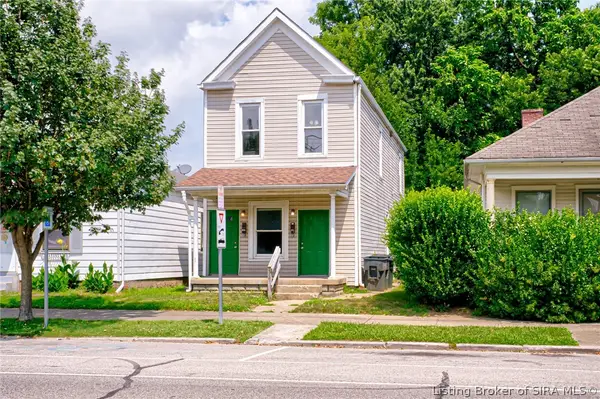 $225,000Active3 beds 2 baths1,704 sq. ft.
1307 E Market Street, New Albany, IN 47150
MLS# 2026010110Listed by: SOUTHERN HOMES REALTY - New
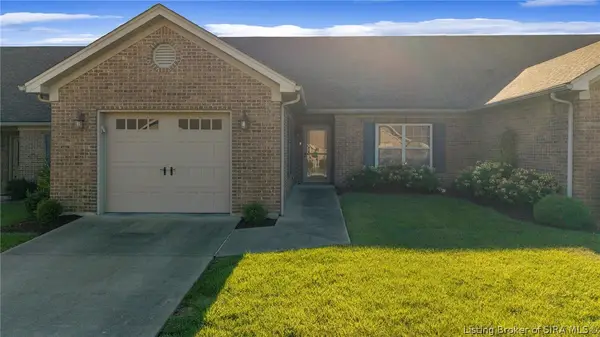 $269,900Active2 beds 2 baths1,361 sq. ft.
3513 Wexford Court, New Albany, IN 47150
MLS# 2026010135Listed by: RE/MAX PLUS - New
 $249,900Active3 beds 1 baths1,026 sq. ft.
2010 Mary Lee Drive, New Albany, IN 47150
MLS# 2026010155Listed by: LOPP REAL ESTATE BROKERS - New
 $389,900Active3 beds 3 baths2,802 sq. ft.
4303 Danny Drive, New Albany, IN 47150
MLS# 2026010128Listed by: KELLER WILLIAMS REALTY CONSULTANTS - New
 $228,000Active3 beds 2 baths1,284 sq. ft.
1731 Florence Avenue, New Albany, IN 47150
MLS# 2026010102Listed by: COLDWELL BANKER MCMAHAN - New
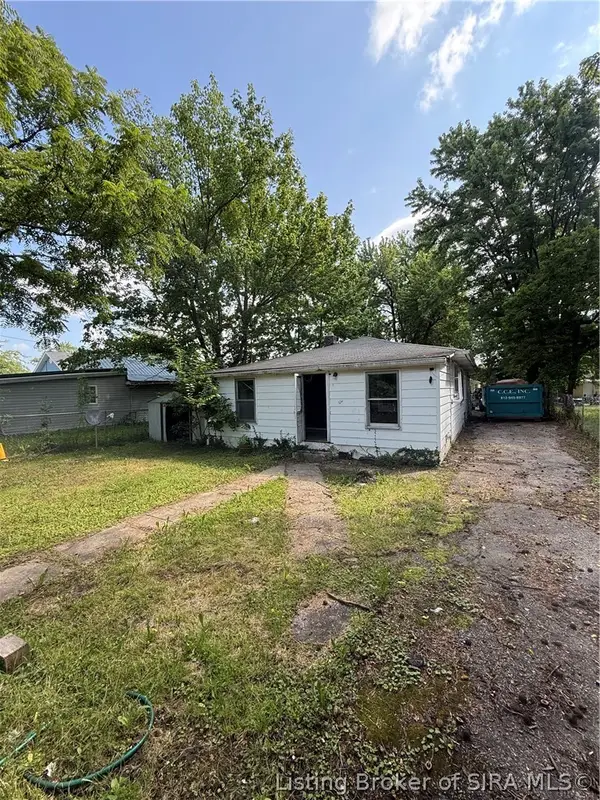 $99,000Active3 beds 1 baths1,200 sq. ft.
821 W 8th Street, New Albany, IN 47150
MLS# 2026010126Listed by: UNITED REAL ESTATE LOUISVILLE


Protect your home and budget from life's surprises with an Assurant Home Warranty, backed by a partner that supports you through every step of homeownership. Explore Plans.
© 2023 - 2026 ERA Franchise Systems LLC. All rights reserved. ERA Franchise Systems LLC fully supports the principles of the Fair Housing Act and the Equal Opportunity Act. ERA, ERA Real Estate powered, and their respective logos are registered service marks of ERA Franchise Systems LLC. Each office is independently owned and operated.