
1427 Innsdale Drive, New Castle, IN 47362
Local realty services provided by:ERA Crossroads
Listed by: cara huffmanCell: 765-524-2037
Office: f.c. tucker/crossroads real estate
MLS#:202632518
Source:Indiana Regional MLS
Price summary
- Price:$249,900
- Price per sq. ft.:$162.91
About this home
Nestled in a lovely neighborhood, this beautifully well-maintained and low-maintenance home boasts fantastic curb appeal and a welcoming front porch. Step through the front door into an inviting living room and immediately notice the open floor plan that flows effortlessly from the living room into the dining area and kitchen, making it an ideal space for entertaining. The kitchen comes with all appliances and features a large island with barstool seating. Just past the kitchen, you will find a cozy family room that provides extra living space and access to the back yard. From here, double doors open into your master bedroom with private en-suite complete with a walk-in shower, a soaking tub, and a spacious walk-in closet. On the opposite side of the home, a thoughtfully designed split-floor plan offers two additional bedrooms and a full guest bathroom. Practicality meets convenience with a dedicated laundry room offers storage space and direct access to the large, two-car attached garage to complete the interior of this home. Ready to enjoy the outdoors? Enjoy the beautiful deck and a nice, private backyard—perfect for morning coffee—or step onto your lovely covered front porch with plenty of seating room and a lovely view....
Contact an agent
Home facts
- Year built:1997
- Subdivision & Development:Beechwood
- Listing ID #:202632518
- Added:1 day(s) ago
- Updated:August 12, 2026 at 03:38 PM
Rooms and interior
- Bedrooms:3
- Total bathrooms:2
- Full bathrooms:2
- Rooms Total:8
- Flooring:Hardwood Floors, Laminate
- Dining Description:Main Level
- Kitchen Description:Dishwasher, Kitchen Exhaust Hood, Kitchen Island, On Main Level, Range-Electric, Refrigerator
- Basement Description:Crawl
- Living area:1,534 sq. ft.
Heating and cooling
- Cooling:Central Air
- Heating:Electric, Forced Air
Structure and exterior
- Roof:Shingle
- Year built:1997
- Building area:1,534 sq. ft.
- Lot area:0.39 Acres
- Lot Features:Corner, Cul-De-Sac, Level
- Architectural Style:One Story
- Construction Materials:Vinyl
- Exterior Features:Patio Open, Porch Covered
- Levels:1 Story
Schools
- High school:New Castle
- Middle school:New Castle
- Elementary school:Riley
Utilities
- Water:City
- Sewer:City
Finances and disclosures
- Price:$249,900
- Price per sq. ft.:$162.91
- Tax amount:$1,940
Features and amenities
- Amenities:Ceiling Fan(s), Countertops-Laminate
Parking
- Parking description:Attached, Concrete Driveway, Off Street Parking
- Garage spaces:2
New listings near 1427 Innsdale Drive
- New
 $170,000Active3 beds 2 baths2,100 sq. ft.
644 S 11th Street, New Castle, IN 47362
MLS# 22119358Listed by: F.C. TUCKER COMPANY - New
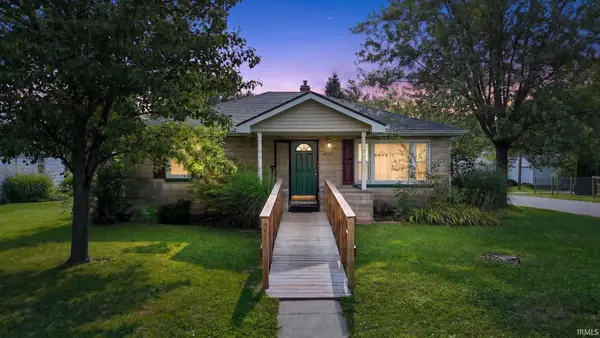 $115,000Active3 beds 2 baths1,358 sq. ft.
2922 S 12th Street, New Castle, IN 47362
MLS# 202632594Listed by: RE/MAX FIRST INTEGRITY - New
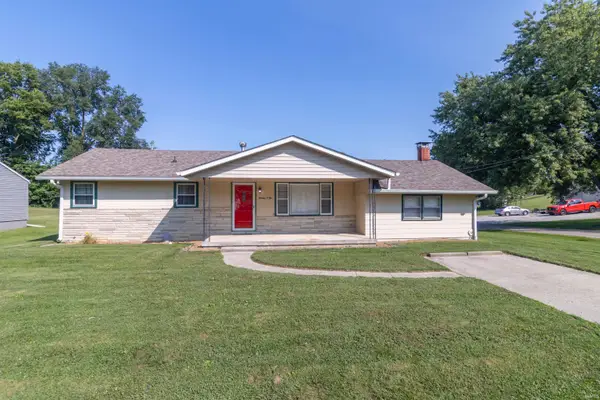 $190,000Active3 beds 1 baths1,344 sq. ft.
1405 Criswell Street, New Castle, IN 47362
MLS# 202632616Listed by: RE/MAX FIRST INTEGRITY - New
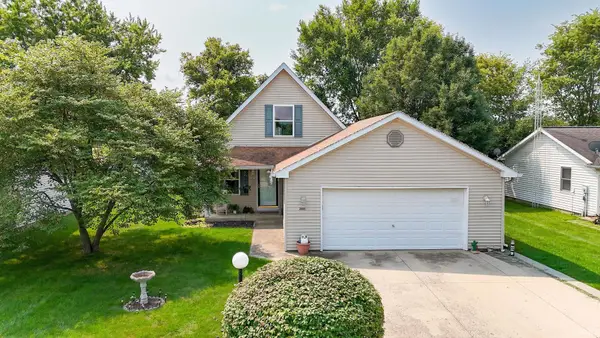 $219,900Active4 beds 3 baths2,184 sq. ft.
2015 Lake Forest Lane, New Castle, IN 47362
MLS# 202632559Listed by: RE/MAX FIRST INTEGRITY - New
 $169,900Active6 beds 4 baths2,688 sq. ft.
502 S 12th Street, New Castle, IN 47362
MLS# 202632411Listed by: RE/MAX FIRST INTEGRITY - New
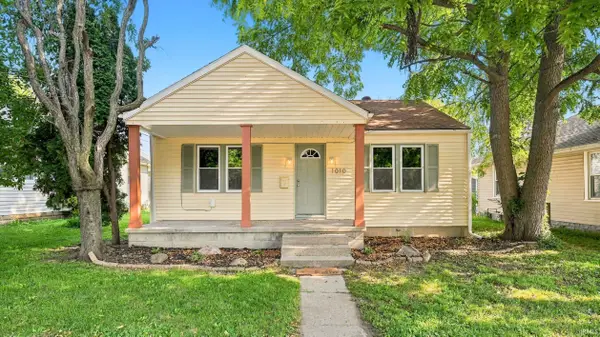 $149,500Active2 beds 1 baths720 sq. ft.
1010 Southern Avenue, New Castle, IN 47362
MLS# 202632266Listed by: REAL BROKER, LLC - New
 $149,900Active3 beds 1 baths960 sq. ft.
4313 Jeffry Street, New Castle, IN 47362
MLS# 202632193Listed by: F.C. TUCKER/CROSSROADS REAL ESTATE - New
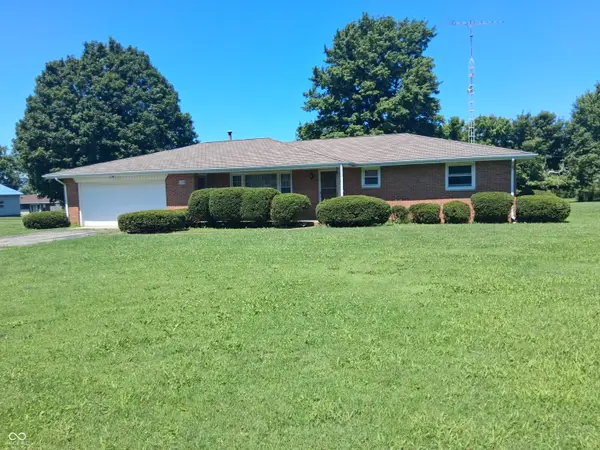 $240,000Active3 beds 2 baths1,424 sq. ft.
5358 E Woodruff Drive, New Castle, IN 47362
MLS# 22118411Listed by: F.C. TUCKER/CROSSROADS - New
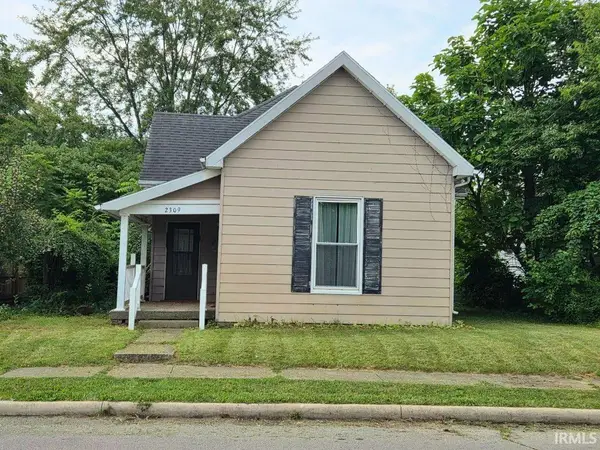 $39,900Active2 beds 1 baths1,136 sq. ft.
2309 Spring Street, New Castle, IN 47362
MLS# 202632168Listed by: RE/MAX FIRST INTEGRITY


Protect your home and budget from life's surprises with an Assurant Home Warranty, backed by a partner that supports you through every step of homeownership. Explore Plans.
© 2023 - 2026 ERA Franchise Systems LLC. All rights reserved. ERA Franchise Systems LLC fully supports the principles of the Fair Housing Act and the Equal Opportunity Act. ERA, ERA Real Estate powered, and their respective logos are registered service marks of ERA Franchise Systems LLC. Each office is independently owned and operated.