
2528 S 23rd Street, New Castle, IN 47362
Local realty services provided by:Schuler Bauer Real Estate ERA Powered
2528 S 23rd Street,New Castle, IN 47362
$159,900
- 3 Beds
- 1 Baths
- 1,008 sq. ft.
- Single family
- Active
Listed by: michael mckown
Office: f.c. tucker/crossroads
MLS#:22128507
Source:IN_MIBOR | Licensed in Indiana
Price summary
- Price:$159,900
- Price per sq. ft.:$158.63
About this home
Welcome to 2528 S. 23rd St., located in the desirable Sunny Side neighborhood! This charming 3-bedroom, 1-bath home offers over 1,000 square feet of comfortable living space with numerous recent updates. Improvements include a new furnace, new water heater, updated flooring, and a fresh coat of paint throughout. The inviting layout features an open kitchen and living area, creating a comfortable space for everyday living and entertaining. The home also offers maintenance-free vinyl siding and newer windows, adding to its efficiency and easy-care appeal. Outside, enjoy a spacious fenced-in backyard offering privacy and room to relax, play, or entertain. A good-sized front porch provides the perfect spot to unwind and enjoy your evenings. The property also includes a spacious detached two-car garage, providing plenty of room for parking, storage, or hobbies. With its thoughtful updates, functional layout, and cozy feel, this well-maintained home is ready for its next owner. This is your opportunity to make 2528 S. 23rd St. your new home!...
Contact an agent
Home facts
- Year built:1954
- Subdivision & Development:Sunnyside
- Listing ID #:22128507
- Added:3 day(s) ago
- Updated:October 02, 2026 at 05:03 PM
Rooms and interior
- Bedrooms:3
- Total bathrooms:1
- Full bathrooms:1
- Dining Description:Other Eating Area
- Kitchen Description:Electric Oven, Refrigerator
- Living area:1,008 sq. ft.
Heating and cooling
- Cooling:Central Electric
- Heating:Forced Air
- Central air:Yes
Structure and exterior
- Year built:1954
- Building area:1,008 sq. ft.
- Lot area:0.2 Acres
- Lot Features:Mature Trees, Sidewalks
- Architectural Style:Ranch
- Construction Materials:Vinyl Siding
- Foundation Description:Block
Schools
- High school:New Castle High School
- Middle school:New Castle Middle School
- Elementary school:Parker Elementary School
Utilities
- Water:Public Water
Finances and disclosures
- Price:$159,900
- Price per sq. ft.:$158.63
Features and amenities
- Appliances:Refrigerator, Washer
- Laundry features:Dryer, Washer
- Amenities:Sump Pump
Parking
- Parking description:Garage Door Opener
- Garage:Yes
- Garage spaces:1
New listings near 2528 S 23rd Street
- New
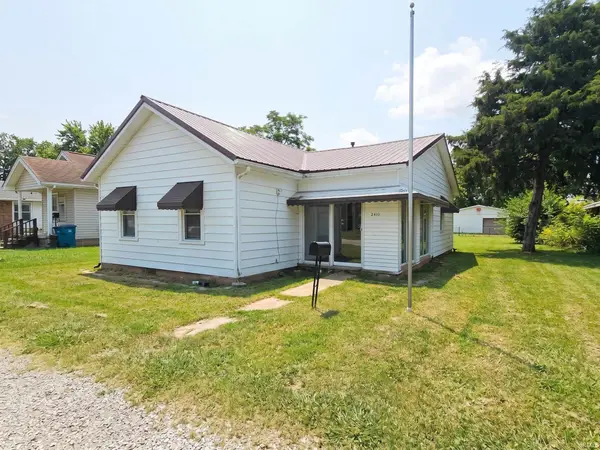 $135,000Active2 beds 1 baths1,010 sq. ft.
2410 State Street, New Castle, IN 47362
MLS# 202640886Listed by: F.C. TUCKER/CROSSROADS REAL ESTATE - New
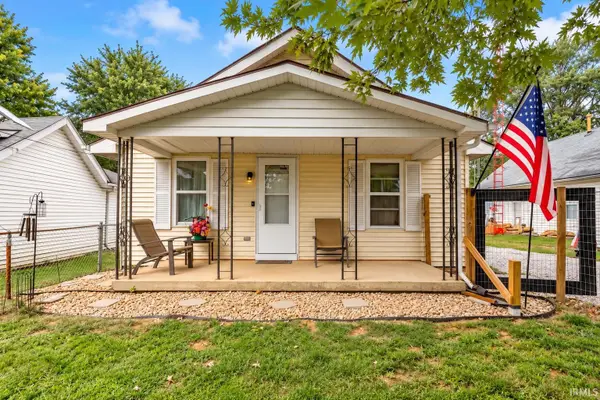 $145,000Active2 beds 1 baths1,101 sq. ft.
713 N 27th Street, New Castle, IN 47362
MLS# 202640858Listed by: F.C. TUCKER/CROSSROADS REAL ESTATE - New
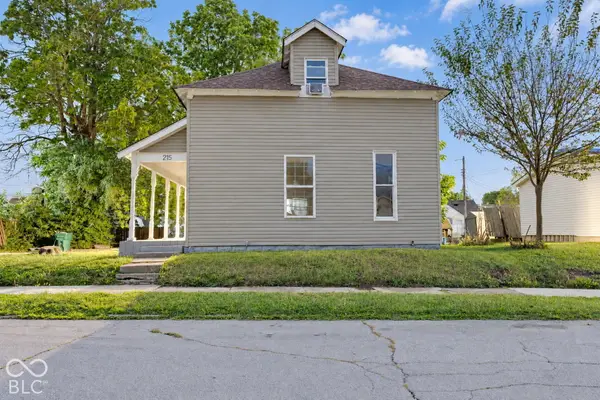 $137,000Active5 beds 1 baths1,662 sq. ft.
215 N 20th Street, New Castle, IN 47362
MLS# 22129369Listed by: EXP REALTY LLC - New
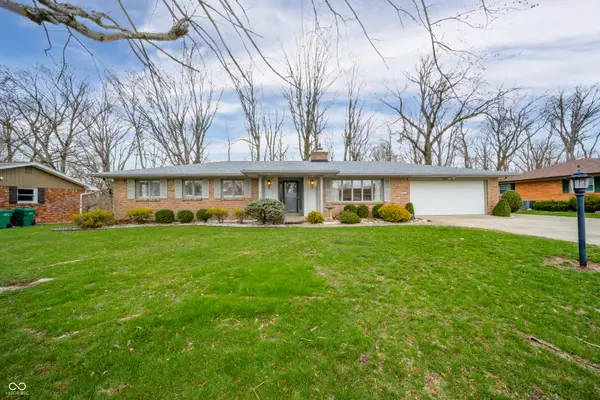 $315,000Active3 beds 3 baths1,721 sq. ft.
950 Jameson Court, New Castle, IN 47362
MLS# 22129198Listed by: BERKSHIRE HATHAWAY HOME - New
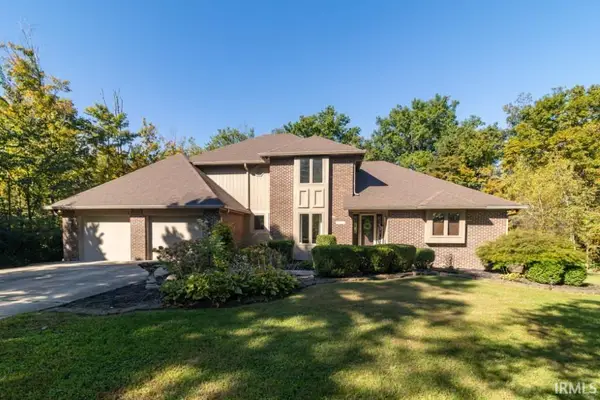 $429,000Active3 beds 3 baths3,446 sq. ft.
773 Suzanne Court, New Castle, IN 47362
MLS# 202640619Listed by: RE/MAX FIRST INTEGRITY - New
 $194,999Active3 beds 1 baths1,076 sq. ft.
1478 E Jordan Drive, New Castle, IN 47362
MLS# 22128952Listed by: F.C. TUCKER COMPANY - New
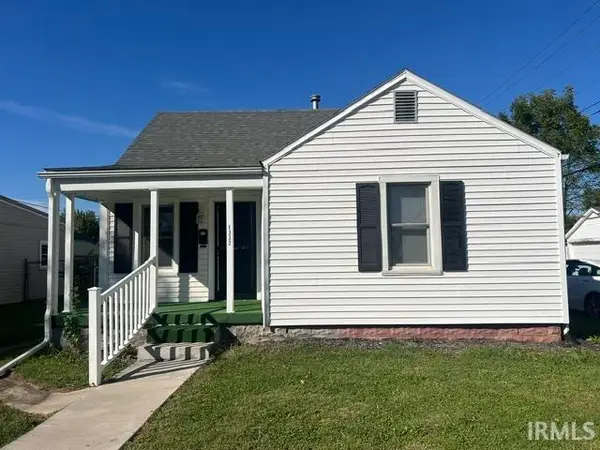 $159,900Active4 beds 1 baths1,612 sq. ft.
1332 M Avenue, New Castle, IN 47362
MLS# 202640587Listed by: HAPPY HOMES REAL ESTATE - New
 $85,000Active1 beds 1 baths672 sq. ft.
1607 G Avenue, New Castle, IN 47362
MLS# 202640511Listed by: F.C. TUCKER/CROSSROADS REAL ESTATE - New
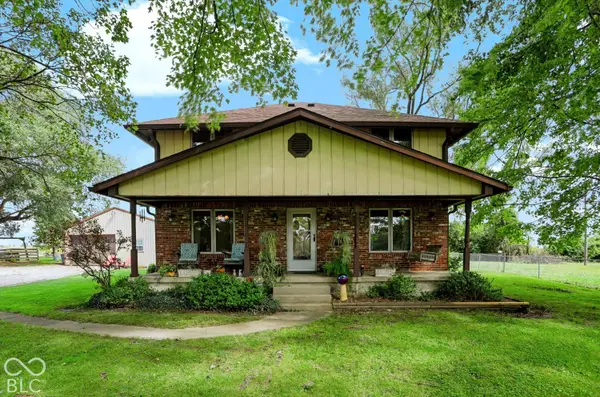 $429,900Active3 beds 2 baths2,688 sq. ft.
3806 S State Road 3, New Castle, IN 47362
MLS# 22127157Listed by: BERKSHIRE HATHAWAY HOME 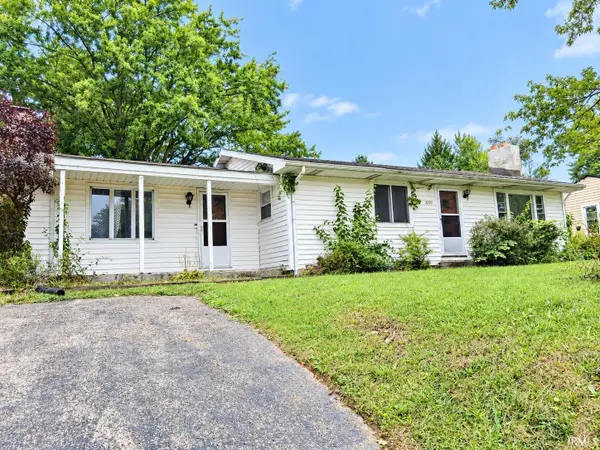 $89,000Pending2 beds 1 baths1,296 sq. ft.
3226 S Memorial Drive, New Castle, IN 47362
MLS# 202640352Listed by: F.C. TUCKER/CROSSROADS REAL ESTATE


Protect your home and budget from life's surprises with an Assurant Home Warranty, backed by a partner that supports you through every step of homeownership. Explore Plans.
© 2023 - 2026 ERA Franchise Systems LLC. All rights reserved. ERA Franchise Systems LLC fully supports the principles of the Fair Housing Act and the Equal Opportunity Act. ERA, ERA Real Estate powered, and their respective logos are registered service marks of ERA Franchise Systems LLC. Each office is independently owned and operated.